
Search results for "Describing" in Home Design Ideas
 Audrey Sterk Design
Liz Nemeth
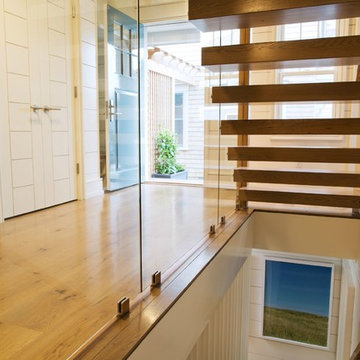
Example of a mid-sized minimalist medium tone wood floor foyer design in Boston with white walls
Example of a mid-sized minimalist medium tone wood floor foyer design in Boston with white walls
 Blatt Billiards
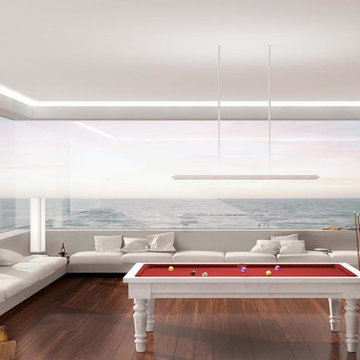
This rendering shows the same billiards table design as the Miami Beach table described on page one, but created with a nearly pure white marble combined with red felt.
Please notice the high-style marble ceiling fixture that we can create as a compliment to the table.
 Cashman Landscape Mgt & Design Inc.
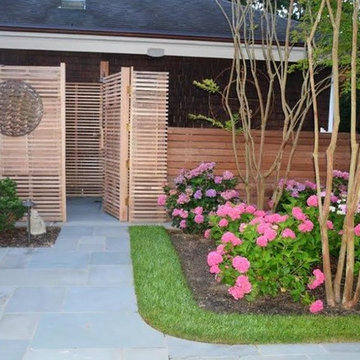
A retreat described as "Versailles" by our client. This project, one which started with a change in pool patio, evolved into a masterpiece of tranquility and luxury allowing our client to handle a wedding of over 300 people...
Find the right local pro for your project
 User
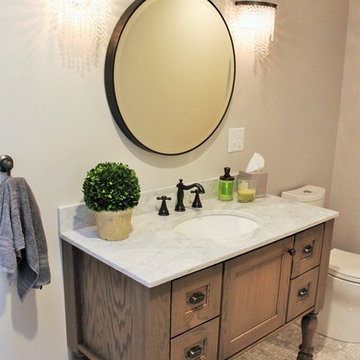
UserSimple yet elegant style describe this trendy guest bath. This client had a vision, and we were the lucky team they selected to bring it to life!
Inspiration for a mid-sized transitional white tile and subway tile marble floor tub/shower combo remodel in Indianapolis with furniture-like cabinets, medium tone wood cabinets, a two-piece toilet, gray walls, marble countertops and an undermount sink
Inspiration for a mid-sized transitional white tile and subway tile marble floor tub/shower combo remodel in Indianapolis with furniture-like cabinets, medium tone wood cabinets, a two-piece toilet, gray walls, marble countertops and an undermount sink
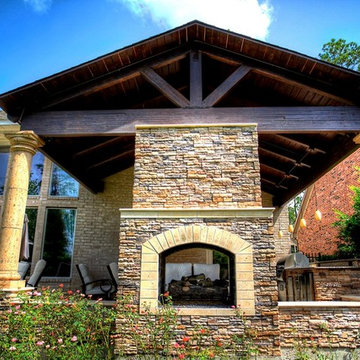
 Absolutely Outdoors
This grand structure extends the existing home adding a covered entertaining area complete with see through fireplace, outdoor kitchen, ceiling fan, and pendant lighting. Words can't describe the beauty and strength of this addition with it's detailed stone work, expert carpentry, and towering columns.
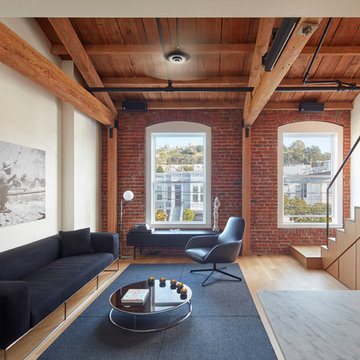
Example of a trendy open concept medium tone wood floor and brown floor living room design in San Francisco with white walls
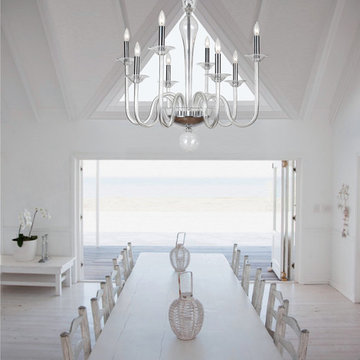
 Crystorama Lighting
The Pablo Collection can be described as modern with clear hand-blown glass on a polished chrome frame. The effect is contemporary, but with a clear nod to the provisional - making lighting in the Pablo Collection particularly well suited to the transitional interiors favored by many homeowners.
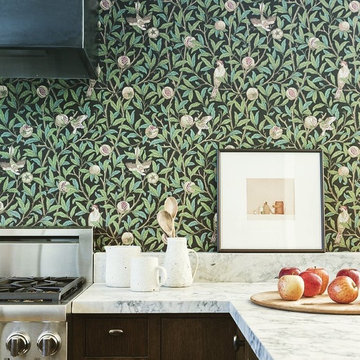
 Robert Nebolon Architects
Kitchen backsplash detail: William Morris Wallpaper (behind tempered glass) and honed marble countertop, rift sawn oak cabinets.
Photo by Thomas Story/Sunset Magazine
House appearance described as California modern, California Coastal, or California Contemporary, San Francisco modern, Bay Area or South Bay residential design, with Sustainability and green design.
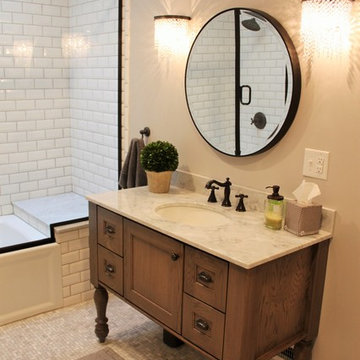 User
UserSimple yet elegant style describe this trendy guest bath. This client had a vision, and we were the lucky team they selected to bring it to life!
Example of a mid-sized transitional white tile and subway tile marble floor tub/shower combo design in Indianapolis with furniture-like cabinets, medium tone wood cabinets, a two-piece toilet, gray walls, marble countertops and an undermount sink
Example of a mid-sized transitional white tile and subway tile marble floor tub/shower combo design in Indianapolis with furniture-like cabinets, medium tone wood cabinets, a two-piece toilet, gray walls, marble countertops and an undermount sink

 Thomas Built LLC - Custom Cabinets
Courtney Cooper Johnson
Inspiration for a mid-sized craftsman enclosed dark wood floor family room remodel in Atlanta with beige walls, a ribbon fireplace, a metal fireplace and a media wall
Inspiration for a mid-sized craftsman enclosed dark wood floor family room remodel in Atlanta with beige walls, a ribbon fireplace, a metal fireplace and a media wall
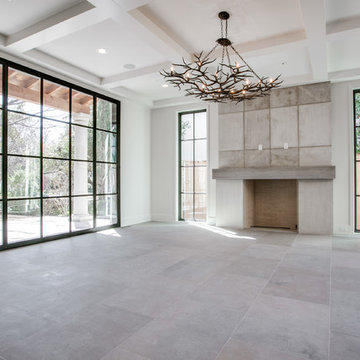
 TATUM BROWN CUSTOM HOMES
Tatum Brown Custom Homes
Architect: SHM Architects
Home design - modern home design idea in Dallas
Home design - modern home design idea in Dallas

 Pinnacle Mountain Homes
Pinnacle Mountain Homes
Inspiration for a rustic concrete floor family room remodel in Denver with white walls, a ribbon fireplace, a stone fireplace and a wall-mounted tv
Inspiration for a rustic concrete floor family room remodel in Denver with white walls, a ribbon fireplace, a stone fireplace and a wall-mounted tv
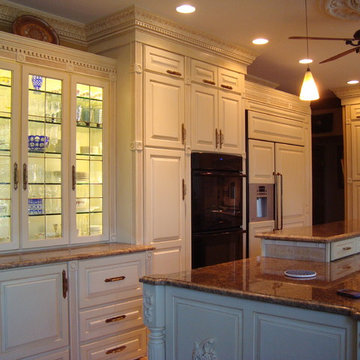 Interiors By Design
Bright, elegant, functional are the words that describe this kitchen.
Mid-sized elegant u-shaped porcelain tile eat-in kitchen photo in Omaha with an undermount sink, raised-panel cabinets, white cabinets, granite countertops, black backsplash, stone tile backsplash, paneled appliances and yellow walls
Mid-sized elegant u-shaped porcelain tile eat-in kitchen photo in Omaha with an undermount sink, raised-panel cabinets, white cabinets, granite countertops, black backsplash, stone tile backsplash, paneled appliances and yellow walls
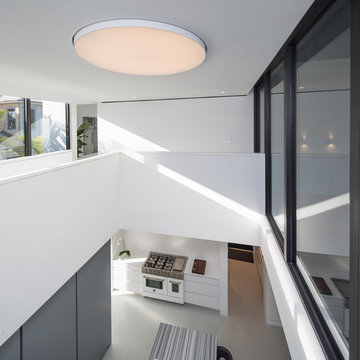
 Kitchen Strand
Modern, minimalistic and bespoke describes this pristine kitchen flooded in natural light.
Huge minimalist home design photo in Miami
Huge minimalist home design photo in Miami
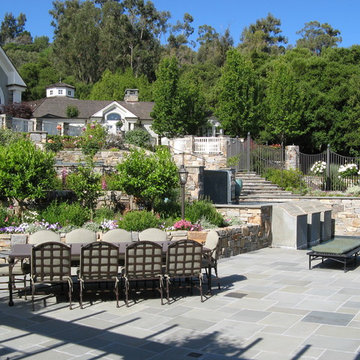
 William Young Masonry, Inc.
Inspiration for a large mediterranean two-story mixed siding patio remodel in San Francisco with a shingle roof
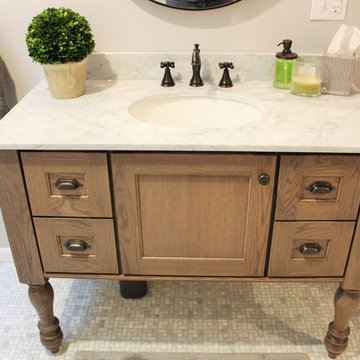 User
UserSimple yet elegant style describe this trendy guest bath. This client had a vision, and we were the lucky team they selected to bring it to life!
Tub/shower combo - mid-sized transitional white tile and subway tile marble floor tub/shower combo idea in Indianapolis with furniture-like cabinets, medium tone wood cabinets, a two-piece toilet, gray walls, marble countertops and an undermount sink
Tub/shower combo - mid-sized transitional white tile and subway tile marble floor tub/shower combo idea in Indianapolis with furniture-like cabinets, medium tone wood cabinets, a two-piece toilet, gray walls, marble countertops and an undermount sink
 Mozaico Inc
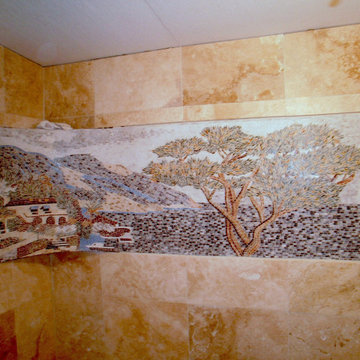
This hand-made marble mosaic art shows breathtaking natural scene. It describes a house by a lake with a big tree on the right and a mountain behind it. It is composed of all natural stones and hand-cut decorative tiles. Beautiful nature!

 Drewett Works
The primary goal for this project was to craft a modernist derivation of pueblo architecture. Set into a heavily laden boulder hillside, the design also reflects the nature of the stacked boulder formations. The site, located near local landmark Pinnacle Peak, offered breathtaking views which were largely upward, making proximity an issue. Maintaining southwest fenestration protection and maximizing views created the primary design constraint. The views are maximized with careful orientation, exacting overhangs, and wing wall locations. The overhangs intertwine and undulate with alternating materials stacking to reinforce the boulder strewn backdrop. The elegant material palette and siting allow for great harmony with the native desert.
The Elegant Modern at Estancia was the collaboration of many of the Valley's finest luxury home specialists. Interiors guru David Michael Miller contributed elegance and refinement in every detail. Landscape architect Russ Greey of Greey | Pickett contributed a landscape design that not only complimented the architecture, but nestled into the surrounding desert as if always a part of it. And contractor Manship Builders -- Jim Manship and project manager Mark Laidlaw -- brought precision and skill to the construction of what architect C.P. Drewett described as "a watch."
Project Details | Elegant Modern at Estancia
Architecture: CP Drewett, AIA, NCARB
Builder: Manship Builders, Carefree, AZ
Interiors: David Michael Miller, Scottsdale, AZ
Landscape: Greey | Pickett, Scottsdale, AZ
Photography: Dino Tonn, Scottsdale, AZ
Publications:
"On the Edge: The Rugged Desert Landscape Forms the Ideal Backdrop for an Estancia Home Distinguished by its Modernist Lines" Luxe Interiors + Design, Nov/Dec 2015.
Awards:
2015 PCBC Grand Award: Best Custom Home over 8,000 sq. ft.
2015 PCBC Award of Merit: Best Custom Home over 8,000 sq. ft.
The Nationals 2016 Silver Award: Best Architectural Design of a One of a Kind Home - Custom or Spec
2015 Excellence in Masonry Architectural Award - Merit Award
Photography: Dino Tonn
 Brian's Cabinets
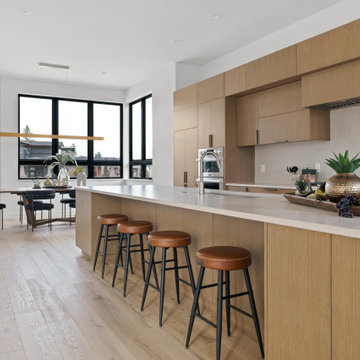
Modern, sleek, stylish- just a few words that we would use to describe this stunning kitchen. Photo credit: SunWest Builders.
Inspiration for a modern kitchen remodel with flat-panel cabinets, light wood cabinets and white countertops
Inspiration for a modern kitchen remodel with flat-panel cabinets, light wood cabinets and white countertops
40