
Search results for "Describing" in Home Design Ideas

 Bohemia Del Mar
Bohemia Del Mar are professional Wedding Photographers in Orange County, Southern California.They are available for work throughout Southern California and for international destination weddings. Their work has been described as light, fun and authentic.

 K Squared Builders - Dale Kramer
Casual Elegance,
warm, beautiful and comfortable is how our client described their new kitchen. We agree..and would add; Inviting and classy!
Open concept kitchen - mid-sized transitional l-shaped porcelain tile and beige floor open concept kitchen idea in DC Metro with an undermount sink, glass-front cabinets, dark wood cabinets, granite countertops, white backsplash, porcelain backsplash, stainless steel appliances, an island and white countertops
Open concept kitchen - mid-sized transitional l-shaped porcelain tile and beige floor open concept kitchen idea in DC Metro with an undermount sink, glass-front cabinets, dark wood cabinets, granite countertops, white backsplash, porcelain backsplash, stainless steel appliances, an island and white countertops

 Walker Zanger
Stone Mosaic
A Tangent is defined as ''a line that touches but does not intersect a curve.'' It is a word that describes geometry, but also one used to describe heading off in directions unknown. Both definitions are appropriate for our new collections of decorative stone mosaics, in which abstract geometry and mid century modern design influences merge with the beauty of natural stone, creating a richness that will beguile you anew each time you see it.
Usage:
Residential: All interior surfaces, including bathroom walls/floors*, shower walls/ floors and kitchen backsplashes. Exterior walls. Commercial: Interior and exterior walls and interior floors.
See more on this product on the Walker Zanger website here: http://walkerzanger.com/collections/products.php?view=style&mat=Contemporary&coll=Tangent
Find the right local pro for your project

 Drewett Works
The primary goal for this project was to craft a modernist derivation of pueblo architecture. Set into a heavily laden boulder hillside, the design also reflects the nature of the stacked boulder formations. The site, located near local landmark Pinnacle Peak, offered breathtaking views which were largely upward, making proximity an issue. Maintaining southwest fenestration protection and maximizing views created the primary design constraint. The views are maximized with careful orientation, exacting overhangs, and wing wall locations. The overhangs intertwine and undulate with alternating materials stacking to reinforce the boulder strewn backdrop. The elegant material palette and siting allow for great harmony with the native desert.
The Elegant Modern at Estancia was the collaboration of many of the Valley's finest luxury home specialists. Interiors guru David Michael Miller contributed elegance and refinement in every detail. Landscape architect Russ Greey of Greey | Pickett contributed a landscape design that not only complimented the architecture, but nestled into the surrounding desert as if always a part of it. And contractor Manship Builders -- Jim Manship and project manager Mark Laidlaw -- brought precision and skill to the construction of what architect C.P. Drewett described as "a watch."
Project Details | Elegant Modern at Estancia
Architecture: CP Drewett, AIA, NCARB
Builder: Manship Builders, Carefree, AZ
Interiors: David Michael Miller, Scottsdale, AZ
Landscape: Greey | Pickett, Scottsdale, AZ
Photography: Dino Tonn, Scottsdale, AZ
Publications:
"On the Edge: The Rugged Desert Landscape Forms the Ideal Backdrop for an Estancia Home Distinguished by its Modernist Lines" Luxe Interiors + Design, Nov/Dec 2015.
Awards:
2015 PCBC Grand Award: Best Custom Home over 8,000 sq. ft.
2015 PCBC Award of Merit: Best Custom Home over 8,000 sq. ft.
The Nationals 2016 Silver Award: Best Architectural Design of a One of a Kind Home - Custom or Spec
2015 Excellence in Masonry Architectural Award - Merit Award
Photography: Dino Tonn
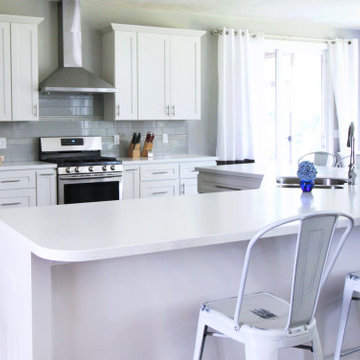
 Ashley Timmer - Williams Kitchen & Bath
Clean, crisp and very white is one way to describe this beautiful kitchen. Featuring Green Forest's Park Place White cabinets, this space is refreshing and bright.
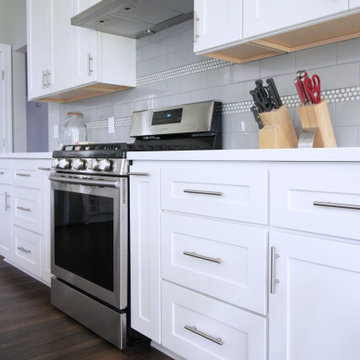 Ashley Timmer - Williams Kitchen & Bath
Clean, crisp and very white is one way to describe this beautiful kitchen. Featuring Green Forest's Park Place White cabinets, this space is refreshing and bright.
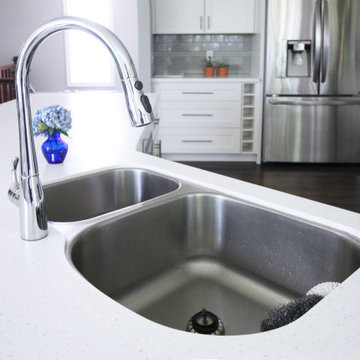 Ashley Timmer - Williams Kitchen & Bath
Clean, crisp and very white is one way to describe this beautiful kitchen. Featuring Green Forest's Park Place White cabinets, this space is refreshing and bright.

 Carson Architecture and Design, Inc.
Light and Airy, warm and welcome is how we describe this Authentic Hacienda home. Details abound as you turn each corner, and experience how it all blends together with a wonderful sense of scale and elegance. Views, indoor and outdoor spaces help the owners enjoy their amazing Sonoran Desert surroundings.

 AK Complete Home Renovations
There's no one term to describe this classic kitchen design. It has farmhouse elements while bring traditional at it's core. The unusual element is the custom made china hutch that was the centerpiece for the clients' design wishes.
The rest of the kitchen is simple classic design with excellent function and storage.
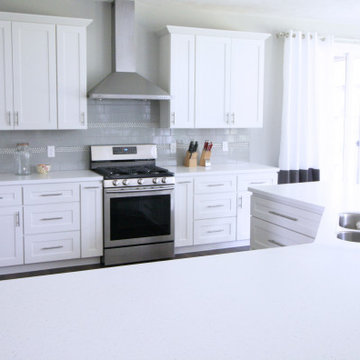 Ashley Timmer - Williams Kitchen & Bath
Clean, crisp and very white is one way to describe this beautiful kitchen. Featuring Green Forest's Park Place White cabinets, this space is refreshing and bright.
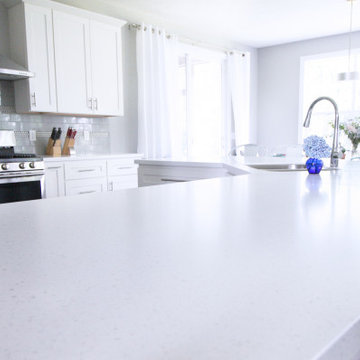 Ashley Timmer - Williams Kitchen & Bath
Clean, crisp and very white is one way to describe this beautiful kitchen. Featuring Green Forest's Park Place White cabinets, this space is refreshing and bright.
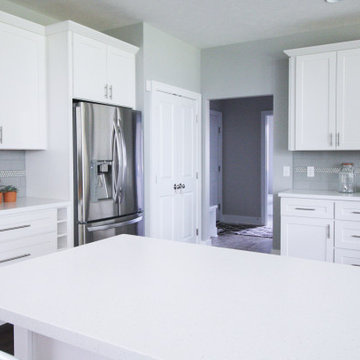 Ashley Timmer - Williams Kitchen & Bath
Clean, crisp and very white is one way to describe this beautiful kitchen. Featuring Green Forest's Park Place White cabinets, this space is refreshing and bright.
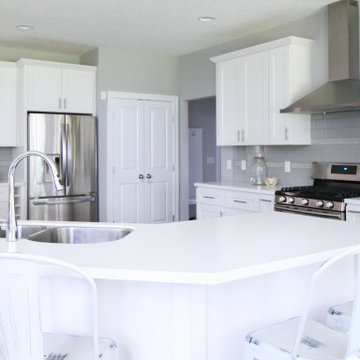 Ashley Timmer - Williams Kitchen & Bath
Clean, crisp and very white is one way to describe this beautiful kitchen. Featuring Green Forest's Park Place White cabinets, this space is refreshing and bright.
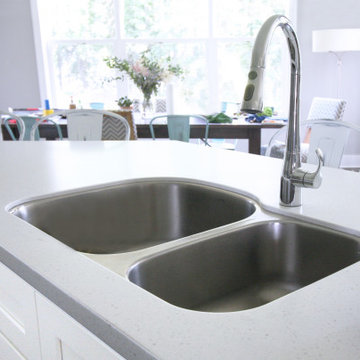 Ashley Timmer - Williams Kitchen & Bath
Clean, crisp and very white is one way to describe this beautiful kitchen. Featuring Green Forest's Park Place White cabinets, this space is refreshing and bright.
 User
UserSimple yet elegant style describe this trendy guest bath. This client had a vision, and we were the lucky team they selected to bring it to life!
Tub/shower combo - mid-sized transitional white tile and subway tile marble floor tub/shower combo idea in Indianapolis with furniture-like cabinets, medium tone wood cabinets, a two-piece toilet, gray walls, marble countertops and an undermount sink
Tub/shower combo - mid-sized transitional white tile and subway tile marble floor tub/shower combo idea in Indianapolis with furniture-like cabinets, medium tone wood cabinets, a two-piece toilet, gray walls, marble countertops and an undermount sink


 Projects General Construction, Inc
Elegant and eclectic describe this Master Suite! The repurposed doors invite you into the walk-in closet. The tall ceilings are enhanced with the rich and textured wallpaper. With a peek into the Master Bath, you know this is truly a sanctuary.

 Chosen Interiors
Inspiration for a mid-sized country medium tone wood floor and brown floor enclosed dining room remodel in Atlanta with blue walls

 Quality Custom Cabinetry, Inc
Photography by Garrett Rowland Photography
Mountain style u-shaped medium tone wood floor eat-in kitchen photo in Philadelphia with a farmhouse sink, recessed-panel cabinets, distressed cabinets, brown backsplash, mosaic tile backsplash, stainless steel appliances and beige walls
Mountain style u-shaped medium tone wood floor eat-in kitchen photo in Philadelphia with a farmhouse sink, recessed-panel cabinets, distressed cabinets, brown backsplash, mosaic tile backsplash, stainless steel appliances and beige walls
 Canadian Home Builders' Association
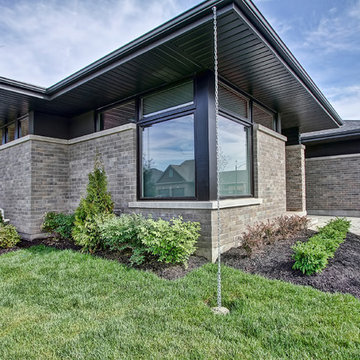
Rinaldi Homes described this new home as, “Frank Lloyd Wright inspired, harmony between the design and its surroundings”. The oversized corner windows, extended overhangs, prairie style roof line, and chain-link downspouts all lend to the modern minimalist design.
43