
Search results for "Description" in Home Design Ideas
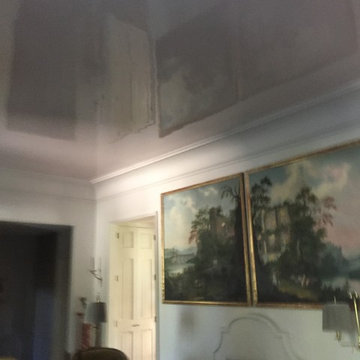

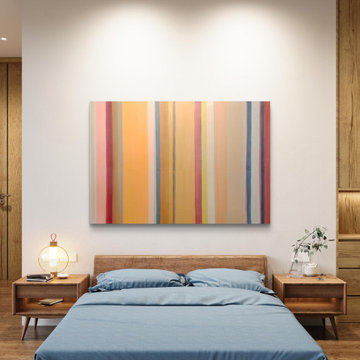
 Matthew Mahler Art Studio
A commission based on a description by the client.
Example of an eclectic bedroom design in New York
Example of an eclectic bedroom design in New York

 Gardner/Fox Associates, Inc
Gardner/Fox Associates - Susan Gracki
Example of a mid-sized classic kids' gray tile and porcelain tile porcelain tile alcove bathtub design in Philadelphia with an undermount sink, raised-panel cabinets, blue cabinets, quartz countertops, a two-piece toilet and gray walls
Example of a mid-sized classic kids' gray tile and porcelain tile porcelain tile alcove bathtub design in Philadelphia with an undermount sink, raised-panel cabinets, blue cabinets, quartz countertops, a two-piece toilet and gray walls
Find the right local pro for your project

 Christopher @ Architects LLC
Kevin Reeves, Photographer
Updated kitchen with center island with chat-seating. Spigot just for dog bowl. Towel rack that can act as a grab bar. Flush white cabinetry with mosaic tile accents. Top cornice trim is actually horizontal mechanical vent. Semi-retired, art-oriented, community-oriented couple that entertain wanted a space to fit their lifestyle and needs for the next chapter in their lives. Driven by aging-in-place considerations - starting with a residential elevator - the entire home is gutted and re-purposed to create spaces to support their aesthetics and commitments. Kitchen island with a water spigot for the dog. "His" office off "Her" kitchen. Automated shades on the skylights. A hidden room behind a bookcase. Hanging pulley-system in the laundry room. Towel racks that also work as grab bars. A lot of catalyzed-finish built-in cabinetry and some window seats. Televisions on swinging wall brackets. Magnet board in the kitchen next to the stainless steel refrigerator. A lot of opportunities for locating artwork. Comfortable and bright. Cozy and stylistic. They love it.


 Platinum Decor
Description: Tulipa Dresser with a high gloss red lacquer finish.
Photo Credits: Platinum Decor
Bedroom - zen bedroom idea in New Orleans
Bedroom - zen bedroom idea in New Orleans

 Coats Homes
Description: Interior Design by Neal Stewart Designs ( http://nealstewartdesigns.com/). Architecture by Stocker Hoesterey Montenegro Architects ( http://www.shmarchitects.com/david-stocker-1/). Built by Coats Homes (www.coatshomes.com). Photography by Costa Christ Media ( https://www.costachrist.com/).
Others who worked on this project: Stocker Hoesterey Montenegro

 Haven Remodel
Project Description: The backyard of this home was completely remodeled to be a California Low Impact design. We carefully crafted an easy access layout from the pool down to the fire pit that utilized the slope of the yard.


 Pine Street Carpenters & The Kitchen Studio
Bathroom - transitional white tile blue floor and double-sink bathroom idea in Philadelphia with white countertops

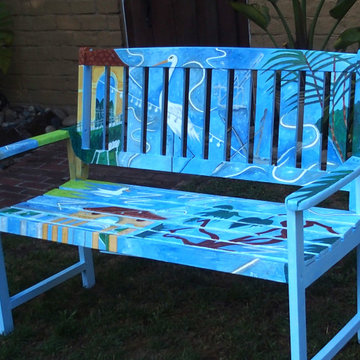
 Hidden Jewels Murals
This is a "mini-mural" painted right onto an existing non-descript bench.
Mid-sized tuscan home design photo in San Francisco
Mid-sized tuscan home design photo in San Francisco

 TZS Design
Modern Bathroom (description forthcoming)
Inspiration for a huge modern master white tile and porcelain tile porcelain tile and white floor freestanding bathtub remodel in Chicago with flat-panel cabinets, gray cabinets, a one-piece toilet, white walls, an undermount sink, quartz countertops and white countertops
Inspiration for a huge modern master white tile and porcelain tile porcelain tile and white floor freestanding bathtub remodel in Chicago with flat-panel cabinets, gray cabinets, a one-piece toilet, white walls, an undermount sink, quartz countertops and white countertops
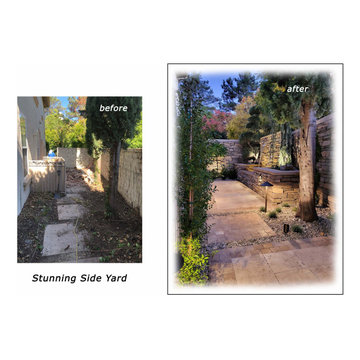
 O'hana Art Environments
The dramatic transformation of this space needs little description. What used to be a utilitarian breezeway is now a shining star.
This is an example of a small mediterranean side yard landscaping in Orange County.
This is an example of a small mediterranean side yard landscaping in Orange County.


 HBelfer Design
full description in website www.hbelferdesign.com
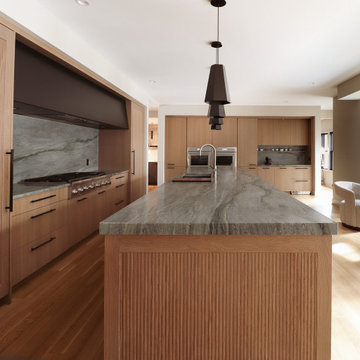
Minimalist kitchen photo in Boston with flat-panel cabinets, multicolored backsplash, stone slab backsplash, paneled appliances and multicolored countertops
Minimalist kitchen photo in Boston with flat-panel cabinets, multicolored backsplash, stone slab backsplash, paneled appliances and multicolored countertops

Example of a huge trendy white two-story mixed siding flat roof design in Miami with a mixed material roof
 TZS Design
Modern Kitchen (description forthcoming)
Kitchen pantry - mid-sized modern u-shaped porcelain tile and gray floor kitchen pantry idea in Chicago with an undermount sink, flat-panel cabinets, white cabinets, quartz countertops, white backsplash, stone slab backsplash, paneled appliances, a peninsula and white countertops
Kitchen pantry - mid-sized modern u-shaped porcelain tile and gray floor kitchen pantry idea in Chicago with an undermount sink, flat-panel cabinets, white cabinets, quartz countertops, white backsplash, stone slab backsplash, paneled appliances, a peninsula and white countertops

 Russell E Lafrombois
By extending the roof lines, the non-descript exterior was transformed into a cottage feel.
Mid-sized traditional two-story stucco exterior home idea in Milwaukee
Mid-sized traditional two-story stucco exterior home idea in Milwaukee

 Total Sport Solutions, Inc.
26' x 28' Basketball Court.
Surface is our exclusive BounceBack ShockTower by SnapSports.
Etobicoke, ON.
Design ideas for a mid-sized traditional partial sun backyard concrete paver outdoor basketball/tennis/multi-game court in Toronto for summer.
Design ideas for a mid-sized traditional partial sun backyard concrete paver outdoor basketball/tennis/multi-game court in Toronto for summer.
22