
Search results for "Description" in Home Design Ideas

 Young & Young Interiors
Inspiration for a mid-sized transitional galley brown floor dedicated laundry room remodel in Detroit with an undermount sink, recessed-panel cabinets, gray cabinets, gray walls, a side-by-side washer/dryer and gray countertops

 Zelaya Properties LLC
Project Financed through a 203(k) Rehab loan. Zelaya Properties is one of the few 203(k) certified contractors in the DC Metro area.
Products we used:
Jeffrey Alexander Key Grande Collection industrial look bar cabinet pulls in satin nickel. Harmon pendant lighting in Satin Nickel by Restoration Hardware (#68010226SNCK). Mr. Direct Sinks & Faucets spring spout faucet (766-BN). Subway tile backsplash: Starting Line Ceramic Wall Tile in white gloss (3x6"). Countertops in premium granite in Colonial White.
Paint colors:
Sherwin Williams in Pediment SW-7634

 building Lab, inc.
A large window of edged glass brings in diffused light without sacrificing privacy. Two tall medicine cabinets hover in front are actually hung from the header. Long skylight directly above the counter fills the room with natural light. A wide ribbon of shimmery blue terrazzo tiles flows from the back wall of the tub, across the floor, and up the back of the wall hung toilet on the opposite side of the room.
Bax+Towner photography
Find the right local pro for your project

 Coats Homes
Description: Interior Design by Sees Design ( http://www.seesdesign.com/). Architecture by Stocker Hoesterey Montenegro Architects ( http://www.shmarchitects.com/david-stocker-1/). Built by Coats Homes (www.coatshomes.com). Photography by Costa Christ Media ( https://www.costachrist.com/).

 Concepts by Design
Large mountain style built-in desk medium tone wood floor study room photo with beige walls and no fireplace


 Duet Design Group
Multi-Use Laundry and Mudroom, Whitewater Lane, Photography by David Patterson
Mudroom - large rustic galley ceramic tile and gray floor mudroom idea in Denver with recessed-panel cabinets, blue cabinets, beige walls and a side-by-side washer/dryer
Mudroom - large rustic galley ceramic tile and gray floor mudroom idea in Denver with recessed-panel cabinets, blue cabinets, beige walls and a side-by-side washer/dryer

 TZS Design
Modern Bathroom (description forthcoming)
Example of a huge minimalist master white tile and porcelain tile porcelain tile and white floor freestanding bathtub design in Chicago with flat-panel cabinets, gray cabinets, a one-piece toilet, white walls, an undermount sink, quartz countertops and white countertops
Example of a huge minimalist master white tile and porcelain tile porcelain tile and white floor freestanding bathtub design in Chicago with flat-panel cabinets, gray cabinets, a one-piece toilet, white walls, an undermount sink, quartz countertops and white countertops

 Standard TV & Appliance
Builder: Legacy Built
Appliances: Standard TV & Appliance
Kitchen - farmhouse light wood floor kitchen idea in Portland with shaker cabinets, white cabinets, gray backsplash, subway tile backsplash, stainless steel appliances, an island and gray countertops
Kitchen - farmhouse light wood floor kitchen idea in Portland with shaker cabinets, white cabinets, gray backsplash, subway tile backsplash, stainless steel appliances, an island and gray countertops

 Little Crown Interiors
Design: Little Crown Interiors, Photo: Full Spectrum Photography
Example of a small transitional girl light wood floor nursery design in Los Angeles with multicolored walls
Example of a small transitional girl light wood floor nursery design in Los Angeles with multicolored walls
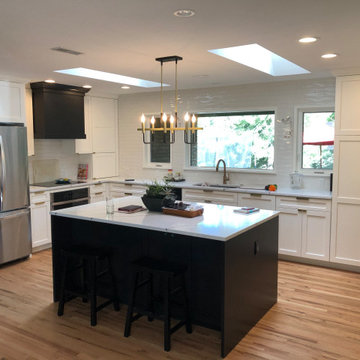
 MTD Construction
Expanded kitchen by removing walls, built custom cabinets. See other photos with description.
Kitchen - craftsman kitchen idea in Denver
Kitchen - craftsman kitchen idea in Denver
 Coats Homes
Description: Interior Design by Sees Design ( http://www.seesdesign.com/). Architecture by Stocker Hoesterey Montenegro Architects ( http://www.shmarchitects.com/david-stocker-1/). Built by Coats Homes (www.coatshomes.com). Photography by Costa Christ Media ( https://www.costachrist.com/).

 Davina Designs
The owners wanted this cozy family room to be a space to gather and play games or visit with guests without the distraction of a tv. The cool and serene stacked marble of the fireplace gave us plenty of opportunity to play with color on the furniture and in the rug. The floating shelves lightened up the feel of the built-in cabinets, thus keeping the wall feeling light and airy.

 Hemingway Construction Corporation
Hemingway Construction | Gallery of Interiors | Stairs | Foyer
Staircase - coastal staircase idea in New York
Staircase - coastal staircase idea in New York


 Coats Homes
Description: Interior Design by Neal Stewart Designs ( http://nealstewartdesigns.com/). Architecture by Stocker Hoesterey Montenegro Architects ( http://www.shmarchitects.com/david-stocker-1/). Built by Coats Homes (www.coatshomes.com). Photography by Costa Christ Media ( https://www.costachrist.com/).
Others who worked on this project: Stocker Hoesterey Montenegro

 Clopay
Clopay Avante Collection aluminum and glass garage doors on a modern farmhouse style home. Opaque glass keeps cars and equipment out of sight. Photographed by Andy Frame.
This image is the exclusive property of Andy Frame / Andy Frame Photography and is protected under the United States and International Copyright laws.

Example of a large ornate blue two-story mixed siding house exterior design with a hip roof and a shingle roof
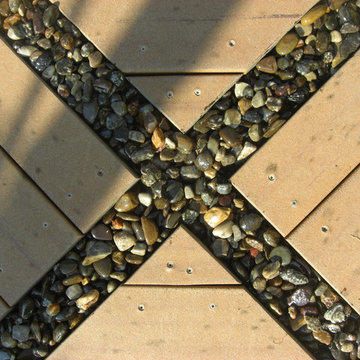
 Pamela Macior, LLC
description and credits coming soon!
Example of a transitional home design design in Wilmington
Example of a transitional home design design in Wilmington

 Timeless Interiors
1. SKU Number: GLGEN0101OCE
Color: Oceanliner
Size: 12x12"
Description:
1" Mosaic Blend
2. SKU Number: GLGEN0412HAR
Color: Harbor
Size: 4x12"
Description:
Field Tile
21