
Search results for "Description" in Home Design Ideas

 Pella Windows and Doors
Pella® Architect Series® fiberglass entry doors enhance your home with the richest, most realistic look of wood-grain in the industry. Plus, they also offer the industry’s best protection from drafts and leaks.

 Anchor Builders
This home is a modern farmhouse on the outside with an open-concept floor plan and nautical/midcentury influence on the inside! From top to bottom, this home was completely customized for the family of four with five bedrooms and 3-1/2 bathrooms spread over three levels of 3,998 sq. ft. This home is functional and utilizes the space wisely without feeling cramped. Some of the details that should be highlighted in this home include the 5” quartersawn oak floors, detailed millwork including ceiling beams, abundant natural lighting, and a cohesive color palate.
Space Plans, Building Design, Interior & Exterior Finishes by Anchor Builders
Andrea Rugg Photography

 The Affordable Kitchen Company
Description : This small yet functional contemporary kitchen is furnished with white shaker doors, stainless steel appliances and a mosaic tile back splash.
Photo Credits : Designers Consortium
Find the right local pro for your project

 MyWooddesign
Project for «Merks» Ltd.
Address: Dzintaru prospect 36, Jurmala, Latvia.
Budget: 120 000 Euro
Description: ‘’Finishing boards‘’ montage for apartment facade and common areas interior production and installation.
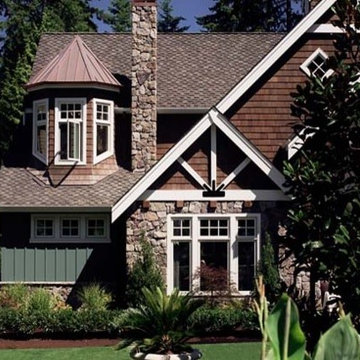
 Flood Wood Care
Beautiful Inspiration by Flood Wood Care
Description: Flood Wood Care's TWF-Semi stain adds bright accents to the exterior of this wooden shingle home.
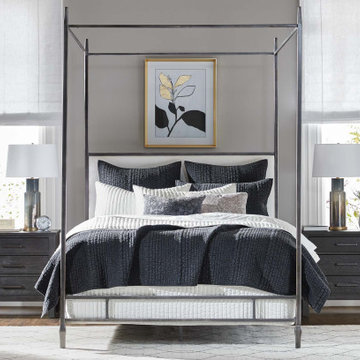
 Ethan Allen
Description: Industrial architecture inspires both a poster bed forged from iron and simple, modern storage furniture. Topped with linen and stonewashed, garment-dyed bedding, angular profiles like these feel relaxed.

 Meltdown Glass Art & Design, LLC
Private Residence - Paradise Valley, AZ
Glass Description:
Glass Door Insert
3/8" Clear Tempered Kiln-Fired Glass
Texture: Custom
Fused Color: Dark Amber / Copper Shimmer

 CertaPro Painters of Columbus, GA - Auburn, AL
Stunning home in Opelika, Al that was a dingy yellow and the Owners wanted to freshen up. Paint colors are Sherwin Williams Super Paint on all siding and eaves
Greenback on the front dormers, Summit Grey on all siding and Pure White for the eaves, sofits and trim

 Georgeanna Parks Interior Design
Anthony Rich Photography
www.anthonyrich.com
Large transitional master medium tone wood floor and brown floor bedroom photo in Los Angeles with beige walls and no fireplace
Large transitional master medium tone wood floor and brown floor bedroom photo in Los Angeles with beige walls and no fireplace

 Haven Remodel
Project Description: this project featured an energy efficiency upgrade that saved the home owners thousands per year in electric bills:
• Premium Solar System install: roof mount 11.2 KWDC Solar array.
• Electrical panel upgrade.
• Pool heat pump.
 Haven Remodel
Project Description: this project featured an energy efficiency upgrade that saved the home owners thousands per year in electric bills:
• Premium Solar System install: roof mount 11.2 KWDC Solar array.
• Electrical panel upgrade.
• Pool heat pump.
 The Affordable Kitchen Company
Description : This small yet functional contemporary kitchen is furnished with white shaker doors, stainless steel appliances and a mosaic tile back splash.
Photo Credits : Designers Consortium
 The Affordable Kitchen Company
Description : This beautiful large transitional kitchen is furnished with granite countertops and dual coloured shaker door cabinetry. The U shaped white kitchen surrounding the dark kitchen island creates a very comfortable, yet open entertainment space.
Photo Credits : Design Consortium

 Stephen Alexander Homes & Neighborhoods
Jonathon Edwards Media
Inspiration for a large coastal dark wood floor front door remodel with beige walls and a dark wood front door
Inspiration for a large coastal dark wood floor front door remodel with beige walls and a dark wood front door

 Artistic Landscapes LLC
"Our backyard is truly a work of art! ... it is a beautifully lit and landscaped outdoor entertaining area which we will enjoy for years to come."
— Kristen Mazzotta
Brewster, New York
EXTENSIVE LANDSCAPE PROJECT
Fireplaces, Landscaping - Hardscaping & Pavers, Landscaping - Lighting, Patios, Outdoor Kitchens and Living
Work Completed:
05/05/2017
Would You Hire This Company Again?
Yes
Approximate Cost:
$90,000.00
Description Of Work:
We had two separate projects done. A retaining wall and new staircase which was done this past fall, and an outdoor living space including a patio, outdoor kitchen with pizza oven, and a fire pit area that was completed this spring.
Customer Comments:
"We could not be any happier! My husband is an owner of an Italian restaurant and has always dreamed of having his own backyard kitchen and pizza oven. We weren't sure how everything was going to work in our backyard given that our land is very hilly and sloped. Rhett's design far exceeded our expectations! Because of our sloped yard, we needed to make a few changes to the project once they began working. It ended up adding some additional cost to the original quote, but with the new design we were able to combine a future project of a fire pit area into this one. Rhett also corrected drainage issues we were having with the land. Rhett was onsite overseeing most of the process and was in constant communication with us throughout the project. We were hoping to have the entire project done in time to host our son's birthday party and Rhett assured us the work would be complete, and it was. Our backyard is truly a work of art! Before it was a dark, uninviting space and now it is a beautifully lit and landscaped outdoor entertaining area which we will enjoy for years to come. We are planning on adding a hot tub area, a smaller side patio, and an inground pool in the next few years. We are definitely hiring these guys again to do the work and look forward to completing the backyard we've always wanted! "
Level of Satisfaction:
Overall: A
Price: A
Quality: A
Responsiveness: A
Punctuality: A
Professionalism: A
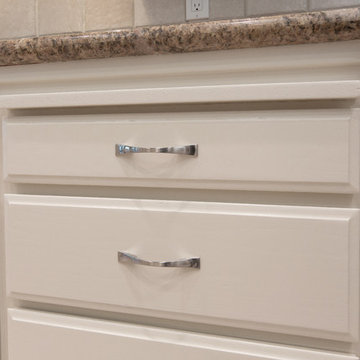
 kitchen & bath CRATE
This kitchenCRATE Refinish in Modesto shows the dramatic transformation caused by simply refinishing the cabinets. This transformation features refinished cabinets in Kelly-Moore Arizona Heat dura-poxy paint and Hickory 3” Kite pulls in satin nickel. For the full project description visit: http://mykitchencrate.com/painting-cabinets-modesto-kitchencrate-refinish-fleur-de-lis-drive-complete/

 Lindsey Markel
For this mudroom remodel the homeowners came in to Dillman & Upton frustrated with their current, small and very tight, laundry room. They were in need of more space and functional storage and asked if I could help them out.
Once at the job site I found that adjacent to the the current laundry room was an inefficient walk in closet. After discussing their options we decided to remove the wall between the two rooms and create a full mudroom with ample storage and plenty of room to comfortably manage the laundry.
Cabinets: Dura Supreme, Crestwood series, Highland door, Maple, Shell Gray stain
Counter: Solid Surfaces Unlimited Arcadia Quartz
Hardware: Top Knobs, M271, M530 Brushed Satin Nickel
Flooring: Porcelain tile, Crossville, 6x36, Speakeasy Zoot Suit
Backsplash: Olympia, Verona Blend, Herringbone, Marble
Sink: Kohler, River falls, White
Faucet: Kohler, Gooseneck, Brushed Stainless Steel
Shoe Cubbies: White Melamine
Washer/Dryer: Electrolux

 DANE AUSTIN INTERIOR DESIGN Boston & Cambridge
The clients wanted a comfortable home fun for entertaining, pet-friendly, and easy to maintain — soothing, yet exciting. Bold colors and fun accents bring this home to life!
Project designed by Boston interior design studio Dane Austin Design. They serve Boston, Cambridge, Hingham, Cohasset, Newton, Weston, Lexington, Concord, Dover, Andover, Gloucester, as well as surrounding areas.
For more about Dane Austin Design, click here: https://daneaustindesign.com/
To learn more about this project, click here:
https://daneaustindesign.com/logan-townhouse
 The Affordable Kitchen Company
Description : This beautiful large transitional kitchen is furnished with granite countertops and dual coloured shaker door cabinetry. The U shaped white kitchen surrounding the dark kitchen island creates a very comfortable, yet open entertainment space.
Photo Credits : Design Consortium


35