
Search results for "Description" in Home Design Ideas
 IS Architecture
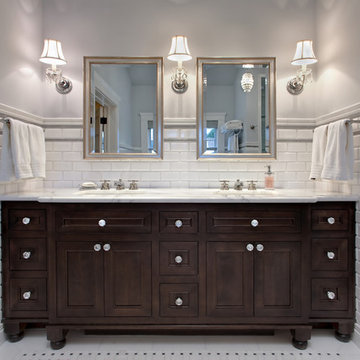
This Master Bathroom was created with light, ambiance and functionality in mind.
The basketweave marble tile flooring is a classic tile bordered in a white thassos rectangular tile. The Thassos Beveled Brick is used for the tall wainscoting and shower walls with two rows of a thin grey tile accent. The dark wood tone of the cabinet and face of the tub create a rich offset to the carrara marble countertop and tub top. The vaulted ceiling helps to create the light open feeling. The Horchow Mirrored Vanity is the focal point of the bathroom as it it perfectly centered underneath the window, boxed ridge beam, three crystal pendants and double door opening into the bathroom. The sink cabinet was designed to look like a furniture piece with the custom feet at the toekick, pop out of the middle area and crystal hardware.
 Studio Dearborn
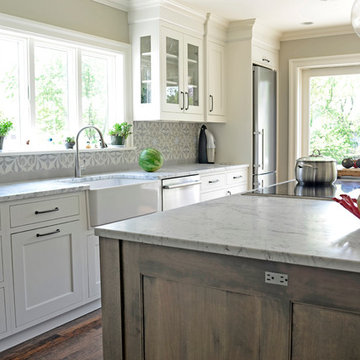
Grey stained cabinetry compliments the white perimeter cabinetry and carerra countertops. Cement backsplash in "Nantes" pattern by Original Mission Tile in soft grey and white add flair to the muted palette. Kitchen design and custom cabinetry by Sarah Robertson of Studio Dearborn. Refrigerator by LIebherr. Cooktop by Wolf. Bosch dishwasher. Farmhouse sink by Blanco. Cabinetry pulls by Jeffrey Alexander Belcastle collection. Photo credit: c 2014 Sarah Robertson
 Besch Architecture
Peter Nilson Photography

Inspiration for an industrial porcelain tile powder room remodel in Chicago with an integrated sink, flat-panel cabinets, white cabinets, concrete countertops, a two-piece toilet and gray countertops
Inspiration for an industrial porcelain tile powder room remodel in Chicago with an integrated sink, flat-panel cabinets, white cabinets, concrete countertops, a two-piece toilet and gray countertops
Find the right local pro for your project

 Cameo Kitchens, Inc.
Kelly Keul Duer and Merima Hopkins

Inspiration for a transitional eat-in kitchen remodel in DC Metro with an undermount sink, shaker cabinets, light wood cabinets, quartzite countertops, white backsplash, glass tile backsplash and stainless steel appliances
Inspiration for a transitional eat-in kitchen remodel in DC Metro with an undermount sink, shaker cabinets, light wood cabinets, quartzite countertops, white backsplash, glass tile backsplash and stainless steel appliances
 Marker Girl Home

Kitchen Desk area for Mom. Custom white cabinetry. Sherwin Williams Irish Cream wall color. Travertine floor and River White Granite counters.
Kitchen - large mediterranean travertine floor kitchen idea in Houston with recessed-panel cabinets, white cabinets, granite countertops, beige backsplash and stone tile backsplash
Kitchen - large mediterranean travertine floor kitchen idea in Houston with recessed-panel cabinets, white cabinets, granite countertops, beige backsplash and stone tile backsplash


 Lauren Levant
The soaring cathedral ceilings and warm exposed beams were the only features to speak of in this non-descript open landing. Off the hallway near the kids’ rooms, its small size and open layout made it something in between a hallway and a room. While most might consider a TV or office nook for this space, its adjacency to the children’s quarters inspired the designer toward something more imaginative. Inspired by the bright open space, this design achieves a sort of Balinese treehouse aesthetic – and all of it is designed specifically for fun.
Playful hanging beds swing freely on sisal rope, creating a beckoning space that draws in children and adults alike. The mattresses were filled especially with non-toxic, non-petroleum natural fiber fill to make them healthy to sleep and lounge on – and encased in removable, washable organic cotton slipcovers. As the children are young, the floor space (finished in non-toxic lacquer) is kept clear and available for sprawling play. Large storage benches topped with walnut seats keep toys and books well organized, and ready for action at any time.
Dave Bryce Photography
 Te Tile LLC

Mid-sized trendy 3/4 alcove shower photo in New York with gray walls, solid surface countertops and a hinged shower door

 KBF by Audi Contractors
With Summer on its way, having a home bar is the perfect setting to host a gathering with family and friends, and having a functional and totally modern home bar will allow you to do so!
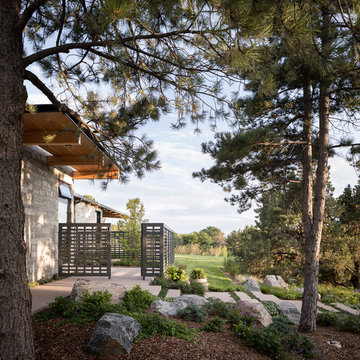
 Designscapes Colorado Inc.
The use of native plants and ornamental grasses
along with the large existing ponderosa pines
help nestle the home into its site. Photographed by David Lauer Photography


 MANDARINA STUDIO interior design
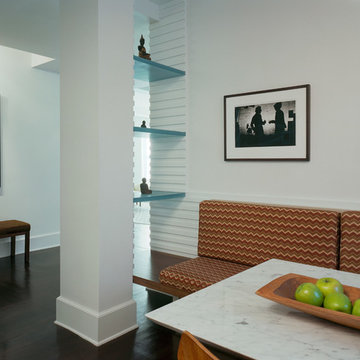
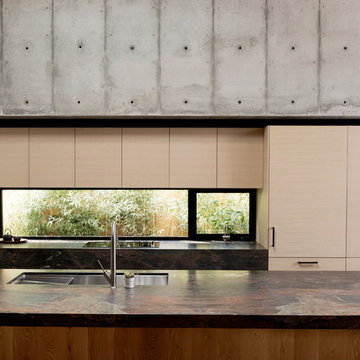
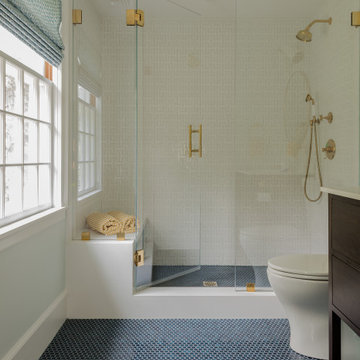
Summary of Scope: gut renovation/reconfiguration of kitchen, coffee bar, mudroom, powder room, 2 kids baths, guest bath, master bath and dressing room, kids study and playroom, study/office, laundry room, restoration of windows, adding wallpapers and window treatments
Background/description: The house was built in 1908, my clients are only the 3rd owners of the house. The prior owner lived there from 1940s until she died at age of 98! The old home had loads of character and charm but was in pretty bad condition and desperately needed updates. The clients purchased the home a few years ago and did some work before they moved in (roof, HVAC, electrical) but decided to live in the house for a 6 months or so before embarking on the next renovation phase. I had worked with the clients previously on the wife's office space and a few projects in a previous home including the nursery design for their first child so they reached out when they were ready to start thinking about the interior renovations. The goal was to respect and enhance the historic architecture of the home but make the spaces more functional for this couple with two small kids. Clients were open to color and some more bold/unexpected design choices. The design style is updated traditional with some eclectic elements. An early design decision was to incorporate a dark colored french range which would be the focal point of the kitchen and to do dark high gloss lacquered cabinets in the adjacent coffee bar, and we ultimately went with dark green.
 Asher Custom Homes
© Scott Griggs Photography

Example of a small trendy single-wall ceramic tile and black floor laundry closet design in Denver with open cabinets, black cabinets, quartz countertops, multicolored walls, a side-by-side washer/dryer and black countertops
Example of a small trendy single-wall ceramic tile and black floor laundry closet design in Denver with open cabinets, black cabinets, quartz countertops, multicolored walls, a side-by-side washer/dryer and black countertops
 Studio Dearborn
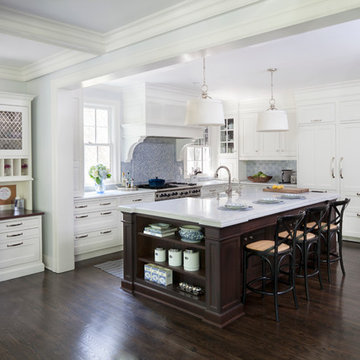
A spacious kitchen in Rye New York with white beaded inset cabinetry and dark cherry island, carerra marble countertops. Backsplash tile by Vermeere Classics. Range by Wolf. Refrigerator and freezer units by Subzero. Bar Stools from Ballard Designs. Photo by Neil Landino.
 Fougeron Architecture FAIA
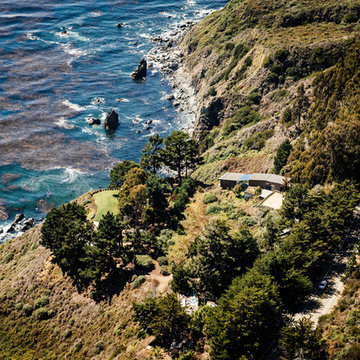
Inspiration for a mid-sized contemporary one-story glass exterior home remodel in San Francisco
 Tobi Fairley Interior Design
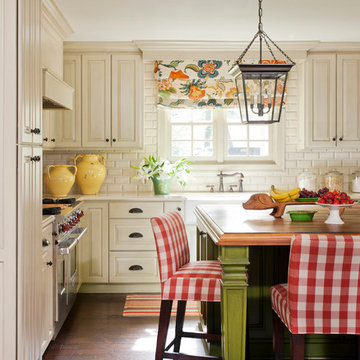
Perimeter counters are Caesarstone Quartz- 4220 Buttermilk. Wall paint is Sherwin-Williams Rice Grain SW6155. Backsplash is Walker Zanger Ceramica Alhambra. Drawer pulls are Emtek. Chandelier is Visual Comfort. Island color is custom. Stools are Lee Inds.
 Alno Miami - Kitchens and Custom Cabinetry

Inspiration for a mid-sized modern galley travertine floor kitchen remodel in Miami with flat-panel cabinets, white cabinets, stainless steel appliances, an island and granite countertops
 Done Right Landscape & Construction
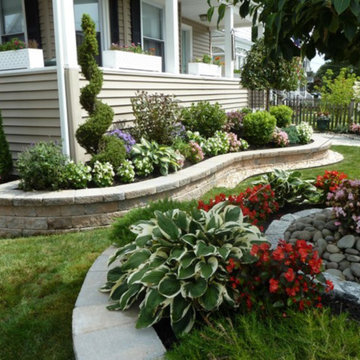
This photo is a Design/Build project that Done Right Landscape & Construction did in Wakefield, MA. The job description called for complete renovation of the entire property which includes building Techo-bloc retaining walls around the front and left side of the property with colorful plantings and trees which included Dogwood, Hydrangea, Snow Fountain Weeping Cherry, Rose Of Sharon and a wide selection of evergreens with annuals and perennials. For more photos, videos and testimonials of our work visit www.donerightlandscape.com or call 781-858-8000
37