
Search results for "Description" in Home Design Ideas

 Schrock's Woodworking, LLC
Example of a small cottage u-shaped dark wood floor and brown floor kitchen pantry design in Columbus with a drop-in sink, shaker cabinets, white cabinets, white backsplash, subway tile backsplash, stainless steel appliances and an island
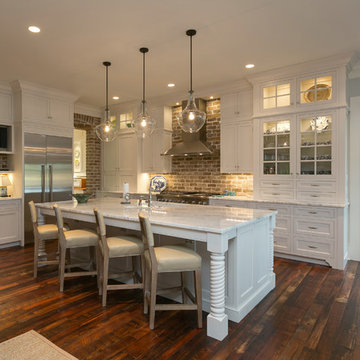
 Tom Martin and Son, LLC
Photography by Patrick Brickman
Example of a classic l-shaped medium tone wood floor open concept kitchen design in Charleston with shaker cabinets, white cabinets, marble countertops, stainless steel appliances and an island
Example of a classic l-shaped medium tone wood floor open concept kitchen design in Charleston with shaker cabinets, white cabinets, marble countertops, stainless steel appliances and an island
 User
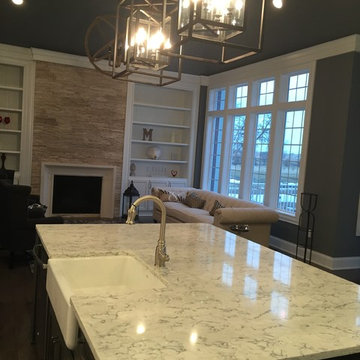
UserWith a Quartz that appears like Marble coupled with the Farm Style/Apron Sink, this kitchen has a warm rustic feel.
Inspiration for a mid-sized rustic galley eat-in kitchen remodel in Other with a farmhouse sink, white cabinets, quartz countertops, white backsplash, subway tile backsplash, stainless steel appliances and an island
Inspiration for a mid-sized rustic galley eat-in kitchen remodel in Other with a farmhouse sink, white cabinets, quartz countertops, white backsplash, subway tile backsplash, stainless steel appliances and an island
Find the right local pro for your project

 Conard Romano Architects
This Washington Park Residence sits on a bluff with easterly views of Lake Washington and the Cascades beyond. The house has a restrained presence on the street side and opens to the views with floor to ceiling windows looking east. A limited palette of concrete, steel, wood and stone create a serenity in the home and on its terraces. The house features a ground source heat pump system for cooling and a green roof to manage storm water runoff.
Photo by Aaron Leitz
 Eric Aust Architect
Lane Dittoe Photographs
[FIXE] design house interors

Inspiration for a mid-sized 1960s kids' white tile and ceramic tile porcelain tile and black floor walk-in shower remodel in Orange County with flat-panel cabinets, white cabinets, white walls, a vessel sink, quartz countertops and a hinged shower door
Inspiration for a mid-sized 1960s kids' white tile and ceramic tile porcelain tile and black floor walk-in shower remodel in Orange County with flat-panel cabinets, white cabinets, white walls, a vessel sink, quartz countertops and a hinged shower door
 MossCreek
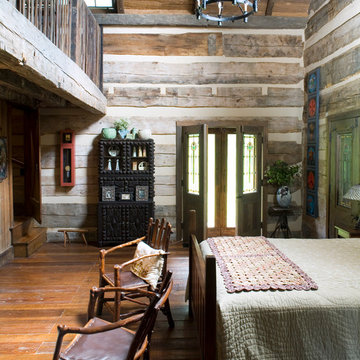
Envisioned as a country retreat for New York based clients, this collection of buildings was designed by MossCreek to meet the clients' wishes of using historical and antique structures. Serving as a country getaway, as well as a unique home for their art treasures, this was both an enjoyable and satisfying project for MossCreek and our clients. Photo by Bjorn Wallander.
 GRIT Co.
Snap Chic Photography

Large farmhouse front porch photo in Austin with decking and a roof extension
Large farmhouse front porch photo in Austin with decking and a roof extension
 Buffalo Lumber Company Inc.
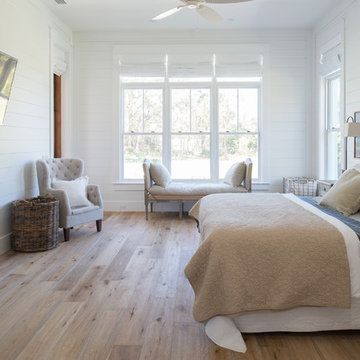
Buffalo Lumber specializes in Custom Milled, Factory Finished Wood Siding and Paneling. We ONLY do real wood.
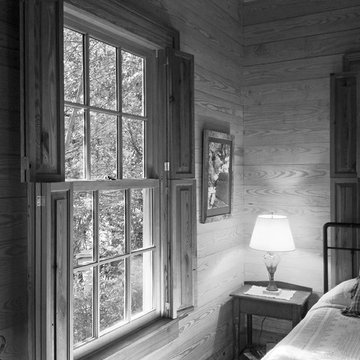
Example of a country bedroom design in Tampa
Example of a country bedroom design in Tampa
 Harwick Homes
Lori Hamilton Photography
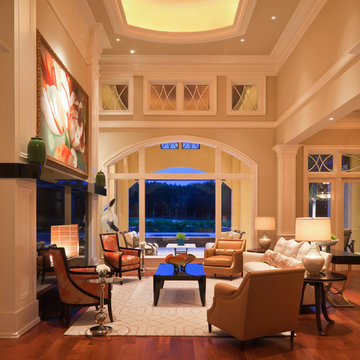
Inspiration for a large transitional formal and open concept medium tone wood floor living room remodel in Miami with beige walls, a standard fireplace and a stone fireplace
Inspiration for a large transitional formal and open concept medium tone wood floor living room remodel in Miami with beige walls, a standard fireplace and a stone fireplace
 Presidential Pools, Spas & Patio

A description of the homeowners and space from Linnzy, the Presidential Pools, Spas & Patio designer who worked on this project:
"The homeowners can be described as an active family of three boys. They tend to host family and friends and wanted a space that could fill their large backyard and yet be functional for the kids and adults. The contemporary straight lines of the pool match the interior of the house giving them a resort feel in the very own backyard! The large pergola is a perfect area to cool off in the shade while enjoying a large outdoor kitchen as well as an oversized fire pit for the cooler nights and roasting marshmallows. They wanted a wow factor as the pool is the main focal point from the living room, and the oversized wall and rain sheer did the trick!"
 Christiane Holmquist Landscape Design
Emma Almendarez

Inspiration for a small mediterranean drought-tolerant and partial sun front yard mulch landscaping in San Diego for summer.
Inspiration for a small mediterranean drought-tolerant and partial sun front yard mulch landscaping in San Diego for summer.

 Aidan Design
Photography by Angie Seckinger
Small elegant galley marble floor kitchen photo in DC Metro with blue cabinets, marble countertops and paneled appliances
Small elegant galley marble floor kitchen photo in DC Metro with blue cabinets, marble countertops and paneled appliances

 J. Stephens Interiors
Hamptons-Inspired Kitchen
One cannot help but feel a distinct sense of serenity and timeless beauty when entering this Hamptons-style kitchen. Bathed in natural light and shimmering with inspired accents and details, this complete kitchen transformation is at once elegant and inviting. Plans and elevations were conceived to create balance and function without sacrificing harmony and visual intrigue.
A metal custom hood, with an eye-catching brass band and impeccably balanced cabinets on either side, provides a strong focal point for the kitchen, which can be viewed from the adjacent living room. Brass faucets, hardware and light fixtures complement and draw further attention to this anchoring element. A wall of glass cabinetry enhances the existing windows and pleasantly expands the sense of openness in the space.
Taj Mahal quartzite blends gracefully with the cabinet finishes. Cream-tone, herringbone tiles are custom-cut into different patterns to create a sense of visual movement as the eyes move across the room. An elegant, marble-top island paired with sumptuous, leather-covered stools, not only offers extra counterspace, but also an ideal gathering place for loved ones to enjoy.
This unforgettable kitchen gem shines even brighter with the addition of glass cabinets, designed to display the client’s collection of Portmeirion china. Careful consideration was given to the selection of stone for the countertops, as well as the color of paint for the cabinets, to highlight this inspiring collection.
Breakfast room
A thoughtfully blended mix of furniture styles introduces a splash of European charm to this Hamptons-style kitchen, with French, cane-back chairs providing a sense of airy elegance and delight.
A performance velvet adorns the banquette, which is piled high with lush cushions for optimal comfort while lounging in the room. Another layer of texture is achieved with a wool area rug that defines and accentuates this gorgeous breakfast nook with sprawling views of the outdoors.
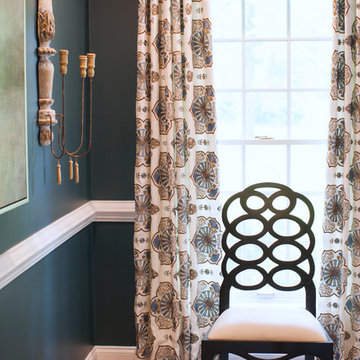
Finishing features include drapery fabric and Brunschwig and Fils Bird and Thistle paper, whose natural, botanic pattern combines with the beautiful vistas of the backyard to inspire a sense of being in a botanical, outdoor wonderland.

 Danken Corp.

Kitchen - large transitional u-shaped medium tone wood floor and brown floor kitchen idea in Philadelphia with flat-panel cabinets, dark wood cabinets, granite countertops, beige backsplash, stone tile backsplash, stainless steel appliances, an island and a double-bowl sink


 Kitchen & Bath Design + Construction
Light floods into this open kitchen and sparkles against the white backsplash tile and illuminates the red countertops. Photography by Chrissy Racho
Eat-in kitchen - scandinavian porcelain tile eat-in kitchen idea in Bridgeport with an undermount sink, shaker cabinets, white cabinets, quartz countertops, white backsplash, ceramic backsplash, stainless steel appliances and a peninsula
Eat-in kitchen - scandinavian porcelain tile eat-in kitchen idea in Bridgeport with an undermount sink, shaker cabinets, white cabinets, quartz countertops, white backsplash, ceramic backsplash, stainless steel appliances and a peninsula
 Full Circle Custom Homes

Great room - mid-sized modern ceramic tile great room idea in Phoenix with gray walls and no fireplace
42