
Search results for "Description" in Home Design Ideas
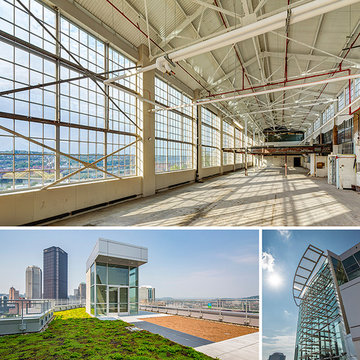
 AIA Pittsburgh
SUSTAINABLE DESIGN: Award of Excellence
PROJECT: Energy Innovation Center
CLIENT: Pittsburgh Gateways, Inc.
ARCHITECTURE FIRM: DLA+ Architecture & Interior Design
ENGINEERS: Atlantic Engineering Services; CJL Engineering; The Gateway Engineers, Inc.
CONTRACTORS: Mascaro Construction Company, L.P.
PHOTOGRAPHER: Jim Schafer Location Photography
DESCRIPTION: Originally built in 1930 as the Clifford B. Connelley Trade School, the facility was an educational landmark and nationwide model for vocational training. With a vision for revitalization, the Energy Innovation Center (EIC) renews the region’s tradition in workforce development during today’s age of advancing technology. The 6.6 acre complex will promote energy-sector research and innovation and create direct and deliberate bridges to job creation, entrepreneurship, and urban economic revitalization. The mechanical, electrical, and plumbing design provide a state-of-the-art, historically sensitive, energy efficient design that provides superior indoor air quality and maximizes the use of rentable floor space.
JURY COMMENTS: The project demonstrates an intense pallet of sustainable technology while respecting the original building’s forms. The use of the old swimming pool volume for the large equipment is an excellent example of creative problem solving. The goal of fostering knowledge by opening the project to the public through the large glass atrium addition is admirable.
 AMLD INTERIOR INC
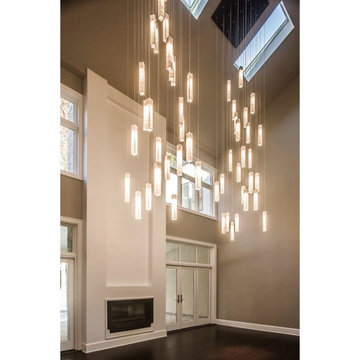
KA1891 Tanzania
DESCRIPTION:
Multiple panels of glass form modern lines for each Tanzania Pendant. Whether you want individual pendants, or a multi-pendant chandelier, you may customize your fixture with as many pendants as you need - all tailored to fit your space and your style. Unique light refraction animate any surface nearby. Attract attention, provoke emotion to the imagination with games of light and matter. Such as the ambition and the creative spark of the “Fontaine" style. Crystal is a beautiful material. It has been with us for centuries and remains one of the most widely used components for chandeliers for its unworldly quality of reflecting light. This hanging light sculpture looks interesting from any angle, and makes nice shadows.
SPECIFICATIONS:
Collection: Residential
Size: 30” Length x 30” Width x 50” Height Adjustable (Custom sizes also available)
Extension: Adjustable cables for a customizable length up to 12 ft.
Shape: Pendant
Frame Finish: Matte Black (Different finish options available at no additional cost)
Materials: Steel, Glass
Weight: 60 lbs
Bulbs: LED G4 2watt
Assembly: Full assembled
Dimmer Switch Compatible: Optional
Shipping: LTL
Rush Order: 4-6 Weeks; 15% added to the total
Regular Lead Time: 6-10 Weeks
Warranty: 5 Years Full Coverage (includes replacement parts)
SIZE OPTIONS:
Size: Price:
18” Length x 18” Width x 30” Height $2,488.00
24” Length x 24” Width x 40” Height $3,911.00
30” Length x 30” Width x 50” Height (as shown) $4,613.00
36” Length x 36” Width x 60” Height $6,673.00
42” Length x 42” Width x 70” Height $8,336.00
66" Length x 30" Width x 70" Height $10,598.00
86" Length x 38" Width x 70" Height $12,744.00
Custom Shape, Sizes, Finishes, Colors Available Upon Request
Additional Information:
Glass Size Options
2.75"w x 2"d x 15.75"h / 2.75"w x 2"d x 27.5"h / 4"w x 2"d x 17.75"h
 Seattle Cabinets
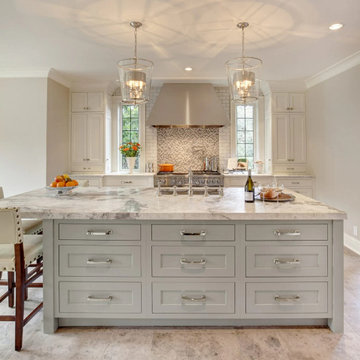
These kitchen and bathroom cabinets with an inset cabinet door style, solid/slab drawer fronts, and a combination of classic white and cool gray paint with chrome hardware create a modern and sophisticated look. Here's a detailed description of these elements:
Cabinet Style: The cabinets feature an inset door style, which means the doors are set into the cabinet frame, creating a flush and seamless appearance. This style offers a timeless and elegant aesthetic.
Door Color: The cabinet doors are painted in a classic white color. This shade exudes freshness and purity, providing a clean and bright ambiance to the kitchen. The white hue also adds a sense of spaciousness and allows for easy coordination with other colors and decor elements.
Drawer Fronts: The drawers have solid/slab fronts, which means they are smooth and uninterrupted, lacking any additional design elements like raised panels or grooves. This minimalist approach enhances the modern and sleek look of the cabinets.
Color Accent: To introduce a subtle touch of contrast and visual interest, some of the cabinet elements, such as the lower cabinets or an island, are painted in a cool gray color. This adds depth and sophistication to the overall design, complementing the white cabinets beautifully.
Hardware: The cabinets are adorned with chrome hardware, including handles, knobs, and pulls. The chrome finish provides a polished and reflective surface that adds a touch of luxury to the cabinets. The cool tones of chrome harmonize well with both the classic white and cool gray colors, contributing to the modern aesthetic.
Overall, the combination of inset cabinet doors, solid/slab drawer fronts, classic white and cool gray paint, and chrome hardware creates a contemporary kitchen design that is stylish, timeless, and visually appealing.#insetcabinets #contemporarykitchens #seattlecabinets #chromehardware #whitecabinetry #graycabinets #customcabinets #kitchenisland
Find the right local pro for your project
 Jessica Koltun Home
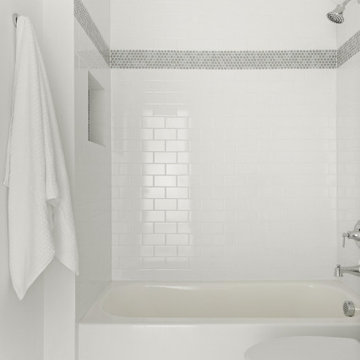
Listing description or Interior Design by designer and broker Jessica Koltun Home | Selling Dallas | Secondary Bath Shower
Bathroom - coastal bathroom idea in Dallas
Bathroom - coastal bathroom idea in Dallas
 Julian Flooring And More
Product description:
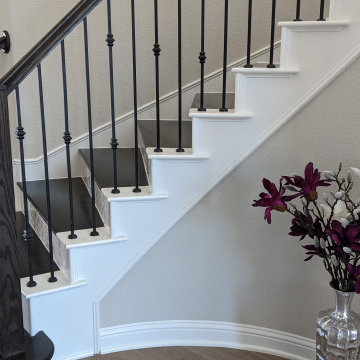
Stairs are the perfect way to get from one level of your house to another. They can be made out of many different materials, but solid wood treads with marble tile risers is a classic look that never gets old. When you choose wood, you have the option of choosing either unfinished or finished for your stairs. Unfinished means it will need to be sanded and stained before use. Finished means they come fully assembled and ready for use right away without any further work needed on them! The best part about using wood stair treads is that they are extremely durable so there`s no chance of them breaking down anytime soon!
 Refresh and Build
DESCRIPTION:
Accessible Walk-In Shower Remodel — Union City, CA | 2018
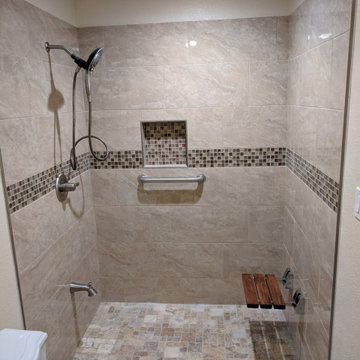
This thoughtfully designed accessible shower remodel in Union City, CA proves that safety features and beautiful design don't have to be mutually exclusive. Every element was carefully selected to meet the needs of a mobility-conscious user while delivering a warm, elegant, spa-like result.
The spacious walk-in shower is clad floor-to-ceiling in large-format travertine-look porcelain tiles in a warm cream and beige tone with natural veining, creating a welcoming and timeless backdrop. A continuous horizontal band of mixed glass mosaic tile in rich jewel tones — cream, champagne, burgundy, and amber — wraps all three walls at mid-height, adding color, shimmer, and visual interest. The recessed niche, lined with the same glass mosaic tile, is perfectly positioned within the decorative band for a seamless, intentional look.
The shower floor features a small-format natural stone mosaic in a warm mix of taupe, rust, cream, and brown — providing excellent slip resistance while complementing the overall earthy palette beautifully. A center floor drain keeps the layout clean and functional.
Safety and accessibility are fully integrated without compromise. Brushed nickel grab bars are strategically placed for support, and a wall-mounted fold-down teak bench with chrome hardware provides a stylish, durable seating option that tucks away when not in use. A handheld multi-function showerhead on a slide bar, along with a tub spout for optional filling, rounds out the highly functional fixture package.
Recessed ceiling lighting illuminates the generous shower space evenly, making it feel bright and open. The result is a beautiful, fully accessible shower that any homeowner would be proud of.
KEY FEATURES:
Large-format travertine-look porcelain wall tile
Horizontal glass mosaic accent band — all three walls
Glass mosaic-lined recessed niche
Natural stone small-format mosaic shower floor
Wall-mounted fold-down teak bench
Brushed nickel grab bars — multiple locations
Multi-function handheld showerhead on slide bar
Tub spout / diverter
Center floor drain
Recessed ceiling lighting
Accessible / ADA-friendly design
 Four Brothers Design + Build
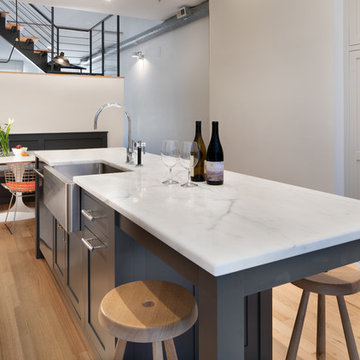
The kitchen is anchored by a large center island featuring an over-sized stainless steel farmhouse apron sink by Kerr, contrasted by a slender, single-lever faucet by Dornbracht. Accenting the cabinets are a custom combination of brass and steel pulls by Buster+Punch, pairing well with staple brushed steel appliances from Sub-Zero and Wolf. Lighting is from the Waldorf Collection by Lambert & Fils and showcases photography from the homeowner’s own private collection. The kitchen is framed by black steel windows and doors by Euroline, and a fully motorized solar shade from The Shade Store which materializes from the ceiling for privacy (and mornings).
 M & D Buildings
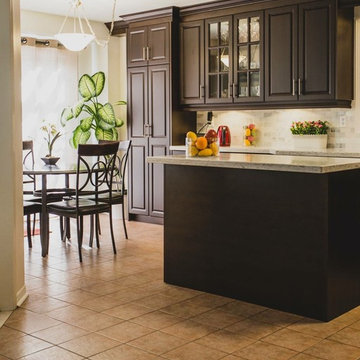
Brown kitchen cabinets with granite counter top
Mid-sized l-shaped eat-in kitchen photo in Toronto with brown cabinets and an island
Mid-sized l-shaped eat-in kitchen photo in Toronto with brown cabinets and an island
 Jessica Koltun Home
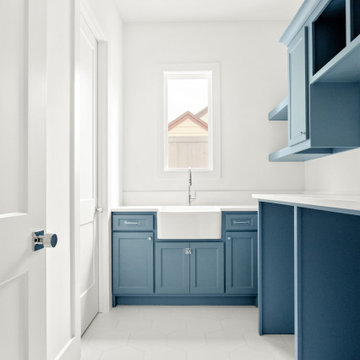
Listing description or Interior Design by designer and broker Jessica Koltun Home | Selling Dallas | Laundry Room
Inspiration for a coastal laundry room remodel in Dallas
Inspiration for a coastal laundry room remodel in Dallas
 Voit Studios
Photo: Christopher King
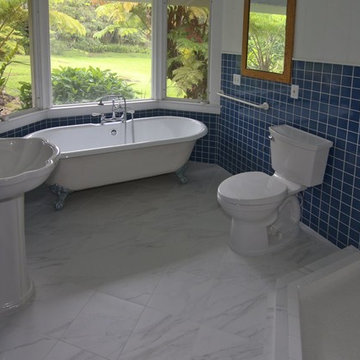
Description: In an older plantation house, our clients discovered a leak in their shower pan. The bathroom had been renovated over ten years ago and the clients wanted to maintain as much as possible. The goal was to repair and restore the bathroom to look as if the leak never happened. Our challenge was to design the least invasive solution that would be low maintenance and keep with original style.
 kitchen & bath CRATE
kitchenCRATE Custom Del Rio Drive
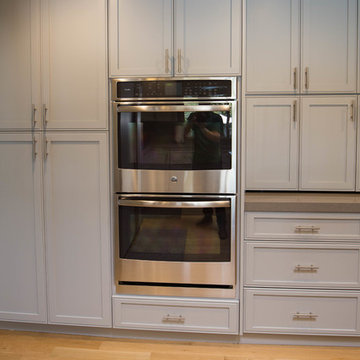
This kitchenCRATE in Modesto features new MSI Cashmere Concerto quartz countertops, Bedrosians Grace Grigio 4”x12” tiles on the backsplash, Bedrosians GLS Tessuto Glass Blend Grey backsplash at cooktop, custom cabinets painted in Kelly-Moore Dura Poxy San francisco Fog and the island painted in Yin Mist, a new Blanco Precis sink in Cinder, a Kohler Simplice faucet in Vibrant Stainless, and much more.
For the full project description visit: https://kbcrate.com/kitchencrate-custom-del-rio-drive-in-modesto-ca-complete/
 Meltdown Glass Art & Design, LLC
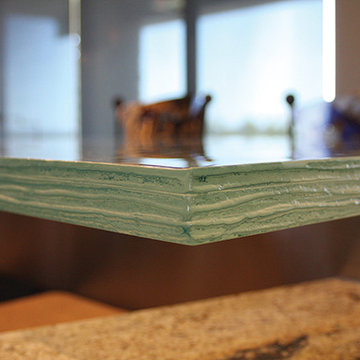
Private Residence - Scottsdale, AZ
Glass Description:
Glass Slab Countertop
1-1/2" Low-Iron Kiln-Fired Slab Glass
Texture: Grain
Edge Texture: Grooved
1 Panel, 38" W x 76" H
 United Porte Inc
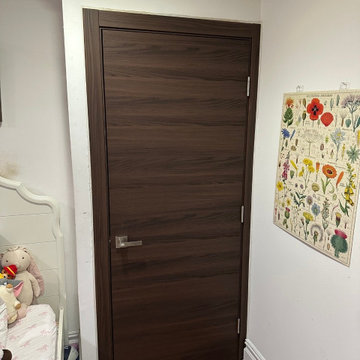
Planum 0010 Chocolate Ash Description
42" doors are available with vertical grain only.
SET INCLUDES:
2 Door Slabs
Trims
Frames
Tracks
Pulls
Door made of solid wood with honeycomb and eco-veneer coating. Door is not pre-drilled for the hardware.
Thickness of the door slab is 40 mm or 1 9/16". It is not recommended to paint.
Introducing our "Modern Double Pocket Doors," crafted from high-quality wood with a solid core and finished in a stunning Chocolate Ash color. These doors are part of our Planum collection and feature a sleek, modern design that seamlessly integrates into any interior space.
Our pocket doors are perfect for those who are looking for a functional, space-saving solution that also adds a touch of elegance to their home. These doors slide smoothly and effortlessly, disappearing into the wall when not in use, allowing you to maximize your living space.
The Chocolate Ash finish is a rich and sophisticated color that adds warmth and texture to your interior design. The flush door design enhances the modern look and allows for a seamless transition between rooms.
These doors are fitted with high-quality hardware to ensure durability and longevity, providing years of hassle-free use. They are an ideal addition to any home or office in Brooklyn, adding a touch of sophistication and style to your interior design.
Trust us to deliver custom pocket doors that fit your unique style and requirements. We specialize in crafting high-quality doors that are designed to last, so you can enjoy the beauty and functionality of your doors for years to come.
solid wood with honeycomb CORE
solid wood with honeycomb core made by laminated wood with honeycomb using Ciplex technology.
CIPLEX by SARTO
High-end film layer that is applied on top of the laminated wood with honeycomb Made in Italy.
NO FORMALDEHYDE
Environmentally friendly using only latest eco-friendly materials. Company requires use of only the safest materials. We care about our planet, the environment and you and your loved ones. Sarto Doors are Ideal for use in hospitals and childcare centers.
SOUND ATTENUATION
Door's 40mm thick solid wood with honeycomb construction yields 30% noise reduction over standard doors.
CONSTRUCTION
Door will give several generations of normal usage with minimal care.
 DMD General Construction, Inc.
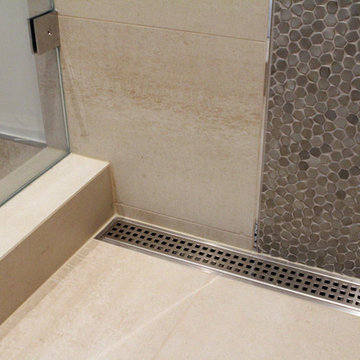
Tile shower with a mosaic accent and stainless still grill square shower drain. Use of the mosaic element adds a burst of glamour into the modern design of the bathroom.
Description: G.M.
Photo Credit: Tom Horyn
 Headboard design and manufacture
Material:
Headboard trim: 100% cotton
Bed frame upholstery fabric: 100% polyester
Bed frame: high-quality veneer
Bed legs: birch hardwood, tinted
Bed linen: 59% linen, 41% cotton
Decorative bed linen: 100% wool
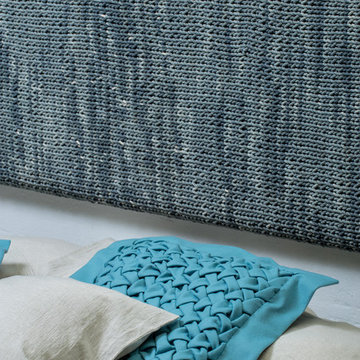
Description: The material in the used headboard is painted and knitted afterwards in order to achieve a unique look artistic. This technique assures that it is impossible to create two identical headboards. Each unit will have its unique pattern. In addition to the main offer, it is possible to make custom coloring.
Bed linen: The grounded neutral and colors of the bed perfectly can are enriched by the natural color of linen. This combination makes for a harmonious atmosphere. For a complete look we suggest choosing hand-made decorative pillows and plaids. When placing an order the paint of the fabric will applied to match the hue of the knitting. We also suggest ordering a secondary bed linen set to make sure that your bedroom always looks spectacular.
Bed dimensions:
Mattress size 160x200 ( Bed frame size 170x210cm, headboard size 72x202 cm)
Mattress size 180x200 ( Bed frame size 190x210cm, headboard size 72x222 cm)
Mattress size 200x200 ( Bed frame size 210x210cm, headboard size 72x242 cm)
 Packard Cabinetry of Sea Cliff
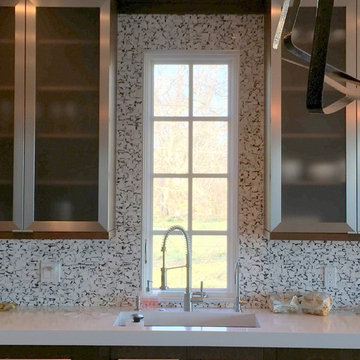
Tear down 1960's home on the water, wanted a modern open interior space to cook, eat, and entertain. Wenge wood cabinetry was sleek and modern and non descript enough so as not to override the view.
 Inspire Living, Modern Home Decor
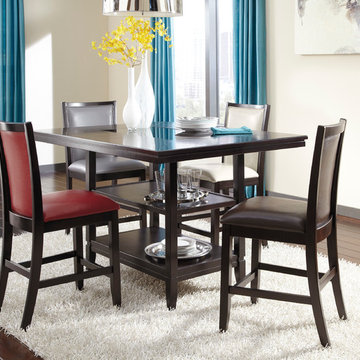
Description: With a sleek straight-line contemporary design bathed in a dark espresso color finish complementing the Okoume and Ash veneers, the “Brielle” dining collection features a sleek saber leg table with inset black glass in the table top along with upholstered chairs that create a stunning furniture collection.
Series Features: Okoume veneer drawer fronts combined with ash veneer tops and Asian hardwoods. Kenlin center guides. Dark espresso color finish with accenting white. Cases are set on a “floating” base with contemporary saber legs. Reversible wine rack shelves and stemware rack in center of server. Inset black glass on table tops. Contemporary flared upholstered dining chair or 24" bar stool available in 5 colors: white, cream, brown, red, gray PU cover.
Dimensions:
Dining Table: 36"W x 64"D x 30"H
Rectangle Counter Height Table: 42"W x 57"D x 36"H
Dining Chair: 21"W x 24"D x 40"H
Bar Stool: 19"W x 22"D x 41"H (seat 24"H)
Smaller Server: 47.25” W x 17.50” D x 35.63” H
Larger Server: 47.75” W x 17.75” D x 51.75” H
Pricing Options:
Dining Table with 4 dining chairs: $1249
Extra dining chairs: $179
Counter Table with 4 24" bar chairs: $1489
Extra bar chair: $199
Small Server: $889
Large Server: $1139
 Cutler Construction Services, Inc.
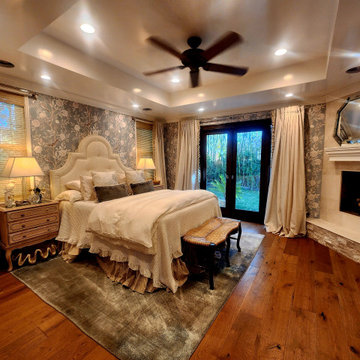
North Tustin Luxury Primary Bedroom Suite with Tray Ceiling & Corner Fireplace
Description:
Elegant primary bedroom suite design in North Tustin, CA, featuring a custom tray ceiling with a dark wood fan, a corner fireplace with a split-face stone surround, subtle blue patterned wallpaper, engineered hardwood floors, and French doors leading outdoors. Constructed as part of a full home reconstruction by Cutler Construction Services, Inc.
 Adobe Interiors
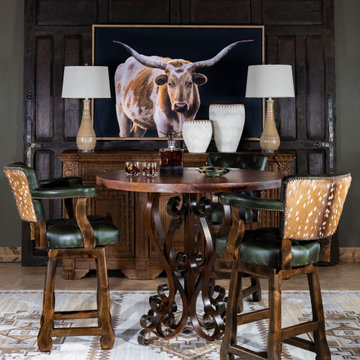
Bring a piece of nature into your entertaining area with this rustic elegant Chisum Saguaro Barstool. Let your retreat become an adventure in its own right. Featuring genuine axis deer hide, this 360 degree swivel stool brings an authenticity to your space that cannot be duplicated. The axis deer hide backing seamlessly transitions to a hand-tufted olive green leather seat and back cushion, to create a unique experience that pairs the wild with the refined in this high-end leather barstool. Comfort, quality and tasteful design come together to create this fine leather barstool. 100% American Made to the highest standards of quality and craftsmanship.
Overall Barstool Dimensions: 43" H x 26" W x 22" D
Seat Height: 30"
Top of Arm Height: 40"
Overall Counter Stool Dimension: 38" H x 26" W x 22" D
Seat Height: 25"
Top of Arm Height: 35"
Leather Description: Dyes and waxes are hand applied to South American raw material to impart a transparent clarity. This coupled with substrate gives the leather a sophisticated, pebble grain appearance. All of the aniline dyes applied to the hides are hand rubbed in North Carolina by skilled artisans drawing from years of creative experience creating an impressive patina. The absence of pigments adds to the natural softness of the hides. A light protective top, utilizing a proprietary formulation developed by the tannery creates the exquisite touch this leather is known for and makes the leather suitable for active family homes. Because of the depth and transparency of this leather, natural markings will be exposed and should not be confused as defects or deficiencies, but appreciated as Nature's Autograph of Authenticity found in the finest full grain leathers.
100% top grain cowhide leather is characterized by variations in shade, texture, color and grain. Healed marks and scars are to be expected and enhance the natural beauty of the hides. These variations should not be considered defects as they are normal and unique features of genuine 100% top grain cowhide leather.
Frame Construction: Made with American Alder Wood, our frames are glued, screwed and dowelled at the joints. Two coats of high quality stain is hand rubbed on the wood finish and then sealed with industrial grade clear coat.
 Pamela Macior, LLC
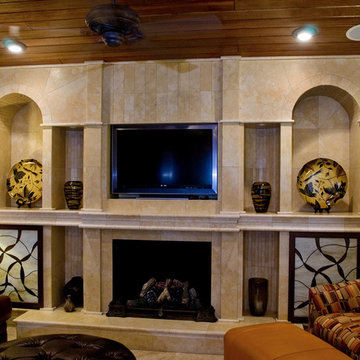
description and credits coming soon!
Example of a transitional family room design in Wilmington
Example of a transitional family room design in Wilmington
69