
Search results for "Description" in Home Design Ideas
 GT Masonry Construction MD
Description
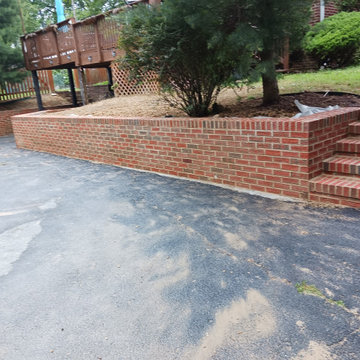
building a new double-wall brick and cinder block retaining wall that includes a new foundation footing and new cinder block foundation, new steps and cover face brick, and also on top of the wall with brick, etc
 The Home X
Project Description for "The Modern Lounge"
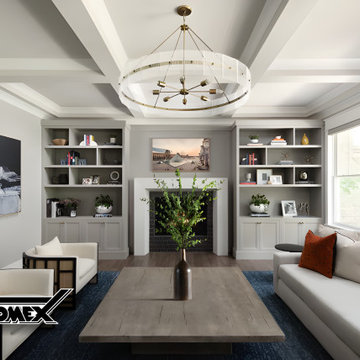
The Modern Lounge is a chic renovation project that transforms an entertainment space into a stylish retreat with a unique, sophisticated flair. Blending high-contrast colors, rich textures, and geometric accents, this space is designed to be both inviting and visually captivating.
Design Style: Contemporary Luxe with Artistic Edge
The design style combines contemporary luxury with a bold, artistic touch, emphasizing sleek lines and immersive details:
Dramatic Color Scheme: Deep, moody tones like dark teal and charcoal create a rich backdrop that adds warmth and sophistication to the lounge.
Geometric Wall Accents: A striking hexagonal tile pattern and sculptural wall paneling add visual depth, bringing a modern edge to the room’s design.
Elegant Entertainment Area: A sleek table paired with plush leather seating provides a refined setting, balancing style and comfort.
Refined Lighting: Minimalist chandelier and artistic wall sconces illuminate the space softly, creating an inviting ambiance.
Tactile Richness: The contrast of smooth leather, textured surfaces, and matte finishes adds a tactile quality, enhancing the lounge's luxurious, intimate feel.
This renovation showcases a sophisticated blend of modern design and cozy elegance, perfect for relaxed yet stylish gatherings.
 K Squared Builders - Dale Kramer
Holistic Home Renovation -Series 7: "The Porch"
(See 2-24 Post for full description)
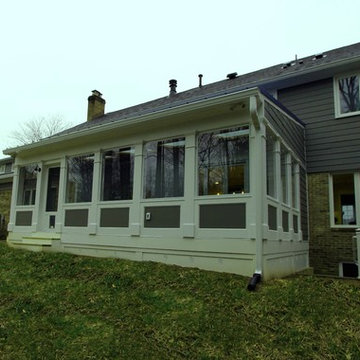
Can you feel the breeze? This bright and airy porch lets summer's breezes blow through, but also has glass panes to fend off fall's chills. 4 large skylights brighten up the porch as well as the main house beyond. Colorful blue metal roofing provides shelter from the elements. Stained fir gives the ceiling a friendly feel above the cool porcelain tile flooring. Three fans help circulate the air during MD's "dog days" of summer. Speaking of dogs..., the owners lovable dogs have two pet doors allowing them to freely frolic about!
Find the right local pro for your project
 Seattle Cabinets
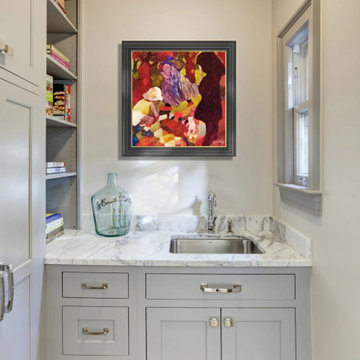
These kitchen and bathroom cabinets with an inset cabinet door style, solid/slab drawer fronts, and a combination of classic white and cool gray paint with chrome hardware create a modern and sophisticated look. Here's a detailed description of these elements:
Cabinet Style: The cabinets feature an inset door style, which means the doors are set into the cabinet frame, creating a flush and seamless appearance. This style offers a timeless and elegant aesthetic.
Door Color: The cabinet doors are painted in a classic white color. This shade exudes freshness and purity, providing a clean and bright ambiance to the kitchen. The white hue also adds a sense of spaciousness and allows for easy coordination with other colors and decor elements.
Drawer Fronts: The drawers have solid/slab fronts, which means they are smooth and uninterrupted, lacking any additional design elements like raised panels or grooves. This minimalist approach enhances the modern and sleek look of the cabinets.
Color Accent: To introduce a subtle touch of contrast and visual interest, some of the cabinet elements, such as the lower cabinets or an island, are painted in a cool gray color. This adds depth and sophistication to the overall design, complementing the white cabinets beautifully.
Hardware: The cabinets are adorned with chrome hardware, including handles, knobs, and pulls. The chrome finish provides a polished and reflective surface that adds a touch of luxury to the cabinets. The cool tones of chrome harmonize well with both the classic white and cool gray colors, contributing to the modern aesthetic.
Overall, the combination of inset cabinet doors, solid/slab drawer fronts, classic white and cool gray paint, and chrome hardware creates a contemporary kitchen design that is stylish, timeless, and visually appealing.#insetcabinets #contemporarykitchens #seattlecabinets #chromehardware #whitecabinetry #graycabinets #customcabinets #kitchenisland
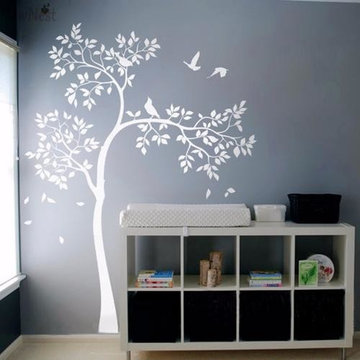
 wallstickerdeal
Description:
Size: S: 59"W x 83.8"H ( 150cm W x 213cm H )
M: 69.3"W x 98.4"H ( 176cm W x 250cm H )
L: 77.6"W x 110"H ( 197cm W x 280cm H )
Category: Tree Wall Sticker
Material: Vinyl Wall Sticker
Room : bedroom, living room, office
Color : White
Includes : Tree, Birds
 Irene Designs
Kitchen — Project Description (Bolton, CT)
(Full Renovation • Reconfiguration • Architectural Corrections)
The original kitchen suffered from spatial imbalance and limited functionality: the right side was visually and physically heavy with cabinetry and appliances, the 135-degree angled walls lacked symmetry due to a missing window on the driveway side, and the small island could only seat two. Circulation was obstructed by a desk positioned in the main traffic flow, and the low French door felt disproportionate in scale compared to the large windows and adjacent two-story Great Room.
Major Structural & Functional Improvements
Repositioned window on the front elevation to the right, creating a long-desired view to the driveway while freeing space for a centered cooktop and statement hood — visually aligning with the Great Room’s redesigned fireplace focal wall.
Installed a new custom sliding door, significantly taller and wider than the original French door. This upgrade enhances natural light, visually opens the kitchen to the deck, and provides unobstructed traffic flow thanks to its sliding operation.
New Kitchen Layout & Enhanced Functionality
Designed an entirely new layout centered around a 10' double-slab island, providing expansive workspace and a natural gathering zone.
Added conversational seating for the whole family, allowing comfortable interaction on all sides of the island.
Introduced purpose-designed storage solutions, including pullouts, rollouts, spice towers, tray organizers, and deep drawers to maximize usability.
Reallocated the desk area to a dedicated window spot overlooking the backyard, removing it from traffic paths and improving both functionality and comfort.
Cabinetry & Architectural Detailing
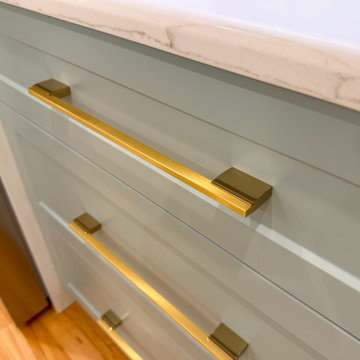
Custom two-tone cabinetry in soft white and a serene blue-green tone reflects the visual language of the adjacent Great Room, creating whole-home cohesion.
Installed lit upper glass cabinets along the entire perimeter, balancing vertical proportions and creating an elegant display band throughout the kitchen.
A custom range hood was designed and painted to match the base cabinetry, becoming a focal point framed by symmetrical windows.
Surfaces, Lighting & Finishes
The island features a double-thickness quartz slab with a soft ogee radius for a timeless, furniture-like feel.
A full-height, handcrafted aqua subway tile backsplash introduces depth, texture, and a gentle reflective quality.
New layered lighting concept, including recessed lights, pendants, task lighting, and integrated cabinet lighting, ensures a warm and functional workspace at any time of day.
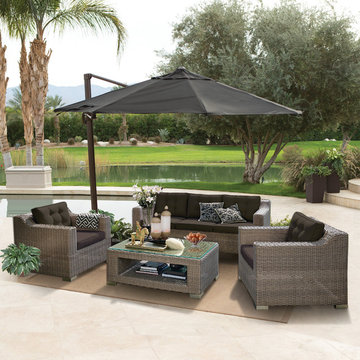
 STARWICKER
Description:
Powder coated aluminum frame
⅜” Halfmoon UV resistant plastic wicker
Cushion: 4” thick, 230gr. Cover: Polyester (water resistant)
Tabletop: ¼” thick clear glass
Dimension:
1 x Table: L45 ¼ x W27 ½ x H17
1 x 3 Seater Sofa: W85 x W35 ¼ x H30
2 x 1 Seater Sofa: W36 ¼ x D35 ¼ x H30
 Commonwealth Lighting of Virginia
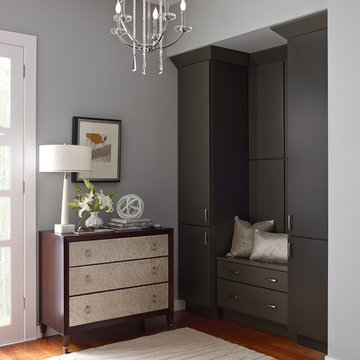
With glamorous, vintage-modern appeal, Nisse five-light chandelier features over scale discs of clear glass to reflect and glimmer against the Polished Nickel finish. A center column of cylindrical glass beads is finished with a modern cut-prism pendalog drop (installation of this part is optional). An optional rich, off-white silken oval shade can create a dressier look with classic appeal.
Technical Specifications
MANUFACTURER Progress Lighting
ITEM # P4062-104
NUMBER OF BULBS 5
FINISH Nickel
WATTAGE (MAX) 60
ENERGY STAR FALSE
PRODUCT FAMILY Nissé
UPC 785247163861
BULBS INCLUDED FALSE
BULB TYPE Candelabra
BULB BASE Candelabra Base
FINISH Polished Nickel
STYLE Contemporary
SHADE DESCRIPTION glass
DIMENSIONS Size: 20" dia., 29-5/16" ht., Overall ht. w/chain 104"
GLASS Clear
DELIVERY In stock items ship in 3-5 days.

 Padma's Plantation
Description:
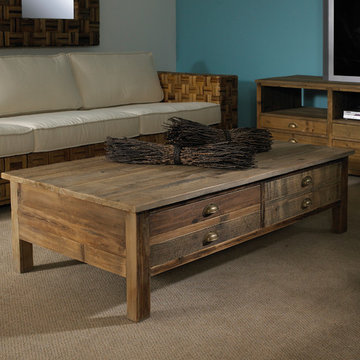
This item is artisan crafted with meticulous care out of reclaimed old pine wood that was salvaged from old houses in rural towns of China. The Reclaimed pine has been bleached to bring out its natural texture and charm. Given its handmade and hand-finished nature, variations in the wood or metal work are to be expected and celebrated. Each item is unique and no two are exactly alike. Functional double drawers offer more practical and spacious storage.
Item Code:
SAL05
Primary Materials:
Reclaimed Bleached Pine Wood
Secondary Materials:
95% RECLAIMED WOOD
Dimensions:
54 W x 30 D x 16 H
Port of Origin:
NINGBO, CHINA
 E_ Designs
--Whole home remodel-- description coming soon.
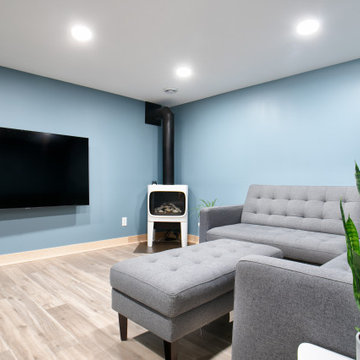
Example of a danish basement design in Minneapolis
Example of a danish basement design in Minneapolis
 Julian Flooring And More
Product description:
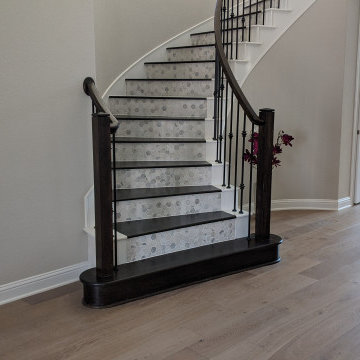
Stairs are the perfect way to get from one level of your house to another. They can be made out of many different materials, but solid wood treads with marble tile risers is a classic look that never gets old. When you choose wood, you have the option of choosing either unfinished or finished for your stairs. Unfinished means it will need to be sanded and stained before use. Finished means they come fully assembled and ready for use right away without any further work needed on them! The best part about using wood stair treads is that they are extremely durable so there`s no chance of them breaking down anytime soon!
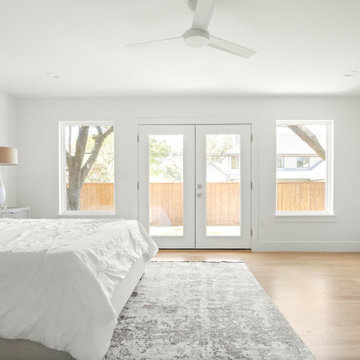
 Jessica Koltun Home
Listing description or Interior Design by designer and broker Jessica Koltun Home | Selling Dallas | Primary Bedroom
Inspiration for a coastal bedroom remodel in Dallas
Inspiration for a coastal bedroom remodel in Dallas
 Chamberland Professional Painting
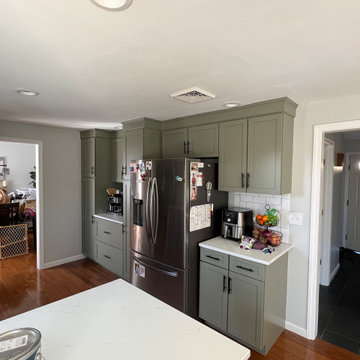
Project Description
From classic white to a tailored custom olive, this kitchen now has a grounded, designer look. Chamberland Professional Painting—multi-award-winning and #1-rated—refinished the existing shaker cabinets with a factory-level, spray-applied satin finish that reads like custom millwork.
Scope & Process
Doors & drawers carefully removed, labeled, and finished in a controlled spray environment
Frames masked and sprayed on-site with full home protection and dust containment
Deep degrease + professional degloss, fine sanding, and bonding primer for maximum adhesion
Two spray coats of cabinet-grade enamel (satin), then hardware reinstalled and reveals adjusted
Clean re-install with new bumpers and final quality check
Result
A smooth, durable, wipeable finish that elevates the quartz counters, subway tile, and stainless appliances—without a full remodel. Perfectly timed for holiday hosting.
 KAZANA HOME
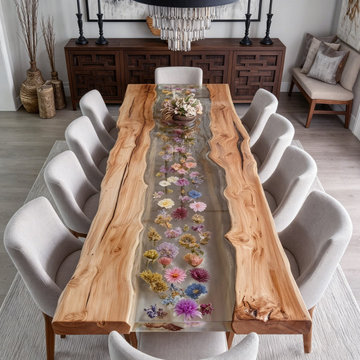
This bespoke table represents the pinnacle of resin‑infused craftsmanship.
Design description:
Live‑edge Olive Wood – silver sapwood + rich heartwood grain
Optically clear epoxy – poured in multiple layers
Encapsulates freeze‑dried botanicals – creates 3D topography
Resembles – a geological core sample or a serene brook with real petals suspended in time
Functional benefits for interiors:
Solid wood construction – exceptional weight & stability
Best for – high‑use dining rooms & hospitality settings
Maintenance – simply wipe clean
Pairs well with – neutral upholstery + minimalist lighting
Style fit – transitional, contemporary, or high‑end rustic interiors
A true legacy piece for discerning homeowners.
 Treefrog Design
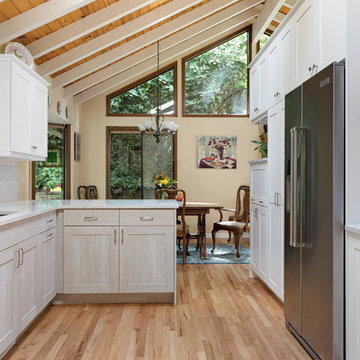
A dark, non-descript kitchen is reinvigorated into a fresh, inviting space to entertain and cook. Soft, inviting colors and a tasteful combination of cabinet styles add to the transitional feel and help to bring new life to this Pacific Northwest home.
 HB Pools
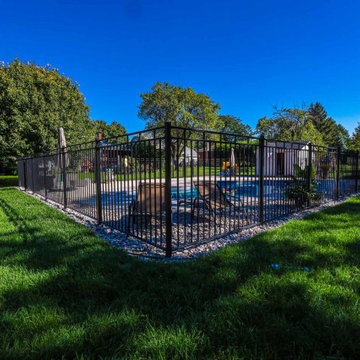
This beautifully designed freeform inground pool creates a serene escape right in your backyard. The pool's organic shape, paired with a smooth, textured concrete deck, provides a seamless transition between the water and the surrounding landscape. The shallow lounging area is perfect for relaxing on hot summer days, while the deeper sections invite you for a refreshing swim.
Safety and style combine with the addition of a sleek black fence, ensuring that the pool remains secure without sacrificing the view of the lush greenery that frames the space. The rock-lined perimeter adds a natural touch, blending the pool into its environment while maintaining a clean, modern aesthetic.
HB Pools has crafted this project with attention to every detail, ensuring both durability and beauty. The poolside lounge area provides ample space for sunbathing or socializing, making this the perfect outdoor retreat for both families and guests.
At HB Pools, we focus on delivering high-quality, functional outdoor spaces that meet our clients' needs for both safety and relaxation. This project is a prime example of our commitment to excellence in design and craftsmanship, ensuring that your pool will provide enjoyment for years to come.
This project description emphasizes the pool’s elegant freeform design, safety features, and natural integration into the landscape while highlighting HB Pools' dedication to quality and customer satisfaction.
 Urban 1111 Design, LLC
Sure! Here’s a polished and inviting description:
---
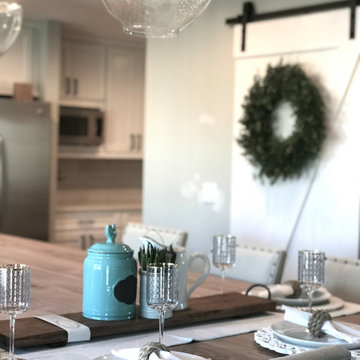
This farmhouse-style kitchen blends charm and function with sea green walls that bring a fresh, calming touch. Crisp white cabinets offer a clean, timeless look, while a large walnut butcher block island anchors the space, doubling as a dining table for casual gatherings. The natural wood, soft color, and classic finishes create a warm, welcoming kitchen that feels both modern and homey.
 APK Designs LLC
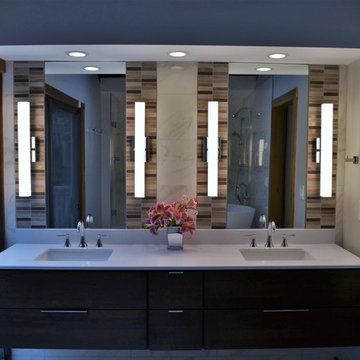
Mid-sized minimalist master white tile and porcelain tile porcelain tile and white floor bathroom photo in Bridgeport with flat-panel cabinets, brown cabinets, a one-piece toilet, gray walls, an undermount sink, quartz countertops, a hinged shower door and white countertops
 kbh architects, ltd.

This house started out as a non-descript colonial. An addition over the garage provided needed space for a large family and an opportunity to jazz up the exterior. A standing seam metal roof was extended over the front door to provide a protected entry where columns wouldn't fit. The metal roof also dresses up the front of the garage. A shot of farmhouse red give the house a totally new character.
91