
Search results for "Description" in Home Design Ideas
 General Shale
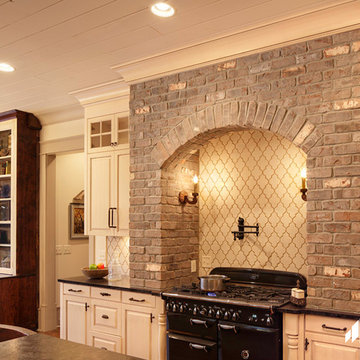
Modern Tennessee home exposed brick backslash application using "Cape Lookout" thin brick and gray mortar.
Kitchen - modern kitchen idea in Other with gray backsplash
Kitchen - modern kitchen idea in Other with gray backsplash
 User
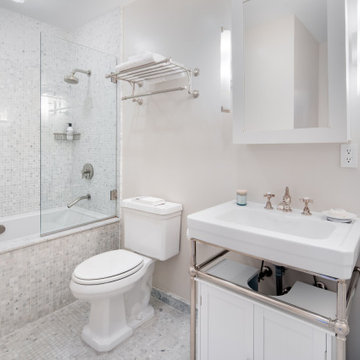

UserThe bathroom was previously remodeled, but the homeowner requested more storage. Adding in two new cabinets helped make the space much more functional for guests.
Project Description: A 6-month project in the Upper West Side of Manhattan. The house was completely empty and was listed on the market for a year without any offers. I was hired to furnish the 6-story townhouse to sell. Within two weeks of completion, the homeowners has two offers on the house.

 Bella Vita Wine Cellars
This wine cellar racking has a label-forward design. This is an easy and convenient method to select the desired wine without the hassle of flipping the bottles to view the wine descriptions. Read more: https://www.bellavitawinecellars.com/metal-custom-wine-racks-for-building-elegant-wine-cellars/contemporary-wine-cellars-corona-del-mar/
Bella Vita Wine Cellars
978 La Paz Rd,
Placentia, CA 92870
Business: +1 (714) 798-9858
Find the right local pro for your project
 Soma Architects
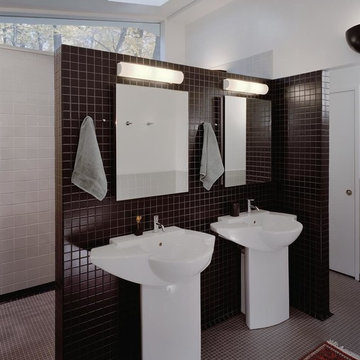
Design Style: Modern
Primary Space: Master Bathroom
Photo Title: Master Bath
Photo Description: Master bath
Bathroom - large modern master brown tile, white tile and ceramic tile porcelain tile and brown floor bathroom idea in DC Metro with white walls and a pedestal sink
Bathroom - large modern master brown tile, white tile and ceramic tile porcelain tile and brown floor bathroom idea in DC Metro with white walls and a pedestal sink
 Marble Expo
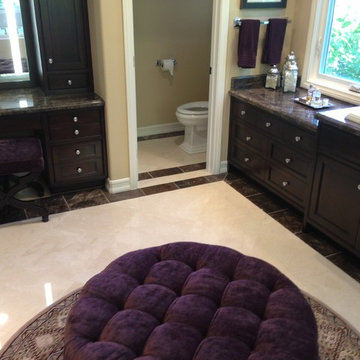
A traditional master bathroom with Crema Marfil Select and Emperador Dark Marbles from Spain accomplished this home owners dream. The contractor Chris with our Marble Expo Team of professionals created a what we call perfect master bath.
Description:
Crema Marfil Select Marble
Emperador Dark Marble
11/2" ogee straight edge profile
3/4" ogee back splash profile
over mount sink cut outs
tile work
Photos by: George I.
 ecofitter / Environmental Health Consulting Inc.
For a good description of this project see this newspaper article: https://www.theglobeandmail.com/real-estate/toronto/home-of-the-week-a-healthy-rosedale-abode-free-ofwifi/article36480893/
 Granite, Marble & Tile Design Center

This masculine beautiful bathroom showcases a 6x6 base tile, a pencil molding, 3x6 subway tile a repeat pattern above and a finish of chair rail. Offset the floor with black slate look porcelain and you have created a room any man would enjoy. If you prefer a feminine look change the paint color and just like that the room takes a different spin.

 HOMES BY TOWNE
Shiloh
Base Price: $439,900
Living Area: 3,193 SF
Description: 2 Levels 4 Bedroom 2.5 Bath Loft 2 Car Garage

Inspiration for a mid-sized transitional front porch remodel in Other with decking and a roof extension
Inspiration for a mid-sized transitional front porch remodel in Other with decking and a roof extension
 Inspire Living, Modern Home Decor
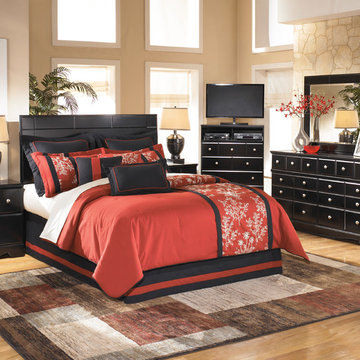
Description: The "Marley" bedroom collection brings together a rich dark finish with the sophisticated detailing to create furniture that is sure to awaken the decor of any bedroom with stylish contemporary flair. The contemporary replicated almost-black paint finish features a rich merlot undercoat which flows beautifully over the Swooping shaped base rails and the straight-lined design with wide segmented details framing the bed and mirror. Adorned perfectly with the complementing satin nickel color hardware, this bedroom collection fits flawlessly into any home decor. Create the bedroom of your dreams with the exciting contemporary style of the "Marley" bedroom collection.
Series Features: Replicated almost black paint with a merlot color undercoat. Blocky details throughout this generously scaled collection. Wide segmented frame around the headboard, footboard and landscape mirror. Beveled mirror. Side roller glides for smooth operating drawers. Contemporary satin nickel color knobs. Swooping shaped base rail.
Dimensions:
Full/Queen Headboard: 61.18” W x 2.01” D x 52.76” H
Dresser: 62.99” W x 15.75” D x 36.63” H
Mirror: 49.13” W x 1.14” D x 35.79” H
Media Chest: 38.07” W x 19.76” D x 40.14” H
Chest: 31.81” W x 15.75” D x 49.98” H
Nightstand: 24.45” W x 15.75” D x 28.39” H
Price Options:
Full/Queen Headboard: $169
Dresser: $415
Mirror: $179
Media Chest: $479
Chest: $329
Nightstand: $199

 Valley Acrylic
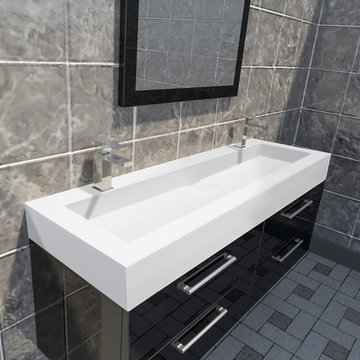
DESIRE, The inner basin similarly minimalist pure. By an accurate cut like a surgical operation the surface is stretched down to the square drain in the center, where the water vanishes in a subterraneous slit.
Descriptions:
- Above-counter / Wallmount / Semi-recessed / Drop-in
- White hidden square drain cover included
- Drain sold separately
Available:
- Gloss / Matte pearl white
- Colour Me Series
- Lip Size: 1” / 2” / 3” / 4” / 5”
- No faucet hole / Single hole faucet drilling / Two holes faucet drilling
 Loc Carpentry
Description
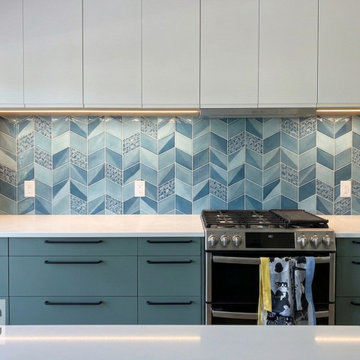
A close-up view of the range wall, highlighting the precision required to balance bold textures with minimalist cabinetry. This IKEA Sektion installation features dark green lower units contrasted with clean white uppers, all tied together by a custom wood-look frame.
Noteworthy Details:
Integrated Task Lighting: We installed low-profile LED lighting under the upper cabinets to highlight the geometric tile backsplash and provide functional workspace illumination.
Geometric Tile Alignment: The backsplash was carefully centered with the range and hood to ensure the pattern flows seamlessly across the wall.
Hardware Precision: Matte black slim handles were used to maintain the Scandinavian aesthetic, requiring exact drilling and alignment across multiple drawer banks.
Custom Framing: The wood-veneer gables surrounding the uppers add a warmth that transitions the kitchen from "standard" to "custom designer."
 Dakota Dawn Delineation
Master Bathroom Suite and Walk-In Closet Retreat in Wynnewood, PA by Dakota Dawn Delineation**
Project Description:
Discover the pinnacle of luxury and convenience with this master bathroom suite and walk-in closet, meticulously designed and executed by Dakota Dawn Delineation. Set in the charming locale of Wynnewood, PA, this masterpiece showcases a flawless blend of premium features and smart design.
Heated Floors
Kick-start your day on a luxurious note with our radiant heated floors, offering unparalleled comfort from the moment you step into this sanctuary, completely eliminating the morning chill.
Towel Warmers
Experience the spa-like luxury of our high-end towel warmers. Immerse yourself in the simple joy of a warm towel the instant you step out of the shower.
Custom Walk-In Closet
Blending functionality with elegance, our walk-in closet features custom cabinetry designed to maximize space and style. High-quality carpeting provides an added touch of luxury, offering both comfort and aesthetics.
Bathroom Features
- Modern, chic design aesthetics
- Two individual vanity cabinets, each equipped with a single sink and crowned with luxurious marble countertops
- Generous walk-in shower featuring a sumptuous marble bench for the ultimate in relaxation
- Top-tier fixtures selected for both their aesthetic appeal and functionality
Laundry Room and Additional Amenities
- Premium tile flooring graces both the bathroom and laundry room, adding a touch of durable elegance to the spaces
- Energy-efficient LED lighting
- Advanced smart home features for convenient control and modern living
- The unparalleled craftsmanship of Dakota Dawn Delineation
Reach Out
Inspired to elevate your living space with unmatched luxury and intuitive design? Contact Dakota Dawn Delineation today for a specialized consultation tailored to your unique needs and desires.
 K&W Kitchens, Inc.
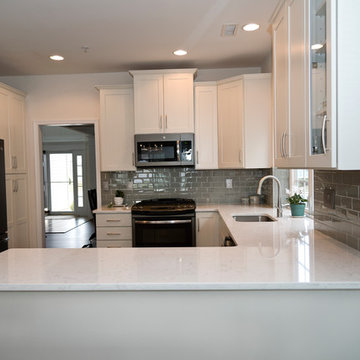
The homeowners asked our designer for a “simple white kitchen”, which she delivered in spades. This kitchen feels effortless with linen cabinets, modern dull nickel hardware, and silver glass subway tile for the backsplash. The clean lines, natural light and classy finishes make the kitchen feel fresh and smart. This is the second custom kitchen project we have completed for these homeowners and we truly love how they have both turned out. The before and after photos show how this kitchen went from non-descript to bright, modern and chic! Cabinets by Echelon in Maple, Trevino Slab door style with Linen finish Hardware by Elements, Belfast collection in dull nickel Countertop is Torquay by Cambria Backsplash by Color Appeal, color name Silver Cloud, glass subway w/ warm gray grout Faucet Simplice by Kohler in vibrant stainless Installed new appliances and removed knee wall, columns and built in pantry. Photos by:Keepsake Photography & Design
 M & D Buildings
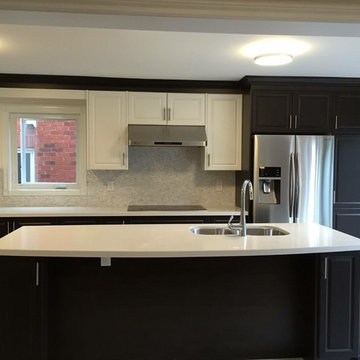
White and Brown kitchen cabinets with white counter top
Kitchen - large kitchen idea in Toronto
Kitchen - large kitchen idea in Toronto
 Batt + Lear
Tiny Kitchen for Small Cakes – Capitol Hill
AWARD: REX AWARD for Kitchen Excellence
Description
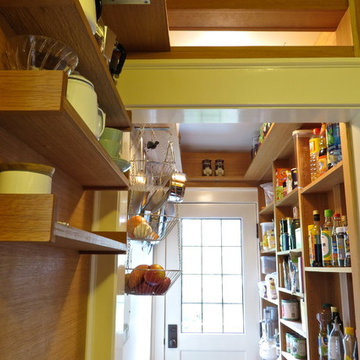
Remodel of a boat-like, early 20th Century, condo kitchen that fits one small person who is dedicated to making small cakes.
Challenge
We encountered a small, four-unit condo building with colonial Spanish architecture that doesn’t allow intrusion into existing structures. Limited space existed for kitchen with nowhere to move or expand. Our entrepreneur client was also on a budget. To keep costs down, we had the challenge of not moving exiting infrastructure like plumbing and lights.
Inspiration
We were inspired by our client’s tiny, artistic cakes that combine beauty and delicious functionality. We were also inspired by boats and their ability to efficiently carve space out of every possible spot.
Solution + Innovation
It was clear to us that a boat-like space required boat-like solutions, including storage at every turn – like creating a backsplash with storage and a flip-down counter to expand working space. We also built casework around plumbing stacks to create storage in the stud bay between studs. We were also able to allow for more light into the space by creating an open transom between studs.
How is it sustainable?
We did a whole sale kitchen remodel without moving plumbing or electrical. We reused existing lighting, adding energy efficient LED lights. We also had great appliance choices that were extra small and efficient. We made a commitment to use sustainable forestry products used responsible forestry products wherever possible. This included FSC Core cabinetry with grain-matched oak, and countertops were crafted from local Rich-lite resin (created by a Boeing engineer and also used in skate parks!).
 United Porte Inc
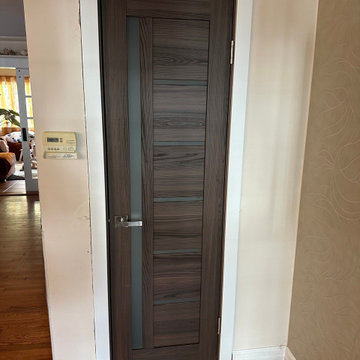
Quadro 4088 Chocolate Ash with Frosted Glass Description
SET INCLUDES:
Door Slab
Trims
Pocket Hardware
Track
Hangers
Pulls
Door made of solid MDF and SOFT-TOUCH eco-veneer coating. Door is not pre-drilled for the hardware.
Thickness of the door slab is 40 mm or 1 9/16".
Introducing the sophisticated and modern "Quadro" collection of single pocket doors in a rich chocolate ash color. Made with a combination of high-quality wood and MDF, these doors provide a durable and long-lasting solution for your living space.
The unique design of these doors incorporates both vertical and horizontal frosted glass strips, providing privacy while still allowing natural light to filter through. The frosted glass strips also add a touch of style and sophistication to the doors, elevating the design of your living space.
The single pocket system of these doors allows for easy and efficient opening and closing, making them perfect for smaller spaces. The door slides seamlessly into the wall, creating a smooth and effortless experience and maximizing space in your living area.
The "Quadro" collection of modern single pocket doors in chocolate ash is perfect for those who want a practical and stylish solution for their living space. They are easy to install, maintain, and offer excellent value for the price.
Upgrade your living space with the stunning and versatile "Quadro" collection of modern single pocket doors. Shop now and experience the difference for yourself!
SOLID MDF CORE
Solid Wood core made by laminated wood using Ciplex technology.
 kitchen & bath CRATE
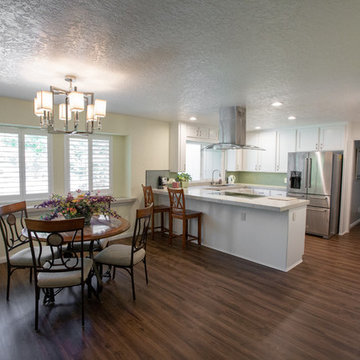
kitchenCRATE Marlboro Place
For the full project description visit: https://kbcrate.com/kitchencrate-marlboro-place-in-modesto-ca-complete/
Countertops: Bedrosians Marmi Bianco Quartz|Backsplash: Bedrosians Zenith Orion Tile | Cabinets: Kelly-Moore Great White | Sink: Blanco Precis in Truffle| Faucet: Kohler Simplice|Floor: Paradigm St. Clair Luxury Vinyl
 Platinum Realty Network
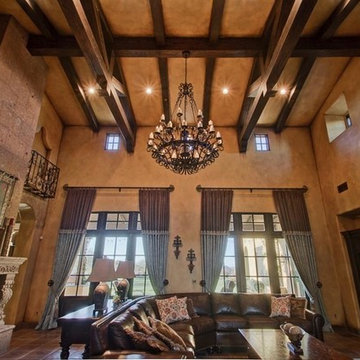
Spanish Colonial custom home by Jim Walkup inside gates of prestigious Blackstone at Vistancia. Just off 16th fairway. Forever unobstructed views of clubhouse and practice facility from very rare lot. 8' knotty alder doors, 4 true masonry gas fireplaces. Cantera support columns, stair treads and fireplaces. Gourmet kitchen w/ custom quartz countertop on kitchen island, 2 dishwashers, Viking appliances, pantry, backsplash imported from Italy. Wine room in dining area. Custom railing wraps around the Cantera staircase. Mangonese Saltillo tile! Exposed wood beams and trusses, Hand-hewn on-site. Lower level has rec room, workout room and theater room w/ wet bar, icemaker and DW, pebble sheen pool, water slide, hot tub. Please see documents tab for detailed property description.
87