
Search results for "Descriptions" in Home Design Ideas

 Betsy Bassett Interiors
Living room - mid-sized transitional open concept medium tone wood floor living room idea in Boston with blue walls, a standard fireplace and a wood fireplace surround

 Manomin Resawn Timbers
This dramatic vaulted great room centers on a soaring stone fireplace and a wall of peaked windows overlooking the trees, creating a striking mountain modern focal point. Reclaimed Wood Paneling covers the entire vaulted ceiling, and Reclaimed Wood Box Beams form the exposed trusses overhead, bringing natural texture and warmth into this open, light filled space.
Every piece of reclaimed wood at Manomin Resawn Timbers is salvaged from 19th and early 20th century barns, factories, and warehouses, structures built during the Industrial Revolution from old growth hardwoods that grew slower and denser than the trees available today. Through our detailed process of denailing, kiln drying, and precision milling, that history is preserved and prepared for a new life in modern homes.
Whether you are a homebuilder, a home remodeling contractor, a homeowner, or a designer planning a space like this one, Manomin Resawn Timbers has reclaimed wood paneling and box beams to fit your vision. Visit our showroom in Hugo, MN or reach out to us with a call or a message to discover the antique charm of reclaimed wood.
 Janet Brooks Design
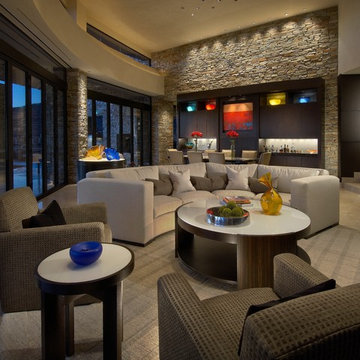
The background of this home is all "desert neutral", which allows our clients' colorful glass and canvas art to take center stage. The doors across the entire front of the great room fold away to open the room to the patios outside.
Photography: Mark Boisclair
Find the right local pro for your project
 Tamara Magel Studio
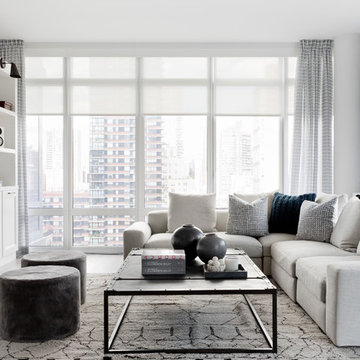
Transitional light wood floor family room photo in New York with white walls, no fireplace and a media wall
 Niche Interiors
Brad Knipstein Photography

Example of a trendy dark wood floor and brown floor dining room design in San Francisco with white walls
Example of a trendy dark wood floor and brown floor dining room design in San Francisco with white walls
 Scott Hall Remodeling
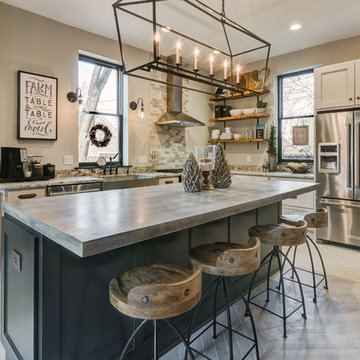
Country l-shaped ceramic tile kitchen photo in Columbus with a farmhouse sink, recessed-panel cabinets, granite countertops, stainless steel appliances, beige cabinets and an island

 Mary Best Designs
Example of a mountain style light wood floor and beige floor sunroom design in Milwaukee with a wood stove and a standard ceiling

 AB design studio, inc.
Ciro Coelho.
hillside enclave | spa inspired living spaces.
coy ponds | classic wood barrel soaking tub | coastal views.
natural warm materials | re-use of antique balinese wood panel.

 Bria Hammel Interiors
Spacecrafting Photography
Inspiration for a coastal master marble floor and gray floor freestanding bathtub remodel in Minneapolis with recessed-panel cabinets, white cabinets, gray walls, an undermount sink, gray countertops and marble countertops
Inspiration for a coastal master marble floor and gray floor freestanding bathtub remodel in Minneapolis with recessed-panel cabinets, white cabinets, gray walls, an undermount sink, gray countertops and marble countertops
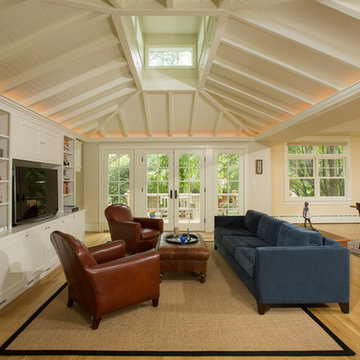
 Four Brothers Design + Build
Family room - large traditional open concept light wood floor family room idea in DC Metro with beige walls, no fireplace and a media wall
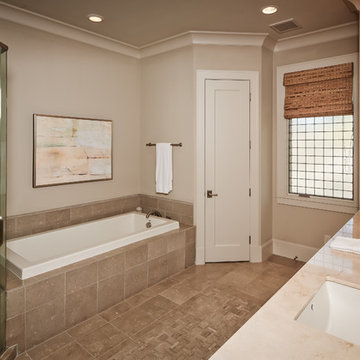
 Thompson Custom Homes
photos by Steve Chenn
Inspiration for a mid-sized timeless beige tile drop-in bathtub remodel in Houston with marble countertops, shaker cabinets, white cabinets, beige walls and an undermount sink
Inspiration for a mid-sized timeless beige tile drop-in bathtub remodel in Houston with marble countertops, shaker cabinets, white cabinets, beige walls and an undermount sink

 10K Architecture
Scandinavian minimalist home office with vaulted ceilings, skylights, and floor to ceiling windows.
Inspiration for a large scandinavian freestanding desk light wood floor, beige floor and vaulted ceiling home studio remodel in Minneapolis with white walls
Inspiration for a large scandinavian freestanding desk light wood floor, beige floor and vaulted ceiling home studio remodel in Minneapolis with white walls
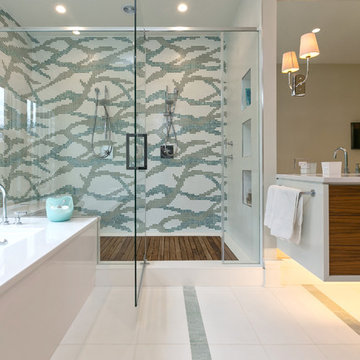
 Charleston Home + Design Mag
Bathroom by Domain Interiors & Design; Built by Alka Construction Inc; Lighting from Design on Tap
Double shower - contemporary master multicolored tile and mosaic tile double shower idea in Charleston with flat-panel cabinets, medium tone wood cabinets and an undermount tub
Double shower - contemporary master multicolored tile and mosaic tile double shower idea in Charleston with flat-panel cabinets, medium tone wood cabinets and an undermount tub
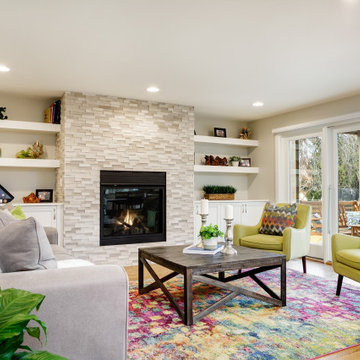
 Davina Designs
The owners wanted this cozy family room to be a space to gather and play games or visit with guests without the distraction of a tv. The cool and serene stacked marble of the fireplace gave us plenty of opportunity to play with color on the furniture and in the rug. The floating shelves lightened up the feel of the built-in cabinets, thus keeping the wall feeling light and airy.

 EIF Images Inc
EIF Images Inc
Inspiration for a large southwestern front door remodel with a brown front door
Inspiration for a large southwestern front door remodel with a brown front door

 Interiors by Steven G
Barry Grossman Photography
Example of a trendy white floor living room design in Miami with beige walls and a wall-mounted tv
Example of a trendy white floor living room design in Miami with beige walls and a wall-mounted tv

 D.K. Boos Glass Inc
Bedroom - mid-sized contemporary carpeted bedroom idea in Seattle with white walls and no fireplace

 Nerang Tiles - The world's best tiles and bathware
9033 Floor Tile and F005 Hand Made Look Subway Tile and N3060 Wall Tile
Alcove shower - large contemporary 3/4 porcelain tile, gray floor and double-sink alcove shower idea in Gold Coast - Tweed with light wood cabinets, white walls, a vessel sink, white countertops and a floating vanity
Alcove shower - large contemporary 3/4 porcelain tile, gray floor and double-sink alcove shower idea in Gold Coast - Tweed with light wood cabinets, white walls, a vessel sink, white countertops and a floating vanity
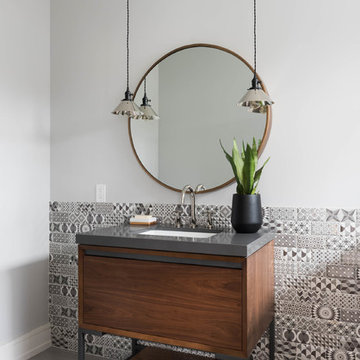
 Klassmore
Trendy black and white tile bathroom photo in Toronto with dark wood cabinets, white walls, an undermount sink and flat-panel cabinets

 Erica Gelman Design Inc.
Larry Arnal Photography
Inspiration for a transitional beige tile and blue tile mosaic tile floor and blue floor bathroom remodel in Toronto with beige walls and a niche
Inspiration for a transitional beige tile and blue tile mosaic tile floor and blue floor bathroom remodel in Toronto with beige walls and a niche
17