
Search results for "Descriptions" in Home Design Ideas



 Truss Interiors & Renovations
Family room - transitional enclosed medium tone wood floor, brown floor, vaulted ceiling and wall paneling family room idea in Denver with a music area, blue walls, a standard fireplace and no tv
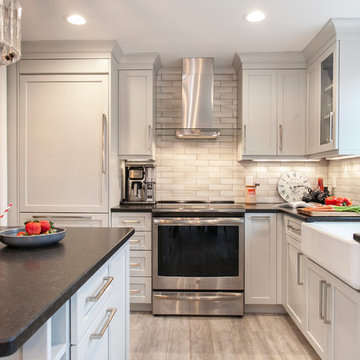
 Kitchen & Bath Design + Construction
Lunar Gray cabinetry is from Ultracraft Cabinetry in their Avon style. The refrigerator and dishwasher is paneled to create a consistent, continuous look.
Photo by Chrissy Racho.
Find the right local pro for your project

 AcmeStudios
Photos: AcmeStudios
"Eichler inspired single - story home with a modern twist." is the developers description of this property we recently photographed in the Los Angeles area.
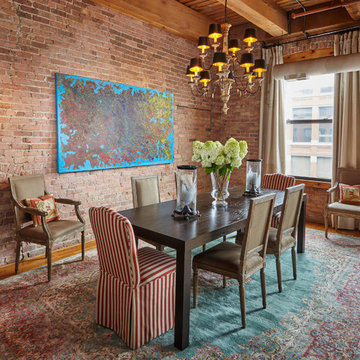
 Mark Radcliff interior
Amy Braswell
Inspiration for an eclectic medium tone wood floor dining room remodel in Chicago
Inspiration for an eclectic medium tone wood floor dining room remodel in Chicago

 iSpace, LLC
Builder: McMahon Bros, INC., |
Decorator Partnered with: Casey Sarkin, |
Photographer: Nancy Nolan,
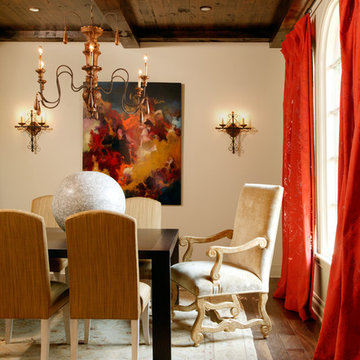
Tuscan dark wood floor dining room photo with white walls
Tuscan dark wood floor dining room photo with white walls
 User
User©ThompsonPhotographic.com 2015
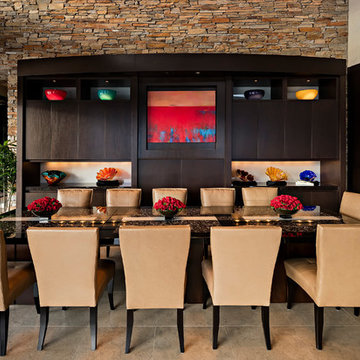
Inspiration for a contemporary dining room remodel in Phoenix with beige walls and no fireplace
Inspiration for a contemporary dining room remodel in Phoenix with beige walls and no fireplace
 AcmeStudios
Photos: AcmeStudios

"Eichler inspired single - story home with a modern twist." is the developers description of this property we recently photographed in the Los Angeles area.

 dSPACE Studio Architecture
Tony Soluri
Large trendy enclosed concrete floor and gray floor living room photo in Chicago with white walls, a two-sided fireplace and a concealed tv
Large trendy enclosed concrete floor and gray floor living room photo in Chicago with white walls, a two-sided fireplace and a concealed tv
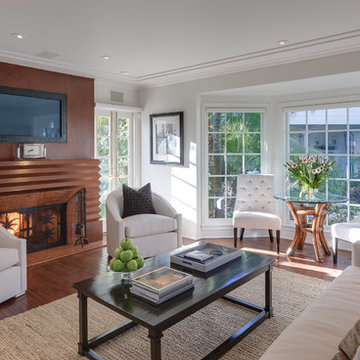
 Teague Hunziker Photography
©Teague Hunziker
Custom Teak Fireplace Surround
Large Bay Windows
Example of a classic dark wood floor family room design in Los Angeles with white walls, a standard fireplace, a wood fireplace surround and a concealed tv
Example of a classic dark wood floor family room design in Los Angeles with white walls, a standard fireplace, a wood fireplace surround and a concealed tv
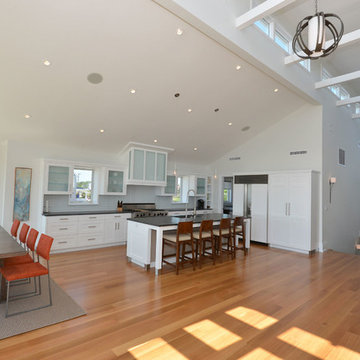
 UNGER & MAHNS ARCHITECTS
Zivko Grcic
Inspiration for a contemporary galley eat-in kitchen remodel in New York with white cabinets, recessed-panel cabinets, gray backsplash and paneled appliances
Inspiration for a contemporary galley eat-in kitchen remodel in New York with white cabinets, recessed-panel cabinets, gray backsplash and paneled appliances

 Bluestem Remodeling
A micro-addition and new layout turns 1980’s cramped kitchen into bright, light-filled collaborative kitchen space.
The cramped, isolated kitchen in this 1980’s era home did not fit our clients’ lifestyle nor take advantage of the beautiful views of the nearby pond and woods. They longed for a functional yet fabulous space to support collaborative cooking and family gatherings. A micro-addition facilitated a new layout that both opened to and enlivened their existing living and dining spaces. A bold tri-color palette along with pro-level appliances and impeccable finish detailing gives them everything they desired and more.
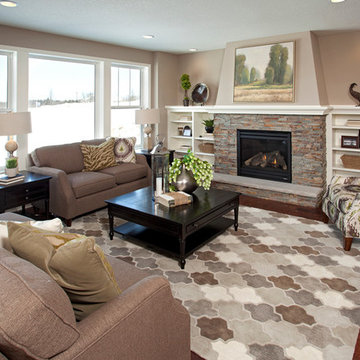
 Robert Thomas Homes
This home is built by Robert Thomas Homes located in Minnesota. Our showcase models are professionally staged. Please contact Ambiance at Home for information on furniture - 952.440.6757

 Advanced Window Fashions
Hunter Douglas Top Down / Bottom Up Silhouette Shades
Photo Credit to Charleston Home & Design Magazine
Kitchen - transitional kitchen idea in Charleston with a farmhouse sink, glass-front cabinets, white cabinets, black backsplash, stainless steel appliances, mosaic tile backsplash and red countertops
Kitchen - transitional kitchen idea in Charleston with a farmhouse sink, glass-front cabinets, white cabinets, black backsplash, stainless steel appliances, mosaic tile backsplash and red countertops

 Laura Lee Home
The littlest member of the family loves animals and it seemed only fitting that her bedroom should be filled with woodland creatures. Our team installed hundreds of white birch wallpaper "trees, branches, and leaves". A collage of canvas artwork depicts animals while colorful drapery make the room feel cozy. An upholstered swivel chair is the perfect for reading stories and a large area rug serves a playtime central.

 Stalburg Design
Parisian Powder Room- dramatic lines in black and white create a welcome viewpoint for this powder room entry.
Powder room - mid-sized transitional white tile and marble tile light wood floor and brown floor powder room idea with furniture-like cabinets, beige cabinets, a one-piece toilet, gray walls, an undermount sink, marble countertops and black countertops
Powder room - mid-sized transitional white tile and marble tile light wood floor and brown floor powder room idea with furniture-like cabinets, beige cabinets, a one-piece toilet, gray walls, an undermount sink, marble countertops and black countertops
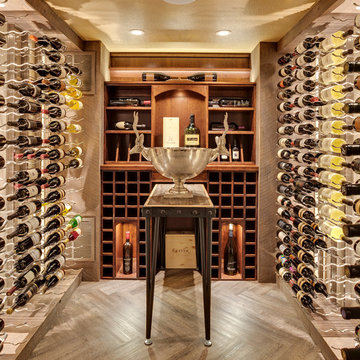
 Manomin Resawn Timbers
Reclaimed wood box beams bring warmth and antique character to the ceiling of this contemporary wine cellar, their naturally weathered tones softening the sleek lines of a modern wine room lined floor to ceiling with bottle storage. It is an unexpected application that works beautifully, the aged patina and honest grain of these antique timbers adding a sense of depth and history to a space designed around some of the finest things in life. Sourced from 19th and early 20th century structures, these box beams carry more than a century of natural character that no manufactured material can replicate. Through our process of denailing, kiln drying, and precision milling, Manomin Resawn Timbers prepares these antique timbers for any application, expected or not.
Whether you are a homebuilder, a home remodeling contractor, or a homeowner looking to add reclaimed wood box beams to a wine cellar or specialty room, Manomin Resawn Timbers has been helping people discover the antique charm of reclaimed wood since 2002. We ship nationwide and are happy to help you find the right pieces from anywhere in the country. Visit our showroom in Hugo, MN or reach out to us with a call or a message to get started.
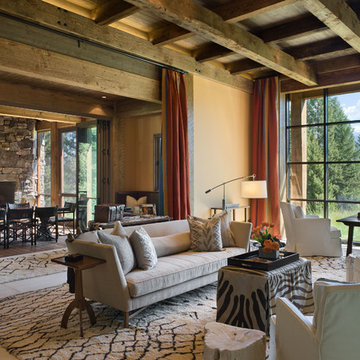
 Locati Architects
The Homestead Residence by Locati Architects, Interior Design by Joszi Meskan Associates, Photography by Roger Wade
Living room - rustic living room idea
Living room - rustic living room idea
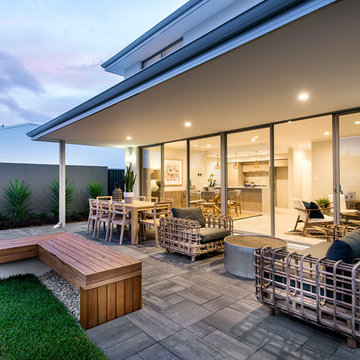
 Jodie Cooper Design
Alfresco
Indoor/ Outdoor living space
Photo from Residential Builders WA
Inspiration for a contemporary backyard patio remodel in Perth with a roof extension
Inspiration for a contemporary backyard patio remodel in Perth with a roof extension
20