
Search results for "Descriptions" in Home Design Ideas
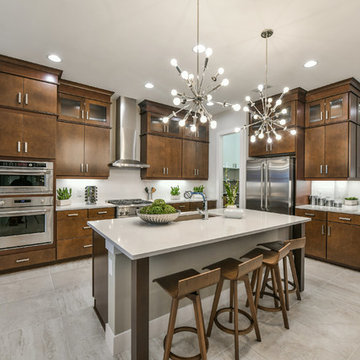
 HOMES BY TOWNE
Outrigger
CATAMARAN SERIES - 65' HOME SITES
Base Price: $524,000
Living Area: 2,791 SF
Description: 1 Level 3 Bedroom 2 Bath Den Lanai 3 Car Garage
Inspiration for a large modern l-shaped open concept kitchen remodel with a single-bowl sink, flat-panel cabinets, medium tone wood cabinets, white backsplash, subway tile backsplash, stainless steel appliances and an island
Inspiration for a large modern l-shaped open concept kitchen remodel with a single-bowl sink, flat-panel cabinets, medium tone wood cabinets, white backsplash, subway tile backsplash, stainless steel appliances and an island
 User
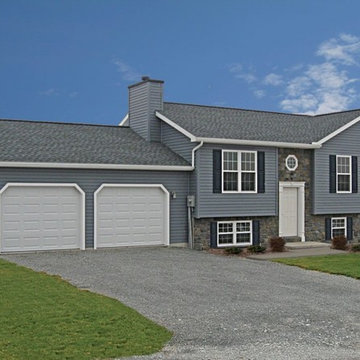
UserBRACKEN
3 Bedrooms | 2 Bathrooms |
0 Garage Stalls | 1113 Sq. Ft.
▪ Stone veneer front lower level and around front door
▪ Decorative reverse gable over front bedrooms
▪ 8’ x 10’ deck included
▪ Shown with optional garage
▪ Shown with optional octagon window above front door
Note: Images may show selections that are not standard. Plans & products offered may differ from images, drawings and descriptions. Prices, plans, etc subject to change without notice.
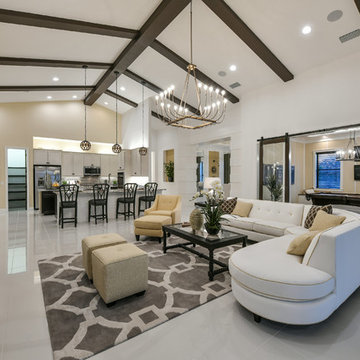 HOMES BY TOWNE
Tideland
CATAMARAN SERIES - 65' HOME SITES
Base Price: $599,000
Living Area: 3,426 SF
Description: 2 Levels 3 Bedroom 3.5 Bath Den Bonus Room Lanai 3 Car Garage
Find the right local pro for your project
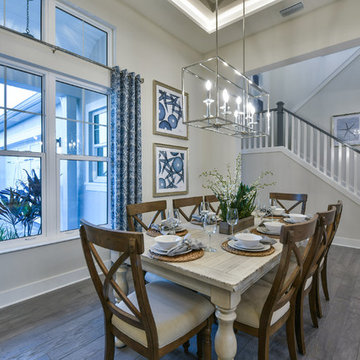 HOMES BY TOWNE
Tideland
CATAMARAN SERIES - 65' HOME SITES
Base Price: $599,000
Living Area: 3,426 SF
Description: 2 Levels 3 Bedroom 3.5 Bath Den Bonus Room Lanai 3 Car Garage

 Homestead Doors, Inc.
Door #10
FP3190
Flat 3 Panel Interior Door with Farmhouse Sticking
Solid Poplar stiles and rails
MDF panels
Painted White
1 x 4 door casing
1 x 6 baseboard
Bravura 336B door knob
Call us for a quote on your door project
419-684-9582
Visit https://www.door.cc
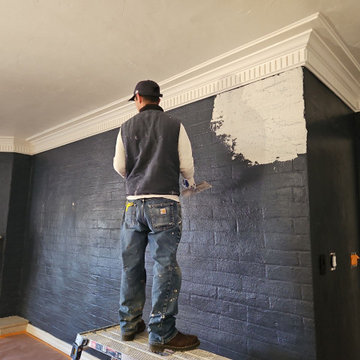
 Regal Renovate
Description:
A Regal Renovate crew member works on transforming this El Paso bedroom by applying a smooth finish over a dark, textured brick wall. This process updates the space from a heavy, dated look to a sleek, modern surface, setting the stage for a bright and refreshed design.
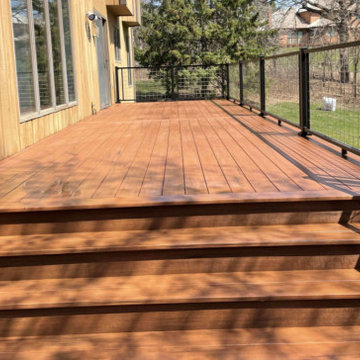
 Dupont Decks
About The Build
Job Description:
1. Remove both upper and lower decks.
2. Build a new 31’ wide x 10’ long deck with 10’ wide stairs down to the ground on the side of the deck.
3. Decking and Railing
We installed Azek Vintage decking and fascia in Mahogany color.
We installed a custom Trex mesh railing system with a black frame and stainless stell mesh inserts on the deck and stairs.
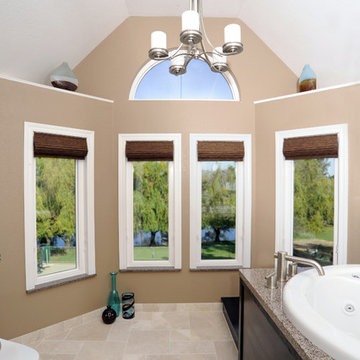
 CALIFORNIA ENERGY CONSULTANT SERVICE
Product : Simonton Daylight Max / LowE366 / Spectraclear glass package
Glass has a coating on it that makes it very easy to clean. Just needs to be rinsed off
Description of Project:
Installed 54 windows
6 French doors – 5 2868 single French doors / 1 5068 Dble French door with Tempered Reed glass
Project was nominated to go into the Simonton literature
Simonton sent the photographers out to do a photo shoot but never used them in their literature
 HOMES BY TOWNE
Outrigger
CATAMARAN SERIES - 65' HOME SITES
Base Price: $524,000
Living Area: 2,791 SF
Description: 1 Level 3 Bedroom 2 Bath Den Lanai 3 Car Garage
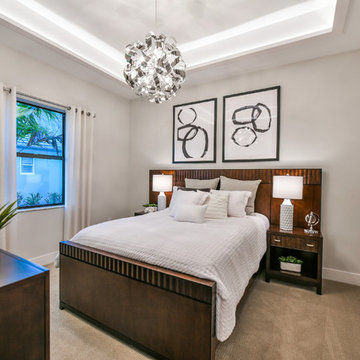
Example of a large minimalist guest carpeted and beige floor bedroom design with white walls
Example of a large minimalist guest carpeted and beige floor bedroom design with white walls
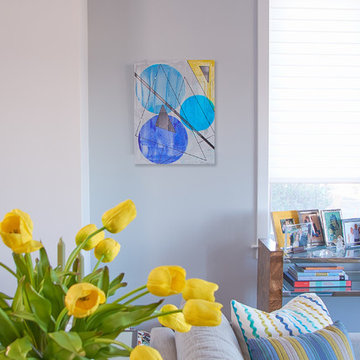
 Howard Schoor Art
SIZE: 20" x 16" | Inventory #19
DESCRIPTION:
Original Triangle Plus Series with Three Triangles and Three Large Blue Dots. Black Plus left to right.
MEDIUM:
Acrylic markers with thin spackle paste overlay (muted) on stretched studio canvas.
ORIGINAL:
$3250
MUSEUM QUALITY GICLÉE "ENHANCED LIMITED EDITION"
SIGNED & NUMBERED 1-15:
$1500
MUSEUM QUALITY GICLÉE "LIMITED EDITION"
SIGNED & NUMBERED 16-100:
$750
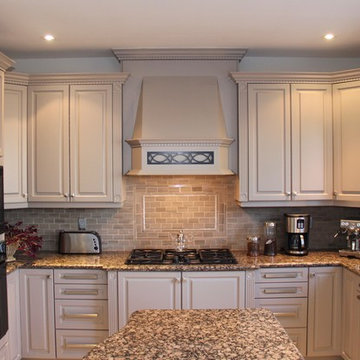
 Salerno Kitchens Inc.
A traditional layout and cabinet style, with a modern colour palette and finishes. This kitchen really fits the description of transitional. Maple cabinetry with a grey lacquer finished, topped with granite counters, and all the fixins'.
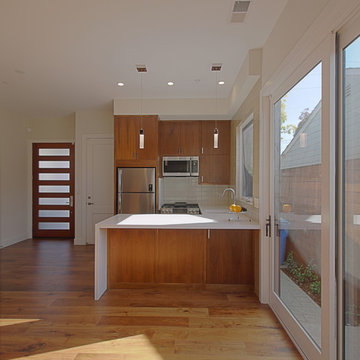
 EASA Architecture
Entry and Kitchen
Image: Ellis A. Schoichet AIA/EASA Architecture
Small trendy u-shaped medium tone wood floor and brown floor open concept kitchen photo in San Francisco with a drop-in sink, flat-panel cabinets, medium tone wood cabinets, quartzite countertops, white backsplash, subway tile backsplash, stainless steel appliances and white countertops
Small trendy u-shaped medium tone wood floor and brown floor open concept kitchen photo in San Francisco with a drop-in sink, flat-panel cabinets, medium tone wood cabinets, quartzite countertops, white backsplash, subway tile backsplash, stainless steel appliances and white countertops
 Salerno Kitchens Inc.
A traditional layout and cabinet style, with a modern colour palette and finishes. This kitchen really fits the description of transitional. Maple cabinetry with a grey lacquer finished, topped with granite counters, and all the fixins'.
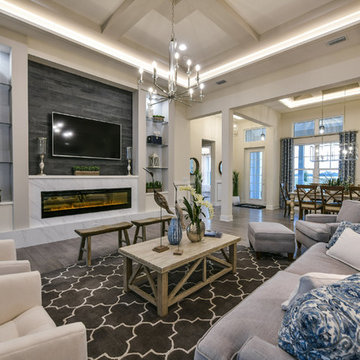 HOMES BY TOWNE
Tideland
CATAMARAN SERIES - 65' HOME SITES
Base Price: $599,000
Living Area: 3,426 SF
Description: 2 Levels 3 Bedroom 3.5 Bath Den Bonus Room Lanai 3 Car Garage
 All Tile
Designer: SVC
Installer: All Tile
Description:
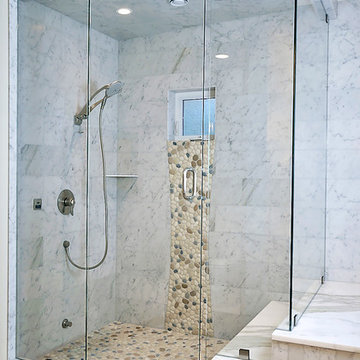
Custom marble shower made from Carrara marble. Shower walls are 9x18 brick pattern. Shower pan is made out of river rock pebbles. Bathroom floor is 18x18 Carrara marble. Grout made by Mapei, color Warm Gray. Tile Marble Shower, Tub and Floor with River Rock Pebbles
 ShoppingStock
Item Description
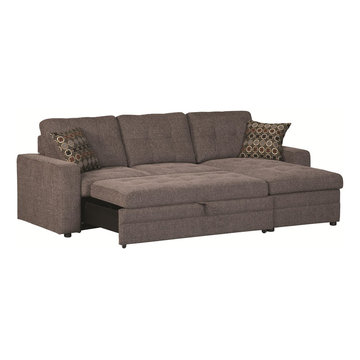
This small sectional sofa is an ideal item for homes that seek a casual atmosphere with a contemporary edge. This three seat sectional features a chaise on the right side so occupiers can place their feet up. It also includes a sleeper sofa component, allowing this sectional to transform into a bed that adds a cushion in front of the two left seats -making them even with the end of the chaise. Inside the chaise is a storage space that makes a convenient place to keep blankets or books. The stylistic details include tufted seat backs and track arms with small, minimalist feet. Use this sectional sofa in casual and contemporary living room and family room arrangements for a whole lot of style at an affordable price point.
Collection Description
Add the Gus sectional to your home for a functional, comfortable, and stylish place to relax. Features include trendy track arms and minimalist feet. This piece also has storage in the chaise, as well as a pull out bed.
Furniture Included:
Sectional Sofa: 36.5" L x 99" W x 35.5"H
Seat Depth: 21"
Seat Height: 19.5" H
 HOMES BY TOWNE
Outrigger
CATAMARAN SERIES - 65' HOME SITES
Base Price: $524,000
Living Area: 2,791 SF
Description: 1 Level 3 Bedroom 2 Bath Den Lanai 3 Car Garage
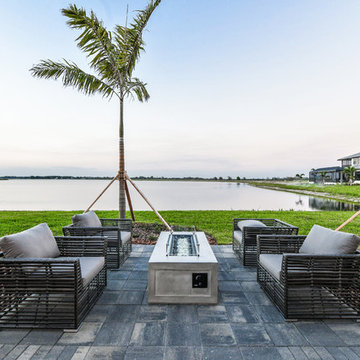
Example of a large minimalist backyard patio design with a fire pit
Example of a large minimalist backyard patio design with a fire pit

 NextGen Home Builders
DESCRIPTION:
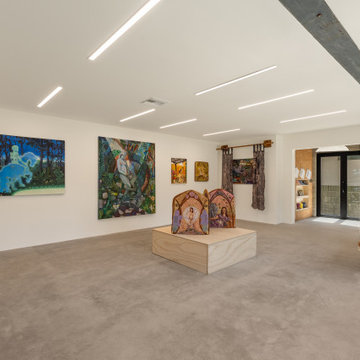
White walls and a poured concrete floor form the gallery space, with a single board-formed concrete beam left exposed across the ceiling. Recessed linear light fixtures run in parallel rows overhead. A wood pedestal sits at the center of the room, with framed artwork hung along the left wall.
by NextGen Home Builders
 HOMES BY TOWNE
Outrigger
CATAMARAN SERIES - 65' HOME SITES
Base Price: $524,000
Living Area: 2,791 SF
Description: 1 Level 3 Bedroom 2 Bath Den Lanai 3 Car Garage

Example of a large minimalist open concept white floor living room design with white walls, a ribbon fireplace, a stone fireplace and a wall-mounted tv
Example of a large minimalist open concept white floor living room design with white walls, a ribbon fireplace, a stone fireplace and a wall-mounted tv
61