
Search results for "Descriptions" in Home Design Ideas
 Jorge E. Jimenez-Marcos
Home
About
Work
Contact
919 saint elmos court - fort bend, texas
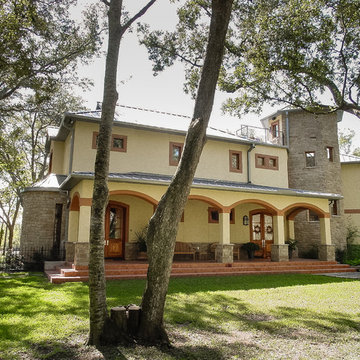
Where Mexico Hacienda meets Texas Hill Country
description
exterior views
interior views
elevations and floor plans
specs
Bedrooms 6
Bathrooms 5
Garage Attached
Stories 2
Building (Sq.Ft.) 7,016
Lot (Sq.Ft.) 98,663
Exterior Construction Stucco
Lot Description Subdivision
Roof Tile
Foundation Concrete
location
virtual tour
Visit this property's Virtual Tour (external link - via Circlepix).
return home
Design and function flow in concert with the natural beauty of the
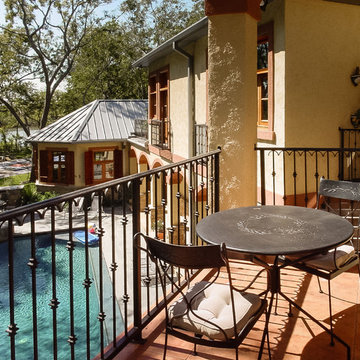
surrounding trees and lake. The architectural vision for this house was to have an hacienda feeling with Texas flavor. The smart floor plan possesses an incredible indoor-outdoor flow, allowing for entertaining , yet has intimate spaces for family living with unmatched beauty and tranquility.
Copyright © Jorge E. Jimenez-Marcos
 Glen-Gery Brick
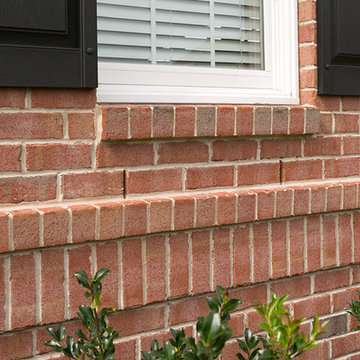
Description: This beautiful home uses Glen-Gery Brick's Parliament color. It's part of the Penn Colony Series of products produced from the York manufacturing plant in York, Pa.
Photo Credit: Donna H. Chiarelli
 HOMES BY TOWNE
Outrigger
CATAMARAN SERIES - 65' HOME SITES
Base Price: $524,000
Living Area: 2,791 SF
Description: 1 Level 3 Bedroom 2 Bath Den Lanai 3 Car Garage
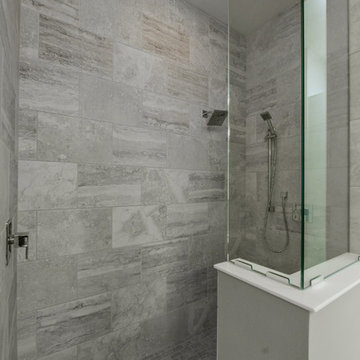
Example of a mid-sized minimalist master corner shower design with flat-panel cabinets, medium tone wood cabinets, a one-piece toilet, beige walls and an undermount sink
Example of a mid-sized minimalist master corner shower design with flat-panel cabinets, medium tone wood cabinets, a one-piece toilet, beige walls and an undermount sink
Find the right local pro for your project
 HOMES BY TOWNE
Outrigger
CATAMARAN SERIES - 65' HOME SITES
Base Price: $524,000
Living Area: 2,791 SF
Description: 1 Level 3 Bedroom 2 Bath Den Lanai 3 Car Garage
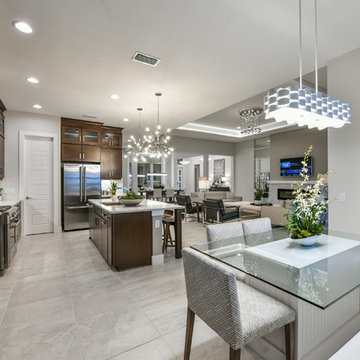
Great room - mid-sized modern great room idea with white walls, a ribbon fireplace and a stone fireplace
Great room - mid-sized modern great room idea with white walls, a ribbon fireplace and a stone fireplace
 HOMES BY TOWNE
Tideland
CATAMARAN SERIES - 65' HOME SITES
Base Price: $599,000
Living Area: 3,426 SF
Description: 2 Levels 3 Bedroom 3.5 Bath Den Bonus Room Lanai 3 Car Garage
 User
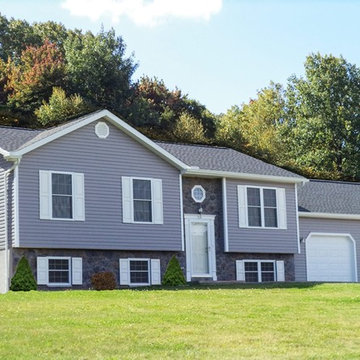
UserBRACKEN
3 Bedrooms | 2 Bathrooms |
0 Garage Stalls | 1113 Sq. Ft.
▪ Stone veneer front lower level and around front door
▪ Decorative reverse gable over front bedrooms
▪ 8’ x 10’ deck included
▪ Shown with optional garage
▪ Shown with optional octagon window above front door
Note: Images may show selections that are not standard. Plans & products offered may differ from images, drawings and descriptions. Prices, plans, etc subject to change without notice.
 HAUS | Architecture For Modern Lifestyles

Modern Kitchen - Bridge House - Fenneville, Michigan - Lake Michigan - HAUS | Architecture For Modern Lifestyles, Christopher Short, Indianapolis Architect, Marika Designs, Marika Klemm, Interior Designer - Tom Rigney, TR Builders - white large format floor tile, Leicht kitchen cabinets, Bekins Refrigerator, Miele Built-In Coffee Machine, Miele Refrigerator, Wolf Range, Bosch Dishwasher, Amana Ice-Maker, Sub-zero Refrigerator, Best-Cirrus Range Hood, Gallery Kitchen Sink, Caesarstone Tops
 Jorge E. Jimenez-Marcos
Home
About
Work
Contact
919 saint elmos court - fort bend, texas
Where Mexico Hacienda meets Texas Hill Country
description
exterior views
interior views
elevations and floor plans
specs
Bedrooms 6
Bathrooms 5
Garage Attached
Stories 2
Building (Sq.Ft.) 7,016
Lot (Sq.Ft.) 98,663
Exterior Construction Stucco
Lot Description Subdivision
Roof Tile
Foundation Concrete
location
virtual tour
Visit this property's Virtual Tour (external link - via Circlepix).
return home
Design and function flow in concert with the natural beauty of the
surrounding trees and lake. The architectural vision for this house was to have an hacienda feeling with Texas flavor. The smart floor plan possesses an incredible indoor-outdoor flow, allowing for entertaining , yet has intimate spaces for family living with unmatched beauty and tranquility.
Copyright © Jorge E. Jimenez-Marcos
 CALIFORNIA ENERGY CONSULTANT SERVICE
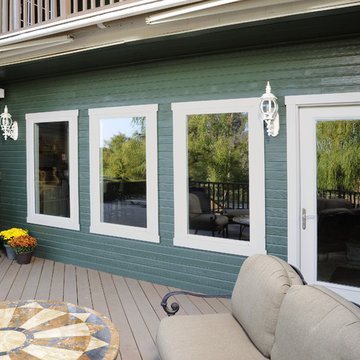
Product : Simonton Daylight Max / LowE366 / Spectraclear glass package
Glass has a coating on it that makes it very easy to clean. Just needs to be rinsed off
Description of Project:
Installed 54 windows
6 French doors – 5 2868 single French doors / 1 5068 Dble French door with Tempered Reed glass
Project was nominated to go into the Simonton literature
Simonton sent the photographers out to do a photo shoot but never used them in their literature
 The Affordable Kitchen Company
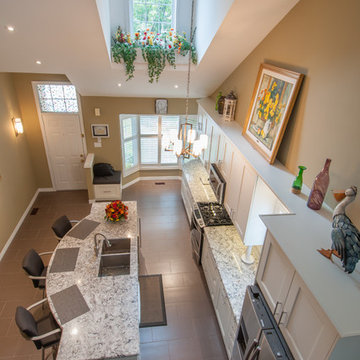
Description : Beautiful open concept, white, transitional kitchen. This space is finished with white shaker cabinetry, granite counter tops and stainless steel appliances and hardware. The skylight that cascades over the kitchen creates a more bright and welcoming space.
Photo Credits : Designers Consortium
 HOMES BY TOWNE
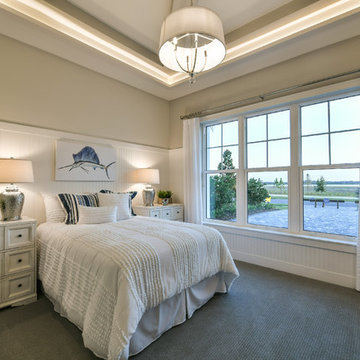
Tideland
CATAMARAN SERIES - 65' HOME SITES
Base Price: $599,000
Living Area: 3,426 SF
Description: 2 Levels 3 Bedroom 3.5 Bath Den Bonus Room Lanai 3 Car Garage
 Home Enrich

Maximizing a foyer space which in most homes would contain maybe just a bench that would turn unto a secondary dropzone. The mirrors of course make a space seem bigger. But note the mix of descriptions..... round, geometric, wallpaper, foyer, plants. Make sense? Nope. But that’s why pictures say 1,000 words and words onlu have an absolute value of one each. This foyer is telling guests that its purpose is not a dropzone for shoes and apparel. Not just where you plug in your Roomba. The foyer is the curb appeal for the interior.
 Katie Hutchison Studio
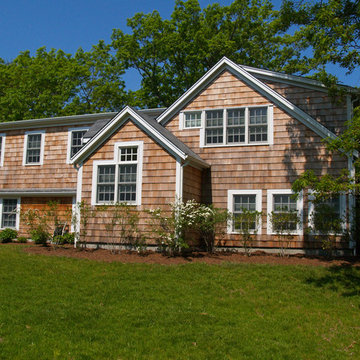
This renovation/addition transformed a non-descript raised-ranch into a unique island home, better suited to its Vineyard Haven neighborhood on Martha’s Vineyard. A cantilevered bay over the garage draws attention away from the existing front garage doors, while a dormered addition off to the side beckons visitors to the reconfigured entrance. Other small, discreetly placed additions make room for a new stair hall, mudroom, and new full bathroom, while also enlarging the living room, three bedrooms, and the master bath.
Katie Hutchison Studio collaborated with Geoffrey Koper Architect of Yarmouth Port, Mass. on the Vineyard Haven Raised-Ranch Renovation. Interior finishes by others.
photo by Katie Hutchison
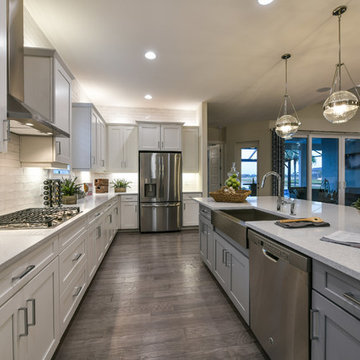 HOMES BY TOWNE
Tideland
CATAMARAN SERIES - 65' HOME SITES
Base Price: $599,000
Living Area: 3,426 SF
Description: 2 Levels 3 Bedroom 3.5 Bath Den Bonus Room Lanai 3 Car Garage
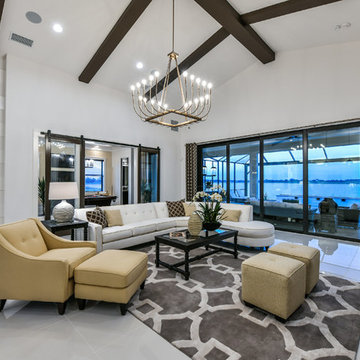 HOMES BY TOWNE
Tideland
CATAMARAN SERIES - 65' HOME SITES
Base Price: $599,000
Living Area: 3,426 SF
Description: 2 Levels 3 Bedroom 3.5 Bath Den Bonus Room Lanai 3 Car Garage
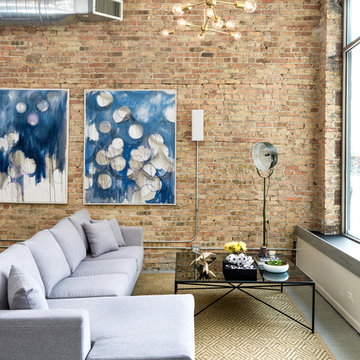
 Interior Define
PRODUCT DESCRIPTION
Asher is designed to play a starring role. And at nearly ten and a half feet long, its outline and polished chrome legs still render it seeming nearly weightless.
The sofa's arms taper slightly outward from the cushions, cutting a distinct profile and natural back rest. Asher's form is slightly larger than standard chaise lounges, but the extra real estate provides the requisite space for stretching out.
Asher will maintain its shape and invite comfort for years. A combination of high-resilience foam seating and removable back cushions wrapped in goose-down invite you to sit back, relax, and stay a while - as will Asher's high-quality, soft felt upholstery.
FACTORY DESCRIPTION
We met this factory's owner before we set foot in his shop, and we knew we wanted to work together. After getting a detailed factory tour, it confirmed what we suspected. His cool, collected personality was reflected in the exceptional pieces his team was hand-crafting. The facility is immaculate. Their exacting dedication is reflected in the entire process and the pride with which they craft consistently solid designs.
 User
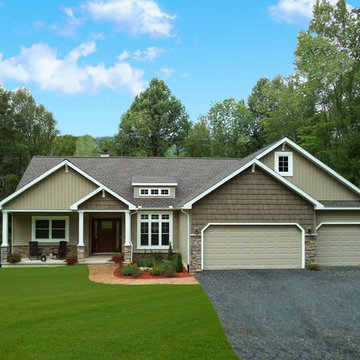
UserEVANWOOD
3 Bedrooms | 2 Bathrooms | 2 Garage Stalls | 1873 Sq. Ft.
▪ Open kitchen, breakfast area, and living room shared space for families
▪ Formal dining room accented with 8" square, recessed panel columns & triple window
▪ Master bedroom with walk-in closet & en-suite master bath with double bowl vanity
▪ Master bath features corner soaking tub & separate shower.
Note: Images may show selections that are not standard. Plans & products offered may differ from images, drawings and descriptions. Prices, plans, etc subject to change without notice.
 Presidential Pools, Spas & Patio
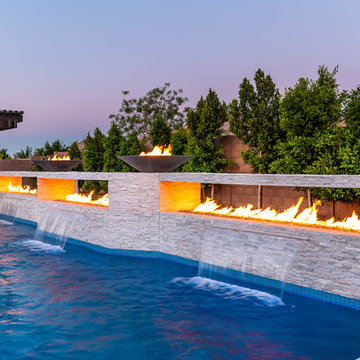
A description of the homeowners and space from Linnzy, the Presidential Pools, Spas & Patio designer who worked on this project:
"The homeowners can be described as an active family of three boys. They tend to host family and friends and wanted a space that could fill their large backyard and yet be functional for the kids and adults. The contemporary straight lines of the pool match the interior of the house giving them a resort feel in the very own backyard! The large pergola is a perfect area to cool off in the shade while enjoying a large outdoor kitchen as well as an oversized fire pit for the cooler nights and roasting marshmallows. They wanted a wow factor as the pool is the main focal point from the living room, and the oversized wall and rain sheer did the trick!"
 Meltdown Glass Art & Design, LLC
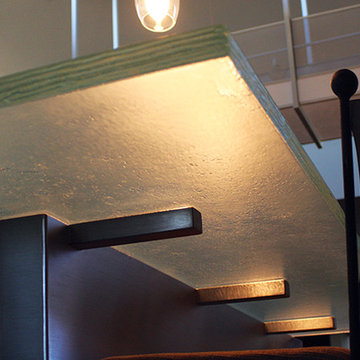
Private Residence - Scottsdale, AZ
Glass Description:
Glass Slab Countertop
1-1/2" Low-Iron Kiln-Fired Slab Glass
Texture: Grain
Edge Texture: Grooved
1 Panel, 38" W x 76" H
 Kenman Design Group, LLC
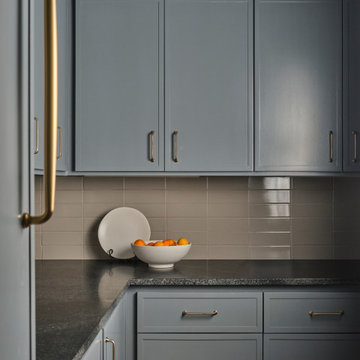
This pantry is so moody and elegant! Here's the description and keywords:
Project Description:
Even the pantry got the full treatment at Lux on the Lake. Painted cabinetry in a soft gray-blue pairs with leathered-honed granite countertops and slim brass hardware for a look that's quietly luxurious. A glazed tile backsplash catches the light, adding subtle texture to the workspace. Proof that beautiful design doesn't stop at the kitchen — the hardest-working rooms deserve it most.
60