
Search results for "Descriptions" in Home Design Ideas
 HOMES BY TOWNE
Outrigger
CATAMARAN SERIES - 65' HOME SITES
Base Price: $524,000
Living Area: 2,791 SF
Description: 1 Level 3 Bedroom 2 Bath Den Lanai 3 Car Garage
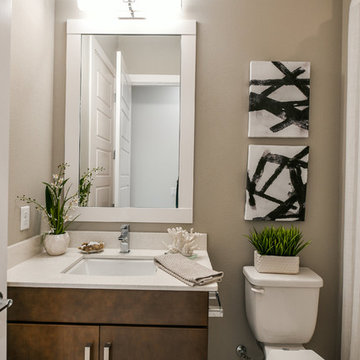
Mid-sized minimalist 3/4 tub/shower combo photo with flat-panel cabinets, medium tone wood cabinets, a one-piece toilet, multicolored walls and an undermount sink
Mid-sized minimalist 3/4 tub/shower combo photo with flat-panel cabinets, medium tone wood cabinets, a one-piece toilet, multicolored walls and an undermount sink
 HOMES BY TOWNE
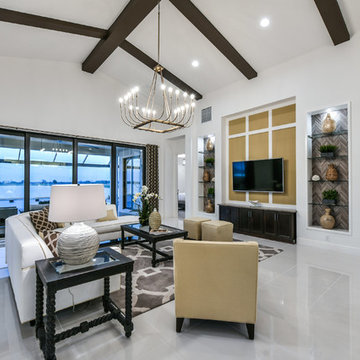
Tideland
CATAMARAN SERIES - 65' HOME SITES
Base Price: $599,000
Living Area: 3,426 SF
Description: 2 Levels 3 Bedroom 3.5 Bath Den Bonus Room Lanai 3 Car Garage
 HOMES BY TOWNE
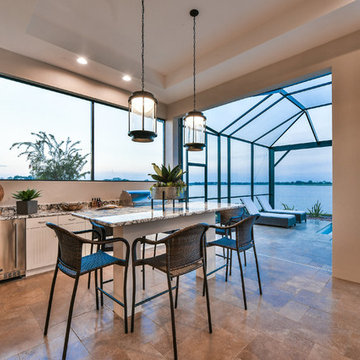
Tideland
CATAMARAN SERIES - 65' HOME SITES
Base Price: $599,000
Living Area: 3,426 SF
Description: 2 Levels 3 Bedroom 3.5 Bath Den Bonus Room Lanai 3 Car Garage
Find the right local pro for your project
 Meltdown Glass Art & Design, LLC
Private Residence - Scottsdale, AZ
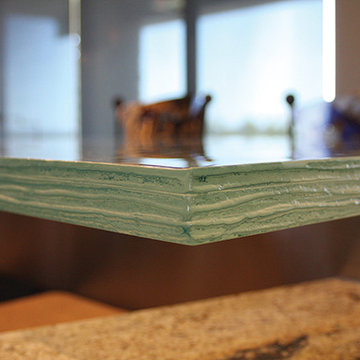
Glass Description:
Glass Slab Countertop
1-1/2" Low-Iron Kiln-Fired Slab Glass
Texture: Grain
Edge Texture: Grooved
1 Panel, 38" W x 76" H
 Larcade Larcade, Interior Design and Color
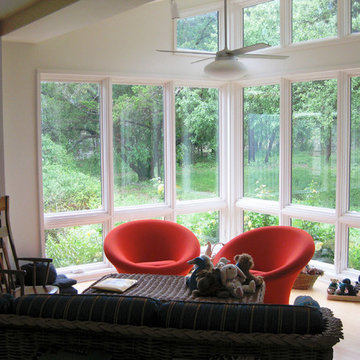
The owners of this home are both writers and readers. Most of the space was used for bookshelves, white shelves against white walls. It all looks very tidy. We reused and reupholstered their rattan sofa but added 2 super comfortable Pierre Paulin chairs in orange, past and present together, a good description of these wonderful people
J.Larcade
 User
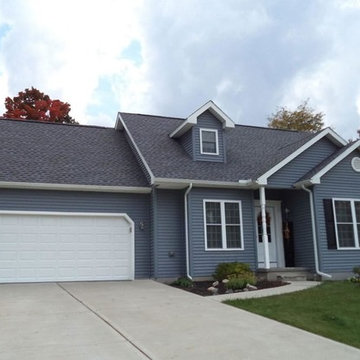
UserANDERSON 1 -Alternate Exterior
3 Bedrooms | 2.5 Bathrooms | 2 Garage Stalls | 1530 Sq. Ft.
▪ Distinctive 10/12 roof pitch on house and garage
▪ First floor master bedroom and bath
▪ First floor laundry
▪ 2 car front entry garage
▪ Shown with optional glass in garage doors
▪ Partial stone veneer front.
Note: Images may show selections that are not standard. Plans & products offered may differ from images, drawings and descriptions. Prices, plans, etc subject to change without notice.
 ShoppingStock
Item Description
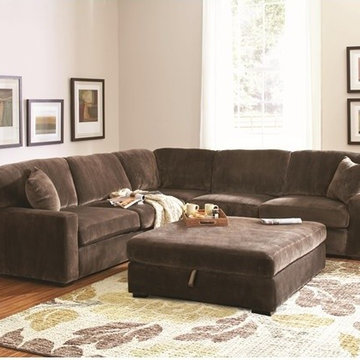
Sink into ultra comfort with this L-shaped sectional sofa. Its soft, casual style features low track arms and block wood feet, while coil spring seating and textured padded velvet fabric complete its plush look and feel. Three coordinating accent pillows are included for the ultimate group seating arrangement.
Collection Description
Cozy and casual, the Luka upholstery collection features a comfortable sectional sofa and matching storage ottoman for a lounge ensemble the whole family will enjoy. Marked by track arms and block wood feet, this group offers large-scale comfort that will ease the body and mind. From coil spring seating to textured padded velvet upholstery, Luka is guaranteed to provide a soft and supportive place for you to rest with family and friends.
Included Furniture:
Sectional Sofa: 117" L x 39" W x 37" H
Seat Depth: 24.5"
Seat Height: 20.5" H
Additional Furniture:
1 Ottoman: 48" L x 48" W x 19.5" H
 HOMES BY TOWNE
Tideland
CATAMARAN SERIES - 65' HOME SITES
Base Price: $599,000
Living Area: 3,426 SF
Description: 2 Levels 3 Bedroom 3.5 Bath Den Bonus Room Lanai 3 Car Garage
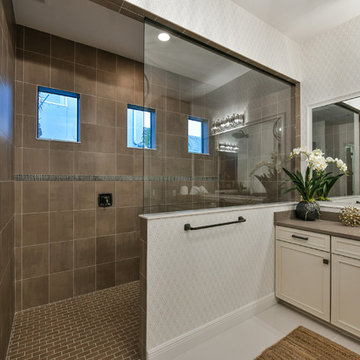 HOMES BY TOWNE
Tideland
CATAMARAN SERIES - 65' HOME SITES
Base Price: $599,000
Living Area: 3,426 SF
Description: 2 Levels 3 Bedroom 3.5 Bath Den Bonus Room Lanai 3 Car Garage
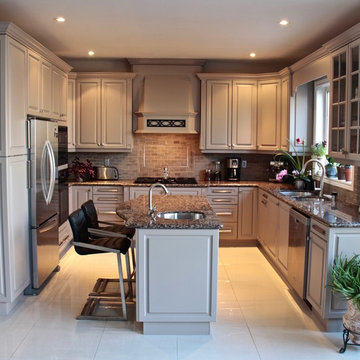
 Salerno Kitchens Inc.
A traditional layout and cabinet style, with a modern colour palette and finishes. This kitchen really fits the description of transitional. Maple cabinetry with a grey lacquer finished, topped with granite counters, and all the fixins'.

 Inside Stories
Exterior of modern farmhouse in Colorado.
Inspiration for a large transitional white two-story wood house exterior remodel in Denver with a black roof
Inspiration for a large transitional white two-story wood house exterior remodel in Denver with a black roof
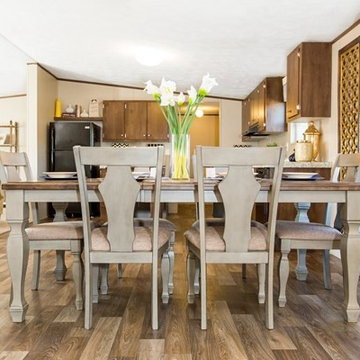
 Black Creek Custom Homes
4/2 Manufactured Home
Home Description:
-1896 Sqft 4/2
-2x6 Exterior Walls
-Upgraded Insulation (R-19,22,28)
-Thermopane Windows
Available Services:
-Permitting
-Site Development (Clearing, Demo, Well, Septic, Driveway, Electric)
-Custom Decks/Porches
-On Site Realtor (Assistance in Finding Land)
Available Financing:
-100% Financing for Land Owners
-Credit Scores as Low as 550
-Interest Rates as Low as 4% Fixed
-FHA, VA, USDA, Conventional

 CALIFORNIA ENERGY CONSULTANT SERVICE
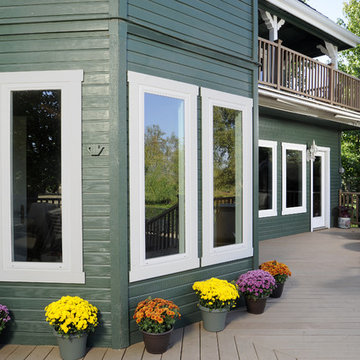
Product : Simonton Daylight Max / LowE366 / Spectraclear glass package
Glass has a coating on it that makes it very easy to clean. Just needs to be rinsed off
Description of Project:
Installed 54 windows
6 French doors – 5 2868 single French doors / 1 5068 Dble French door with Tempered Reed glass
Project was nominated to go into the Simonton literature
Simonton sent the photographers out to do a photo shoot but never used them in their literature

 HOMES BY TOWNE
Tideland
CATAMARAN SERIES - 65' HOME SITES
Base Price: $599,000
Living Area: 3,426 SF
Description: 2 Levels 3 Bedroom 3.5 Bath Den Bonus Room Lanai 3 Car Garage
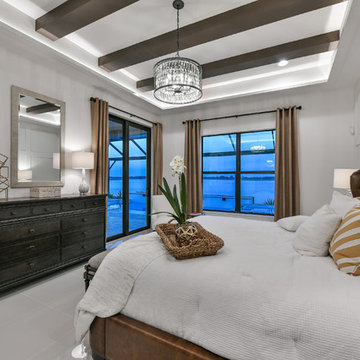 HOMES BY TOWNE
Tideland
CATAMARAN SERIES - 65' HOME SITES
Base Price: $599,000
Living Area: 3,426 SF
Description: 2 Levels 3 Bedroom 3.5 Bath Den Bonus Room Lanai 3 Car Garage
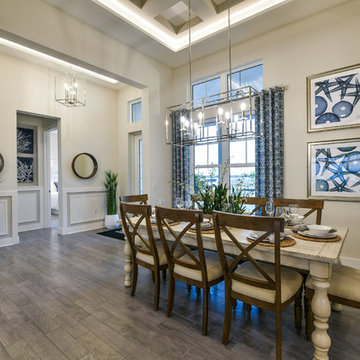 HOMES BY TOWNE
Tideland
CATAMARAN SERIES - 65' HOME SITES
Base Price: $599,000
Living Area: 3,426 SF
Description: 2 Levels 3 Bedroom 3.5 Bath Den Bonus Room Lanai 3 Car Garage
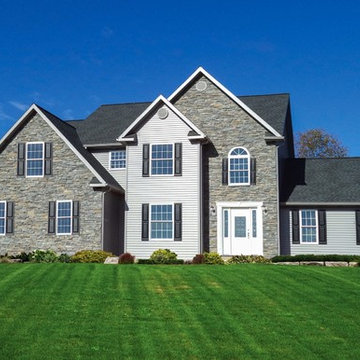 User
UserCasale 3
4 BR, 3 Bath, 2 Car Garage, 2947 SQ FT
▪ Corner soaking tub in master bath ▪ First floor mud room/laundry ▪ Great room with cathedral ceiling over full basement ▪ Open foyer ▪ Partial stone veneer front ▪ 2 car oversized end entry garage ▪ Shown with optional glass in front door.
Note: Images may show selections that are not standard. Plans & products offered may differ from images, drawings and descriptions. Prices, plans, etc subject to change without notice.

63