
Search results for "Desenvolvimento consistent vel" in Home Design Ideas

 Abeln Floor Systems
Bedroom - traditional medium tone wood floor and brown floor bedroom idea in St Louis


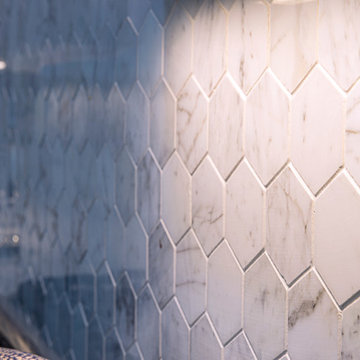
 StoneWorks, Inc.
Detail of the 3” Hexagon Statuary polished marble backsplash - stunning!
Example of a transitional l-shaped medium tone wood floor kitchen design in Atlanta with an undermount sink, glass-front cabinets, gray cabinets, granite countertops, green backsplash, stainless steel appliances and an island
Example of a transitional l-shaped medium tone wood floor kitchen design in Atlanta with an undermount sink, glass-front cabinets, gray cabinets, granite countertops, green backsplash, stainless steel appliances and an island
Find the right local pro for your project

 Luminosus Designs LLC
Example of a mid-sized transitional master white tile and ceramic tile marble floor, white floor and double-sink freestanding bathtub design in New York with recessed-panel cabinets, white cabinets, a two-piece toilet, white walls, an undermount sink, marble countertops, a hinged shower door, blue countertops, a niche and a built-in vanity

 Paintworks by Swenson LLC
Paintworksvegas.com
Small minimalist concrete patio photo in Las Vegas with a roof extension
Small minimalist concrete patio photo in Las Vegas with a roof extension

 Supreme Pools
Added a spa to this old pool then completed the pool and spa with an all tile interior. Spa is extra long to accomodate swim jets to be an endless pool for swimming in place. Color LED lights enhance the beauty. New travertine deck was added and a beautiful pizza oven and BBQ unit
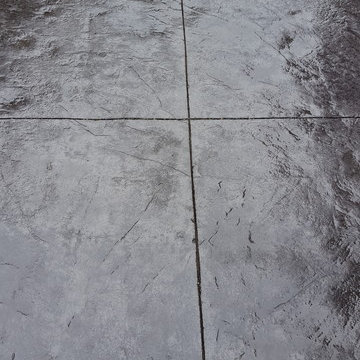
 South Island Surfaces
Stamped concrete project completed by South Island Surfaces
Inspiration for a mid-sized modern home design remodel in Vancouver
Inspiration for a mid-sized modern home design remodel in Vancouver
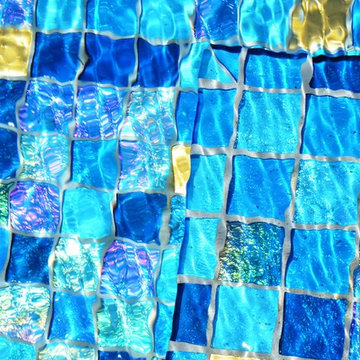
 Lightstreams Glass Tile
Credit to: Crawford Custom Homes
Example of an island style infinity pool design in San Francisco
Example of an island style infinity pool design in San Francisco
 Grace Blu Interior Design
Applied Photography, Jim Doyle
Inspiration for a contemporary living room remodel in Los Angeles
Inspiration for a contemporary living room remodel in Los Angeles



 Renovisions
 Renovating the worn master bath of this 1950’s contemporary ranch was a challenge, but the Renovisions team took the task in stride. The biggest design challenge was enlarging the bathroom while also creating a usable and functional sitting area adjacent to their master bedroom. A few of the design highlights included; the pocket door which created an unencumbered space in the bath, a larger sized shower with no door and a lineal drain with curbless shower entry, larger format porcelain tiles, a shower niche, heated floors with a programmable thermostat, and a one piece concealed trap skirted toilet. Clipping the corner wall upon entering the sitting room softened the shape of the room and ensured comfortable walking space through the hallway into the master bedroom.
The homeowners particularly love the customizations of the stylish designed vanity which included ample space to store bath supplies in the full extension drawers and a bottom shelf for towels. The custom Benjamin Moore dark blue/grey colored cabinetry and framed mirror looks stunning with the Silestone’s ‘Pulsar’ quartz countertop and shelf pieces. They also loved the gray-blue muted marble tones of the 12”x24” shower wall field tile and chose a bright mosaic-look tile for the rear wall of the shower niche. Replacing the older windows provided more natural light into both the bathroom and sitting room spaces. With spa-worthy, on-trend, creative uses of space, this ‘Renovision’ was enjoyed and appreciated by these homeowners!



 Romex Canada West
A desirable backyard 'living room', complete with wet bar, hot tub, and a golf green! In one day we jointed this well-balanced combination of dimensional and flagstone concrete pavers. The results are compelling!




 Modern-Shed
Sliding doors separate the waiting room from other spaces at this home office.
--Arla Shephard Bull
Example of a large minimalist home studio design in Seattle with white walls
Example of a large minimalist home studio design in Seattle with white walls



 GlassCrafters Inc
Vertical LED Task Lights - Corner Detail
GlassCrafters’ Vertical LED Task Lights illuminate your daily grooming activities with energy efficient, optimal warm white light and integrate seamlessly into any décor. Providing a minimal, low profile design aesthetic, the 2 - 1/2" wide Vertical LED Task Lights are easy to install and complement GlassCrafters’ 24", 30" and 36" high, frameless flat or beveled mirrored cabinets.

 Spectrum Design Group
Inspiration for a mid-sized modern 3/4 stone slab dark wood floor doorless shower remodel in Chicago with flat-panel cabinets, dark wood cabinets, a one-piece toilet, beige walls, a drop-in sink and solid surface countertops
12