
Search results for "Desert a" in Home Design Ideas

 Resource Furniture
Resource Furniture worked with Turkel Design to furnish Axiom Desert House, a custom-designed, luxury prefab home nestled in sunny Palm Springs. Resource Furniture provided the Square Line Sofa with pull-out end tables; the Raia walnut dining table and Orca dining chairs; the Flex Outdoor modular sofa on the lanai; as well as the Tango Sectional, Swing, and Kali Duo wall beds. These transforming, multi-purpose and small-footprint furniture pieces allow the 1,200-square-foot home to feel and function like one twice the size, without compromising comfort or high-end style. Axiom Desert House made its debut in February 2019 as a Modernism Week Featured Home and gained national attention for its groundbreaking innovations in high-end prefab construction and flexible, sustainable design.
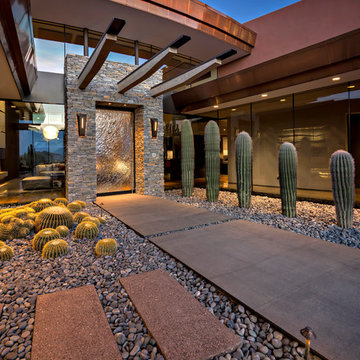
 Tate Studio Architects
Front entry / Interior Designer - Tate Studio / Builder - Madison Couturier Custom Homes / Photo by Thompson Photographic
Trendy exterior home photo in Phoenix
Trendy exterior home photo in Phoenix
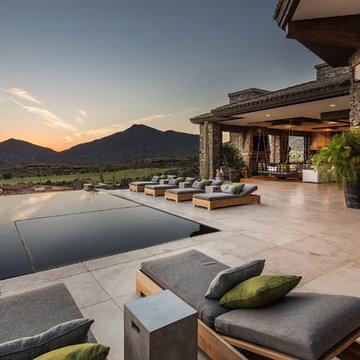
 ArchitecTor, PC
The breathtaking panoramic views from this Desert Mountain property inspired the owners and architect to take full advantage of indoor-outdoor living. Glass walls and retractable door systems allow you to enjoy the expansive desert and cityscape views from every room. The rustic blend of stone and organic materials seamlessly blend inside and out.
Find the right local pro for your project


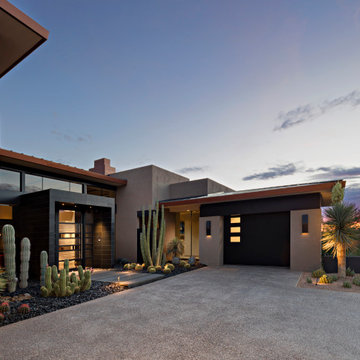 Tate Studio Architects
Front Entry Courtyard with the basalt clad entry portal and stunning glass door. Builder - Madison/Couturier , Interiors - Sherry Engle SE Design, Photographer - Thompson Photographic.
 Ketti Kupper Conscious Life Design
Photo by Ketti Kupper

This is an example of a small contemporary drought-tolerant, full sun and desert front yard landscaping in Los Angeles.
This is an example of a small contemporary drought-tolerant, full sun and desert front yard landscaping in Los Angeles.
 Fenessco Doors and Windows

Example of a mid-sized minimalist backyard concrete paver and rectangular lap pool house design in Los Angeles


 DUCHATEAU Floors
Interior Designer Kim Scrodo designed her award-winning desert haven featuring DuChâteau's Slat from The Heritage Timber Edition
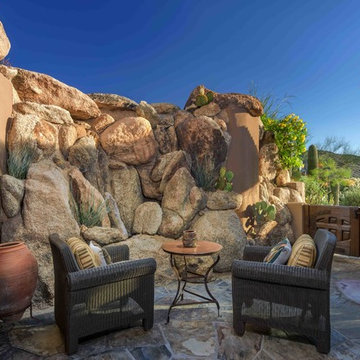
Example of a tuscan entryway design in San Diego
Example of a tuscan entryway design in San Diego
 Barefoot Landscape
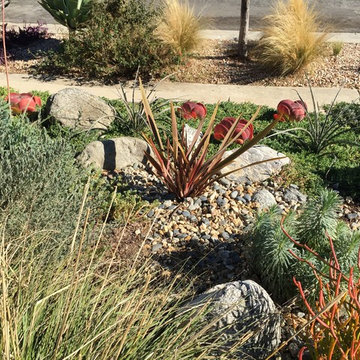
This is an example of a mid-sized craftsman drought-tolerant and full sun front yard gravel landscaping in Los Angeles.
 User

UserModern walkway to front door with concrete pads. Artificial turf was installed to enhance the entrance.
This is an example of a mid-sized modern full sun front yard stone landscaping in Phoenix for summer.
This is an example of a mid-sized modern full sun front yard stone landscaping in Phoenix for summer.
 On Site Landscape
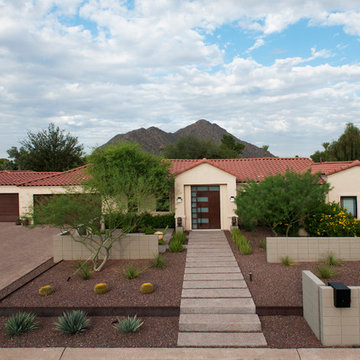
This is an example of a large contemporary drought-tolerant and full sun front yard concrete paver garden path in Phoenix.
 User
UserArchitecTor PC
Built by Gemini Development Corp.
Interior and landscape design by Joni Wilkerson
Photos by ThompsonPhotographic.com
Inspiration for a southwestern patio remodel in Phoenix with a roof extension and a fireplace
Inspiration for a southwestern patio remodel in Phoenix with a roof extension and a fireplace
 Penning Landscapes
Design by Kelly Carlin Landscape Design
www.carlingardens.com
Installed and maintained by Lou Penning Landcapes Inc.
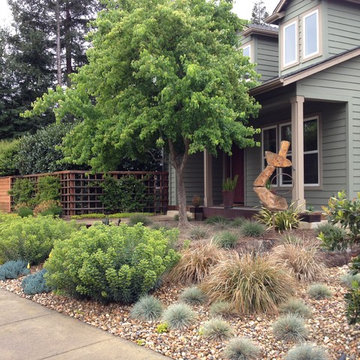
Inspiration for a mid-sized modern full sun and drought-tolerant front yard gravel landscaping in San Francisco.
Inspiration for a mid-sized modern full sun and drought-tolerant front yard gravel landscaping in San Francisco.
 Santa Rita Landscaping, Inc.
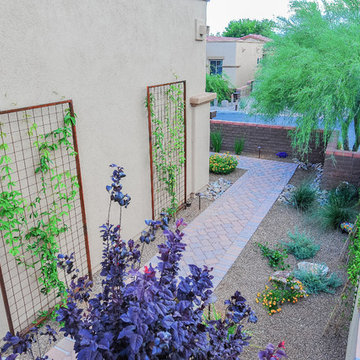
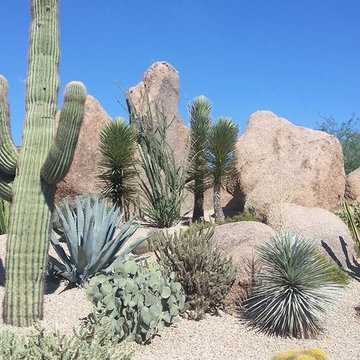
Inspiration for a mid-sized southwestern drought-tolerant and partial sun side yard brick garden path in Phoenix.
 Desert Environments Landscape
Design ideas for a mid-sized modern drought-tolerant and partial sun backyard concrete paver landscaping in Phoenix.

 Drewett Works
The genesis of design for this desert retreat was the informal dining area in which the clients, along with family and friends, would gather.
Located in north Scottsdale’s prestigious Silverleaf, this ranch hacienda offers 6,500 square feet of gracious hospitality for family and friends. Focused around the informal dining area, the home’s living spaces, both indoor and outdoor, offer warmth of materials and proximity for expansion of the casual dining space that the owners envisioned for hosting gatherings to include their two grown children, parents, and many friends.
The kitchen, adjacent to the informal dining, serves as the functioning heart of the home and is open to the great room, informal dining room, and office, and is mere steps away from the outdoor patio lounge and poolside guest casita. Additionally, the main house master suite enjoys spectacular vistas of the adjacent McDowell mountains and distant Phoenix city lights.
The clients, who desired ample guest quarters for their visiting adult children, decided on a detached guest casita featuring two bedroom suites, a living area, and a small kitchen. The guest casita’s spectacular bedroom mountain views are surpassed only by the living area views of distant mountains seen beyond the spectacular pool and outdoor living spaces.
Project Details | Desert Retreat, Silverleaf – Scottsdale, AZ
Architect: C.P. Drewett, AIA, NCARB; Drewett Works, Scottsdale, AZ
Builder: Sonora West Development, Scottsdale, AZ
Photographer: Dino Tonn
Featured in Phoenix Home and Garden, May 2015, “Sporting Style: Golf Enthusiast Christie Austin Earns Top Scores on the Home Front”
See more of this project here: http://drewettworks.com/desert-retreat-at-silverleaf/
 Revolution Landscape
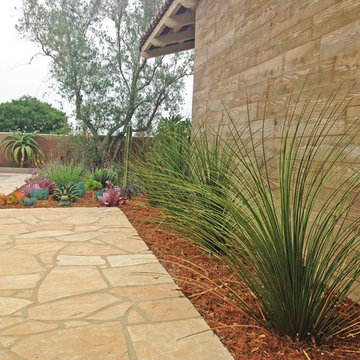
Vibrant Succulents: With thousands of succulents and cacti to choose from, selection is about color, texture, and dimension.
Design ideas for a large southwestern drought-tolerant and full sun side yard stone garden path in San Diego.
Design ideas for a large southwestern drought-tolerant and full sun side yard stone garden path in San Diego.
 ArchitecTor, PC

The breathtaking panoramic views from this Desert Mountain property inspired the owners and architect to take full advantage of indoor-outdoor living. Glass walls and retractable door systems allow you to enjoy the expansive desert and cityscape views from every room. The rustic blend of stone and organic materials seamlessly blend inside and out.
 Fenessco Doors and Windows

Mid-sized minimalist single-wall concrete floor and gray floor wet bar photo in Los Angeles with an undermount sink, flat-panel cabinets, dark wood cabinets, marble countertops and white countertops
16