
Search results for "Desert a" in Home Design Ideas
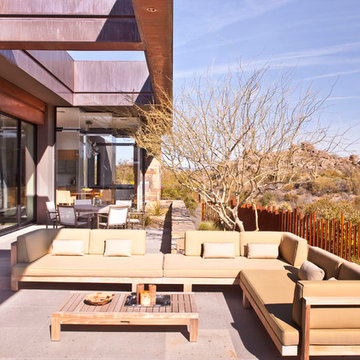
 Drewett Works
Designed to embrace an extensive and unique art collection including sculpture, paintings, tapestry, and cultural antiquities, this modernist home located in north Scottsdale’s Estancia is the quintessential gallery home for the spectacular collection within. The primary roof form, “the wing” as the owner enjoys referring to it, opens the home vertically to a view of adjacent Pinnacle peak and changes the aperture to horizontal for the opposing view to the golf course. Deep overhangs and fenestration recesses give the home protection from the elements and provide supporting shade and shadow for what proves to be a desert sculpture. The restrained palette allows the architecture to express itself while permitting each object in the home to make its own place. The home, while certainly modern, expresses both elegance and warmth in its material selections including canterra stone, chopped sandstone, copper, and stucco.
Project Details | Lot 245 Estancia, Scottsdale AZ
Architect: C.P. Drewett, Drewett Works, Scottsdale, AZ
Interiors: Luis Ortega, Luis Ortega Interiors, Hollywood, CA
Publications: luxe. interiors + design. November 2011.
Featured on the world wide web: luxe.daily
Photo by Grey Crawford.
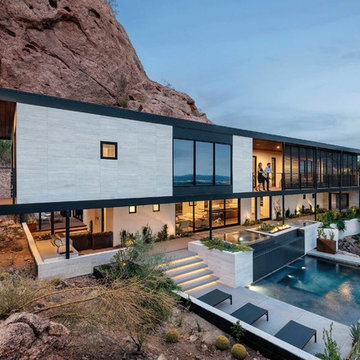
 Western Window Systems
What once was a dated Spanish Colonial-style design is now a contemporary, site-specific architectural statement.
Example of a trendy gray two-story exterior home design in Phoenix
Example of a trendy gray two-story exterior home design in Phoenix

 IMI Design, LLC
Anita Lang - IMI Design - Scottsdale, AZ
Example of a large trendy formal and open concept limestone floor and beige floor living room design in Phoenix with beige walls, a hanging fireplace and a metal fireplace
Example of a large trendy formal and open concept limestone floor and beige floor living room design in Phoenix with beige walls, a hanging fireplace and a metal fireplace
Find the right local pro for your project
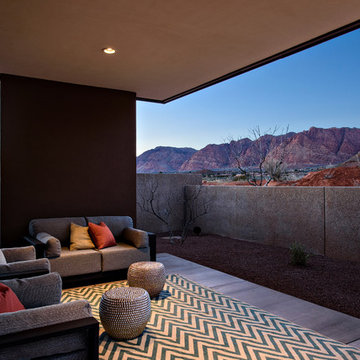
 J2 Construction
J2 Construction St. George Utah, 2015 Parade Home Kayenta, Danny Lee Photography
Inspiration for a mid-sized contemporary concrete patio remodel in Salt Lake City with a roof extension
Inspiration for a mid-sized contemporary concrete patio remodel in Salt Lake City with a roof extension
 Esther Boivin Interiors
Esther Boivin Interiors
Thompson Photographic

Inspiration for a timeless open concept medium tone wood floor living room remodel in Phoenix with beige walls
Inspiration for a timeless open concept medium tone wood floor living room remodel in Phoenix with beige walls
 Fenessco Doors and Windows

Inspiration for a mid-sized modern concrete floor and gray floor entryway remodel in Los Angeles with white walls and a glass front door
 Mondragon Design + Build
Dan Ryan

Transitional master gray tile and cement tile ceramic tile and gray floor bathroom photo in Phoenix with white cabinets, a two-piece toilet, white walls, quartz countertops and shaker cabinets
Transitional master gray tile and cement tile ceramic tile and gray floor bathroom photo in Phoenix with white cabinets, a two-piece toilet, white walls, quartz countertops and shaker cabinets

 Full Circle Custom Homes
Inspiration for a mid-sized modern backyard concrete paver patio remodel in Phoenix with no cover
 User
UserPhoto by Matthew Niemann Photography

This is an example of a contemporary drought-tolerant and desert front yard gravel landscaping in Other.
This is an example of a contemporary drought-tolerant and desert front yard gravel landscaping in Other.
 sander architects llc
Sharon Risedorph
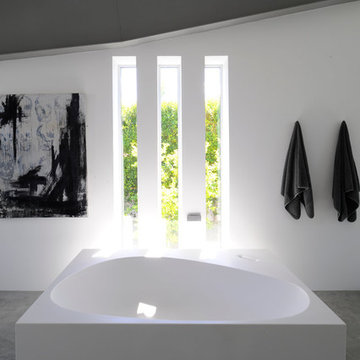
Trendy concrete floor freestanding bathtub photo in Los Angeles with white walls
Trendy concrete floor freestanding bathtub photo in Los Angeles with white walls

 Greey Pickett

Embracing the organic, wild aesthetic of the Arizona desert, this home offers thoughtful landscape architecture that enhances the native palette without a single irrigation drip line.
Landscape Architect: Greey|Pickett
Architect: Clint Miller Architect
Landscape Contractor: Premier Environments
Photography: Steve Thompson


 Weinman Architectural Services
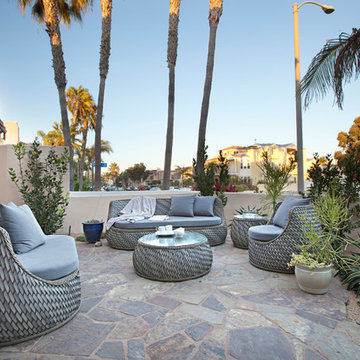
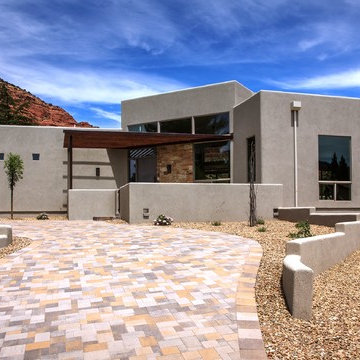
Mid-sized southwest gray one-story stucco exterior home photo in Phoenix
 Moderne Builders
Peak Photography
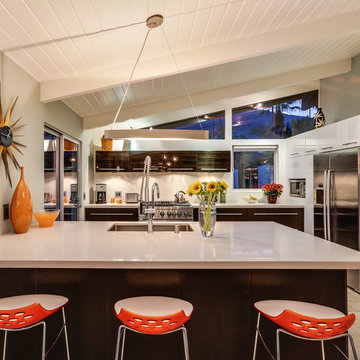
Example of a 1950s kitchen design in Los Angeles with an undermount sink, flat-panel cabinets, dark wood cabinets, white backsplash and stainless steel appliances
Example of a 1950s kitchen design in Los Angeles with an undermount sink, flat-panel cabinets, dark wood cabinets, white backsplash and stainless steel appliances
 User

UserInspiration for a southwestern beige tile and multicolored tile beige floor powder room remodel in Phoenix with beige walls, an undermount sink and multicolored countertops
 Tate Studio Architects
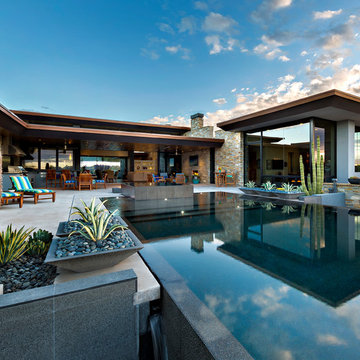
The patio wraps in a U-shape around the infinity-edge swimming pool. Architecture and Interiors - Tate Studio Architects, Builder - Platinum Homes, Photography - Thompson Photographic.
 Desert Foothills Landscape

This Carefree, Arizona home has some of the best mountain views.
Landscape Designer: Chad Norris
Photo Credits: John Drew
Photo of a southwestern drought-tolerant and full sun stone landscaping in Phoenix.
Photo of a southwestern drought-tolerant and full sun stone landscaping in Phoenix.
 Lori Carroll & Associates

Taking advantage of the view, this outdoor shower is a refreshing extension of the master-bath.
Tuscan outdoor patio shower photo in Phoenix
Tuscan outdoor patio shower photo in Phoenix
49