
Search results for "Desert a" in Home Design Ideas
 Esther Boivin Interiors
Esther Boivin Interiors
Thompson Photographic
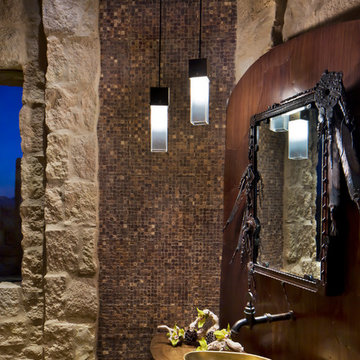
Southwest powder room photo in Phoenix with a vessel sink, wood countertops and brown countertops
Southwest powder room photo in Phoenix with a vessel sink, wood countertops and brown countertops

 Greey Pickett
This “Arizona Inspired” home draws on some of the couples’ favorite desert inspirations. The architecture honors the Wrightian design of The Arizona Biltmore, the courtyard raised planter beds feature labeled specimen cactus in the style of the Desert Botanical Gardens, and the expansive backyard offers a resort-style pool and cabana with plenty of entertainment space. Additional focal areas of landscape design include an outdoor living room in the front courtyard with custom steel fire trough, a shallow negative-edge fountain, and a rare “nurse tree” that was salvaged from a nearby site, sits in the corner of the courtyard – a unique conversation starter. The wash that runs on either side of the museum-glass hallway is filled with aloes, agaves and cactus. On the far end of the lot, a fire pit surrounded by desert planting offers stunning views both day and night of the Praying Monk rock formation on Camelback Mountain.
Project Details:
Landscape Architect: Greey|Pickett
Architect: Higgins Architects
Builder: GM Hunt Builders
Landscape Contractor: Benhart Landscaping
Interior Designer: Kitchell Brusnighan Interior Design
Photography: Ian Denker
 Tate Studio Architects

Pool view within the Dato Residence
-
Architect- Tate Studio Architects
Interior- Anita Lang
Builder- Marbella Homes, Inc.
Photo- Thompson Photographic
-
Find the right local pro for your project
 California Staging & Design

Inspiration for a small industrial bathroom remodel in Los Angeles with laminate countertops
 Greey Pickett

This “Arizona Inspired” home draws on some of the couples’ favorite desert inspirations. The architecture honors the Wrightian design of The Arizona Biltmore, the courtyard raised planter beds feature labeled specimen cactus in the style of the Desert Botanical Gardens, and the expansive backyard offers a resort-style pool and cabana with plenty of entertainment space. Additional focal areas of landscape design include an outdoor living room in the front courtyard with custom steel fire trough, a shallow negative-edge fountain, and a rare “nurse tree” that was salvaged from a nearby site, sits in the corner of the courtyard – a unique conversation starter. The wash that runs on either side of the museum-glass hallway is filled with aloes, agaves and cactus. On the far end of the lot, a fire pit surrounded by desert planting offers stunning views both day and night of the Praying Monk rock formation on Camelback Mountain.
Project Details:
Landscape Architect: Greey|Pickett
Architect: Higgins Architects
Builder: GM Hunt Builders
Landscape Contractor: Benhart Landscaping
Interior Designer: Kitchell Brusnighan Interior Design
Photography: Ian Denker
 User
UserJohn Woodcock
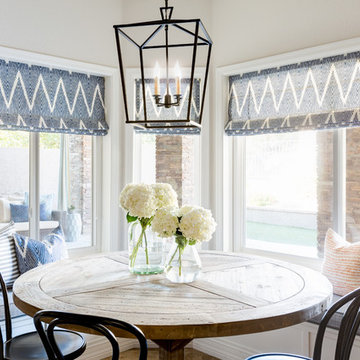
Example of a transitional dining room design in Phoenix with white walls and no fireplace
Example of a transitional dining room design in Phoenix with white walls and no fireplace
 Roxbury Studios

Example of a transitional guest carpeted and beige floor bedroom design in Salt Lake City with white walls and no fireplace

 ARTO
ARTOFat Tony
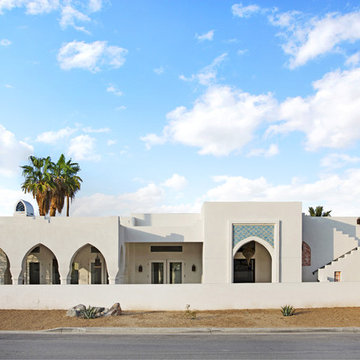
Sometimes it can be hard to get a feel for a location from far away, but stepping back and admiring this home, you can feel how expertly designed it is.

 Drewett Works
Located near the base of Scottsdale landmark Pinnacle Peak, the Desert Prairie is surrounded by distant peaks as well as boulder conservation easements. This 30,710 square foot site was unique in terrain and shape and was in close proximity to adjacent properties. These unique challenges initiated a truly unique piece of architecture.
Planning of this residence was very complex as it weaved among the boulders. The owners were agnostic regarding style, yet wanted a warm palate with clean lines. The arrival point of the design journey was a desert interpretation of a prairie-styled home. The materials meet the surrounding desert with great harmony. Copper, undulating limestone, and Madre Perla quartzite all blend into a low-slung and highly protected home.
Located in Estancia Golf Club, the 5,325 square foot (conditioned) residence has been featured in Luxe Interiors + Design’s September/October 2018 issue. Additionally, the home has received numerous design awards.
Desert Prairie // Project Details
Architecture: Drewett Works
Builder: Argue Custom Homes
Interior Design: Lindsey Schultz Design
Interior Furnishings: Ownby Design
Landscape Architect: Greey|Pickett
Photography: Werner Segarra
 PHX Architecture
INCKX Photography

Bedroom - large contemporary master beige floor bedroom idea in Los Angeles with white walls and no fireplace
Bedroom - large contemporary master beige floor bedroom idea in Los Angeles with white walls and no fireplace
 Rains Design
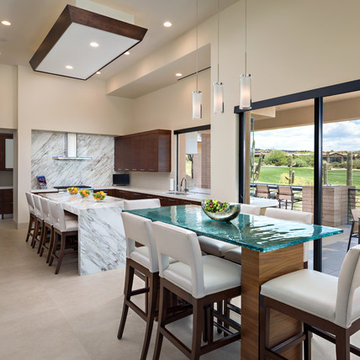
Example of a trendy beige floor kitchen design in Phoenix with an undermount sink, flat-panel cabinets, dark wood cabinets, white backsplash and marble backsplash
 FHP Builders LLC

This owner of this 1950's PV home wanted to update the home while maintaining the history and memories of the years. The updated home retains the elements of its history while displaying the style and amenities of today's Paradise Valley.
 Real Estate Judge

Patio - huge southwestern backyard stone patio idea in Phoenix with no cover and a fireplace

 William Kleinschmidt, Architect
A contemporary Southwest design for a steeply sloping lot in Albuquerque, New Mexico.
Patrick Coulie Photography
Large southwestern beige three-story stucco exterior home idea in Albuquerque
Large southwestern beige three-story stucco exterior home idea in Albuquerque
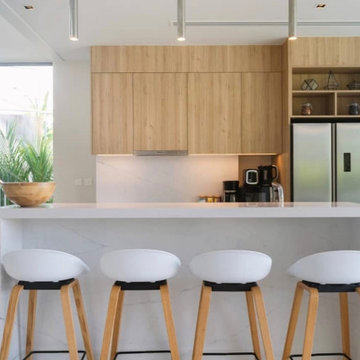
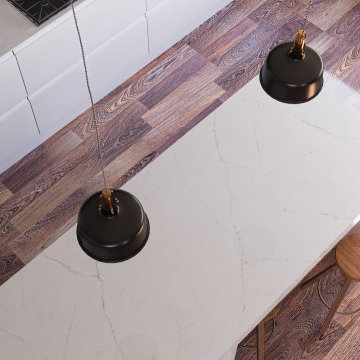

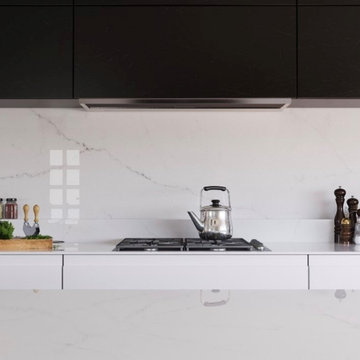
 Everest Marble LLC
Enigma Surfaces Desert
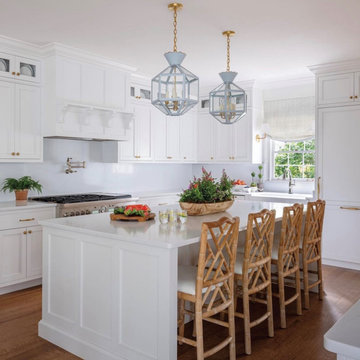
Example of a kitchen design in New York with quartz countertops
Example of a kitchen design in New York with quartz countertops
46