
Search results for "Desert center" in Home Design Ideas
 Living with Lolo
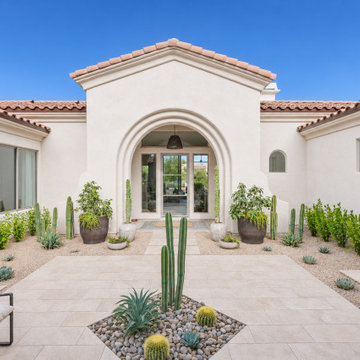
The front courtyard organizes light and privacy at Saguaro Reserve, a luxury design-build remodel by Living with Lolo in gated Saguaro Highlands, North Scottsdale. An Eldorado Stone (Westlake Royal) water feature, cactus, and low desert planting sit in a paved court beneath clay tile roofs. The courtyard is the plan's center, a hallmark of this warm modern desert remodel led by Lauren Lerner, interior designer and licensed Arizona ROC general contractor (#347577).


 ArchitecTor, PC
Casual Eclectic Elegance defines this 4900 SF Scottsdale home that is centered around a pyramid shaped Great Room ceiling. The clean contemporary lines are complimented by natural wood ceilings and subtle hidden soffit lighting throughout. This one-acre estate has something for everyone including a lap pool, game room and an exercise room.
Find the right local pro for your project

 La-Z-Boy Home Furnishings & Décor of Arizona
Example of a mid-sized transitional open concept porcelain tile and beige floor family room design in Phoenix with gray walls, no fireplace and a media wall
 Siegel Design Center
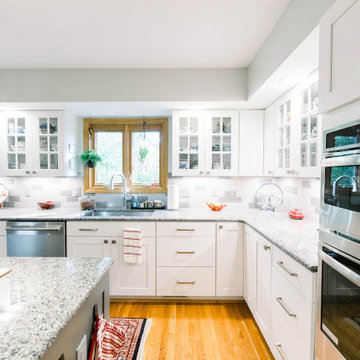
Waypoint Living Spaces Cabinetry
Perimeter: 650S Painted Linen
Island: 650S Painted Boulder
Countertops: New Caledonia Granite
Backsplash: Daltile Rittenhouse Square 3x6
Desert Gray and Suede Gray Combination
Faucet: Pfister "Briarsfield"
Sink: Karran E-550
Cabinet Hardware: Amerock Blackrock Collection
 Drewett Works
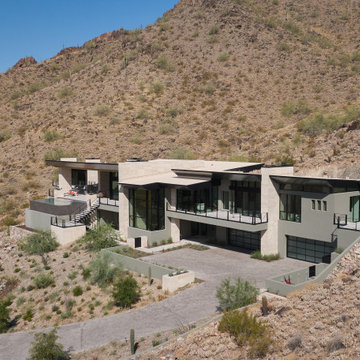
There is no classic front door or foyer on this home. Instead, guests enter through a stair tower at the center of the residence.
Project Details // Straight Edge
Phoenix, Arizona
Architecture: Drewett Works
Builder: Sonora West Development
Interior design: Laura Kehoe
Landscape architecture: Sonoran Landesign
Photographer: Laura Moss
Pool: Mossman Brothers Pools
https://www.drewettworks.com/straight-edge/
 La-Z-Boy Home Furnishings & Décor of Arizona
Example of a mid-sized transitional open concept porcelain tile and beige floor family room design in Phoenix with gray walls, no fireplace and a media wall
Sponsored
Columbus, OH

Trish Takacs Design
Award Winning & Highly Skilled Kitchen & Bath Designer in Columbus

 McMahon Design Build, LLC
The entertainment center is built into the stone walls of the living room which is framed by ribbon windows. Photography by Daniel Snyder
Example of a large trendy open concept limestone floor and beige floor living room design in Phoenix with beige walls, a standard fireplace, a stone fireplace and a media wall
Example of a large trendy open concept limestone floor and beige floor living room design in Phoenix with beige walls, a standard fireplace, a stone fireplace and a media wall
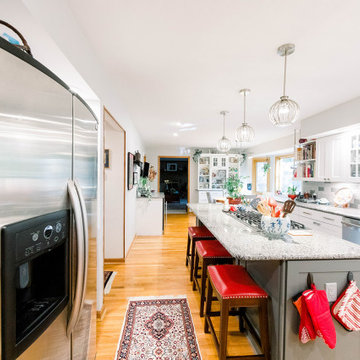 Siegel Design Center
Waypoint Living Spaces Cabinetry
Perimeter: 650S Painted Linen
Island: 650S Painted Boulder
Countertops: New Caledonia Granite
Backsplash: Daltile Rittenhouse Square 3x6
Desert Gray and Suede Gray Combination
Faucet: Pfister "Briarsfield"
Sink: Karran E-550
Cabinet Hardware: Amerock Blackrock Collection
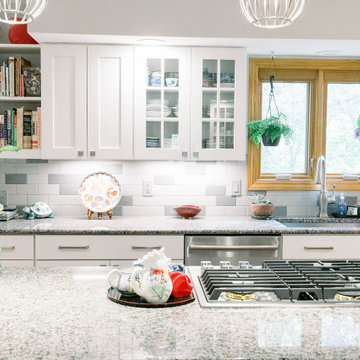 Siegel Design Center
Waypoint Living Spaces Cabinetry
Perimeter: 650S Painted Linen
Island: 650S Painted Boulder
Countertops: New Caledonia Granite
Backsplash: Daltile Rittenhouse Square 3x6
Desert Gray and Suede Gray Combination
Faucet: Pfister "Briarsfield"
Sink: Karran E-550
Cabinet Hardware: Amerock Blackrock Collection
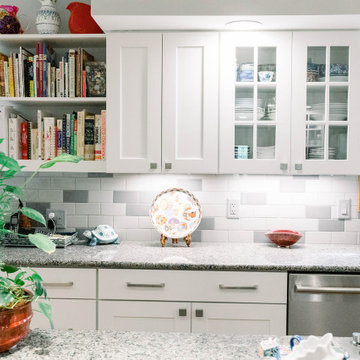 Siegel Design Center
Waypoint Living Spaces Cabinetry
Perimeter: 650S Painted Linen
Island: 650S Painted Boulder
Countertops: New Caledonia Granite
Backsplash: Daltile Rittenhouse Square 3x6
Desert Gray and Suede Gray Combination
Faucet: Pfister "Briarsfield"
Sink: Karran E-550
Cabinet Hardware: Amerock Blackrock Collection
 La-Z-Boy Home Furnishings & Décor of Arizona
Open concept kitchen - mid-sized transitional l-shaped porcelain tile and gray floor open concept kitchen idea in Phoenix with an undermount sink, shaker cabinets, white cabinets, solid surface countertops, gray backsplash, subway tile backsplash, stainless steel appliances, an island and gray countertops
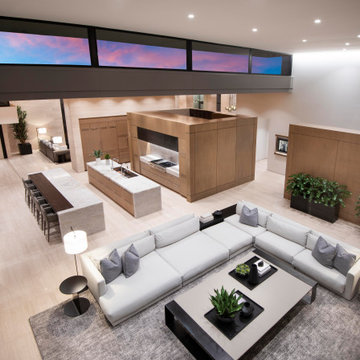 Drewett Works
An overview of the main floor showcases Drewett Works' re-imagining of formal and informal spaces with a sequence of overlapping rooms. White-oak millwork is in warm contrast to limestone walls and flooring.
Project Details // Now and Zen
Renovation, Paradise Valley, Arizona
Architecture: Drewett Works
Builder: Brimley Development
Interior Designer: Ownby Design
Photographer: Dino Tonn
Millwork: Rysso Peters
Limestone (Demitasse) flooring and walls: Solstice Stone
Quartz countertops: Galleria of Stone
Windows (Arcadia): Elevation Window & Door
Faux plants: Botanical Elegance
https://www.drewettworks.com/now-and-zen/

Sponsored
Columbus, OH

Snider & Metcalf Interior Design, LTD
Leading Interior Designers in Columbus, Ohio & Ponte Vedra, Florida
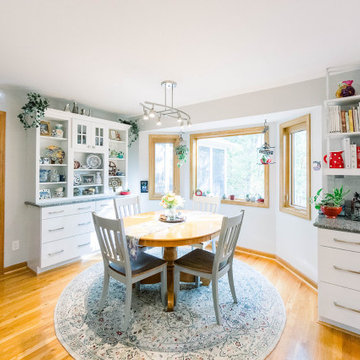 Siegel Design Center
Waypoint Living Spaces Cabinetry
Perimeter: 650S Painted Linen
Island: 650S Painted Boulder
Countertops: New Caledonia Granite
Backsplash: Daltile Rittenhouse Square 3x6
Desert Gray and Suede Gray Combination
Faucet: Pfister "Briarsfield"
Sink: Karran E-550
Cabinet Hardware: Amerock Blackrock Collection
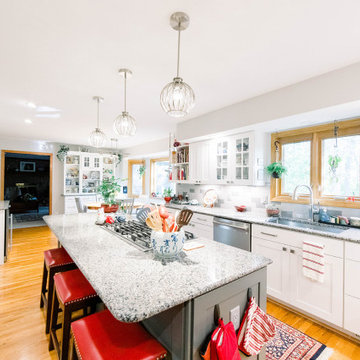 Siegel Design Center
Waypoint Living Spaces Cabinetry
Perimeter: 650S Painted Linen
Island: 650S Painted Boulder
Countertops: New Caledonia Granite
Backsplash: Daltile Rittenhouse Square 3x6
Desert Gray and Suede Gray Combination
Faucet: Pfister "Briarsfield"
Sink: Karran E-550
Cabinet Hardware: Amerock Blackrock Collection
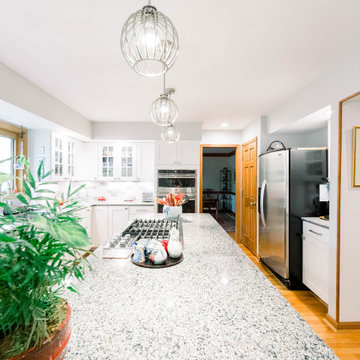 Siegel Design Center
Waypoint Living Spaces Cabinetry
Perimeter: 650S Painted Linen
Island: 650S Painted Boulder
Countertops: New Caledonia Granite
Backsplash: Daltile Rittenhouse Square 3x6
Desert Gray and Suede Gray Combination
Faucet: Pfister "Briarsfield"
Sink: Karran E-550
Cabinet Hardware: Amerock Blackrock Collection
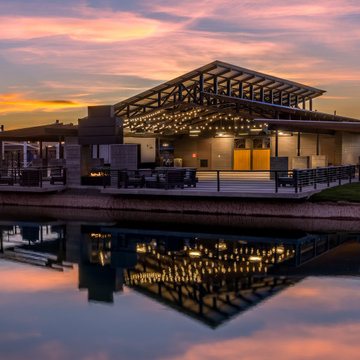
 Tate Studio Architects
The Grange an aerial view of the Community Center and pool at “Harvest” in Queen Creek, Arizona
-
Architect - Tate Studio Architects
Builder - Chasse Building Team
Planners/Landscape - RVi Planning + LA
Photo – Len Catalanotto Photography
Sponsored
Columbus, OH
Trish Takacs Design
Award Winning & Highly Skilled Kitchen & Bath Designer in Columbus

 Highland Design+Build
Photos by Stacy Jett Photography. Owned by Casebham.
Basement - traditional basement idea in Birmingham
Basement - traditional basement idea in Birmingham
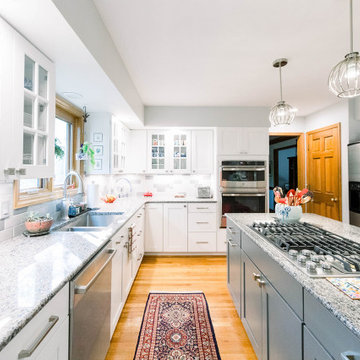 Siegel Design Center
Waypoint Living Spaces Cabinetry
Perimeter: 650S Painted Linen
Island: 650S Painted Boulder
Countertops: New Caledonia Granite
Backsplash: Daltile Rittenhouse Square 3x6
Desert Gray and Suede Gray Combination
Faucet: Pfister "Briarsfield"
Sink: Karran E-550
Cabinet Hardware: Amerock Blackrock Collection

 Simply+Modern
Byron Mason Photography, Las Vegas
Inspiration for a large modern master white tile and porcelain tile porcelain tile freestanding bathtub remodel in Las Vegas with furniture-like cabinets, light wood cabinets, a one-piece toilet, white walls, an integrated sink and quartz countertops
Inspiration for a large modern master white tile and porcelain tile porcelain tile freestanding bathtub remodel in Las Vegas with furniture-like cabinets, light wood cabinets, a one-piece toilet, white walls, an integrated sink and quartz countertops
24