
Search results for "Desert center" in Home Design Ideas
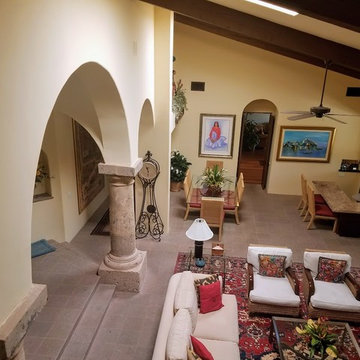

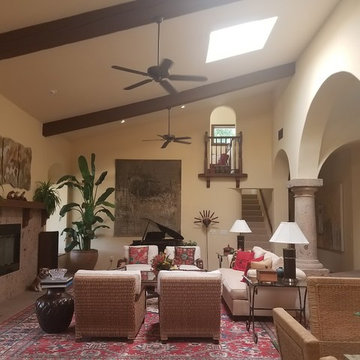

 Eden Builders
Design ideas for a mid-sized contemporary drought-tolerant and full sun concrete paver landscaping in Los Angeles with no cover.
Find the right local pro for your project

 Desert Star Construction
White elegance is the theme of this room. With large canopy bed draped with gold and white fabric, gleaming marble flooring, and plush carpet, this private space breathes luxury. French doors lead to a beautiful balcony and provide plenty of natural light while a softly lit soffit gives the room a royal ambiance.
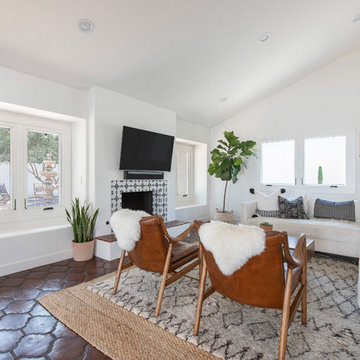

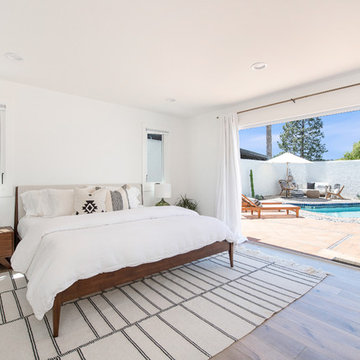

 Blue Desert Interiors
Inspiration for a transitional open concept living room remodel in Phoenix with engineered wood floors, a corner fireplace and a media wall
Sponsored
Columbus, OH

Trish Takacs Design
Award Winning & Highly Skilled Kitchen & Bath Designer in Columbus

 Avalon Architectural, Inc.
On the more private bottom level of this 19,000 square foot house, this intimate bar and game room is a retreat for guests to grab a drink, watch a movie, or shoot a game of pool.
photo: Erhard Pfeiffer

 Tate Studio Architects
Beautiful negative edge black water pool and spa with fire feature are the centerpiece of the large patio area and is anchored by the Bronze sculpture created by Guy Dill in Venice, California. Builder – GEF Development, Interiors - Ownby Design, Photographer – Thompson Photographic, Sculpture - Guy Dill
 Drewett Works
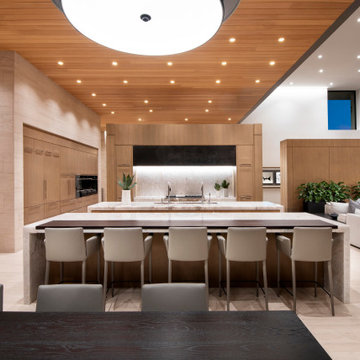
Overhead lighting resembles twinkling starlights in the home's main spaces. In the center of it is a two-island kitchen with a pantry hidden behind the illuminated back wall.
The exquisite cabinetry is rift-sawn white oak; the polished quartz island countertops are from Galleria of Stone.
Project Details // Now and Zen
Renovation, Paradise Valley, Arizona
Architecture: Drewett Works
Builder: Brimley Development
Interior Designer: Ownby Design
Photographer: Dino Tonn
Millwork: Rysso Peters
Limestone (Demitasse) flooring and walls: Solstice Stone
Windows (Arcadia): Elevation Window & Door
Countertops: Galleria of Stone
Faux plants: Botanical Elegance
https://www.drewettworks.com/now-and-zen/


 Gabe Border Photography
Gabe Border
Example of a trendy gray one-story house exterior design in Boise with a shed roof and a metal roof
Example of a trendy gray one-story house exterior design in Boise with a shed roof and a metal roof

Sponsored
Delaware, OH

Buckeye Basements, Inc.
Central Ohio's Basement Finishing ExpertsBest Of Houzz '13-'21


 DAPPLED EARTH– designs to nurture life!
NEEDLE AND THREAD GRASS IN TEH CENTER. LOOK CLOSELY AND YOU CAN SEE THE NEEDLE AND ITS THREAD. SO COOL... THE THREAD WILL CURL LATER IN THE SUMMER...

 User
Kitchen. Photo by Butterfly Media.
Example of a large mountain style l-shaped cork floor eat-in kitchen design with a farmhouse sink, shaker cabinets, green cabinets, granite countertops, subway tile backsplash, stainless steel appliances, an island, white backsplash and white walls
Example of a large mountain style l-shaped cork floor eat-in kitchen design with a farmhouse sink, shaker cabinets, green cabinets, granite countertops, subway tile backsplash, stainless steel appliances, an island, white backsplash and white walls



 Jack 'N Tool Box, Inc.
Jim Bartsch Photography
Mid-sized front door photo in Santa Barbara with a medium wood front door
Mid-sized front door photo in Santa Barbara with a medium wood front door
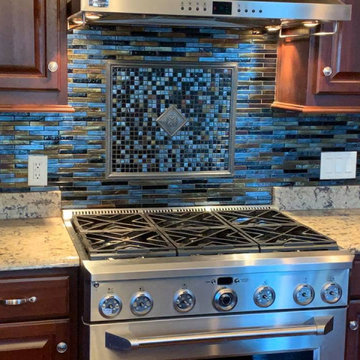
 Meyer Floors
Field Tile - Oceanside/Muse Blend/Moroccan Desert Blend Vibrato 5/8x4 3/8 Mosaic
Inset Field Tile - Oceanside/Muse Blend/Moroccan Desert Blend 5/8x5/8 Mosaic
Inset Center - Dorset/Fleur Deco 4x4
Frame around inset - Dorset/Wrought Iron Classic Liner 1"
Grout - Mapei Ultracolor Plus FA/#47 Charcoal

 Annie O'Carroll Interior Design
Example of a large southwest formal and open concept light wood floor living room design in Albuquerque with beige walls, no fireplace and no tv
20