
Search results for "Desert center" in Home Design Ideas

 User
This backyard swimming pool is perfect for this space! The two cement planters add a modern touch and look pleasing to the eye because it adds balance to the center rectangular planter. The adobe colored standard block walls act as a nice backdrop to the desert plants that will eventually grow up and act as a wall covering. The cacti are a nice touch lending a desert air to this space. The colors of the pavers, the landscape rock, and the wall showcase the cobalt blue of the tiles on the pool and the crystal clear water in the pool as well as the green in the plantings in the environment.

 The Design Laboratory
View from the Deck off the rear of the Home with modern details throughout and accented with potted cacti with views of the creek flowing through the center of the property

 Carson Architecture and Design, Inc.
This Paradise Valley Estate started as we master planned the entire estate to accommodate this beautifully designed and detailed home to capture a simple Andalusian inspired Mediterranean design aesthetic, designing spectacular views from each room not only to Camelback Mountain, but of the lush desert gardens that surround the entire property. We collaborated with Tamm Marlowe design and Lynne Beyer design for interiors and Wendy LeSeuer for Landscape design.
Find the right local pro for your project

 Gohlke Pools
A slide emerges from the center of the massive boulder waterfall into the Tahoe blue aggregate pool surface of this Forrestridge Denton swimming pool. The designer incorporates Oklahoma coping, stamped concrete decking and a desert gold pebble finish tanning ledge to complete this project.
 Story Scottsdale
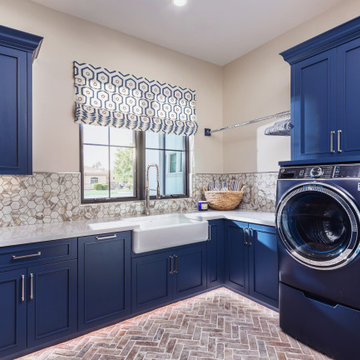
brick floors, with blue cabinets, a hex tile backsplash and custom window treatment, farmhouse sink, black windows.
Laundry room - transitional laundry room idea in Phoenix
Laundry room - transitional laundry room idea in Phoenix

 The Cabinet Store + Culina Design
Showplace Wood Products cabinets. Covington 275 door style in Rustic Alder w/ an autumn stain. Cambria Hollinsbrook. Elkay E granite sink.
Brian Shultz Photo Design

 B Street Design
Remy Haynes
Inspiration for a large contemporary concrete floor and brown floor eat-in kitchen remodel with a single-bowl sink, flat-panel cabinets, light wood cabinets, marble countertops, stainless steel appliances and an island
Inspiration for a large contemporary concrete floor and brown floor eat-in kitchen remodel with a single-bowl sink, flat-panel cabinets, light wood cabinets, marble countertops, stainless steel appliances and an island

Sponsored
Columbus, OH

Snider & Metcalf Interior Design, LTD
Leading Interior Designers in Columbus, Ohio & Ponte Vedra, Florida


 H. Ryan Studio
Heather Ryan, Interior Designer H.Ryan Studio - Scottsdale, AZ www.hryanstudio.com
Example of a mid-sized transitional single-wall medium tone wood floor and brown floor wet bar design in Phoenix with flat-panel cabinets, medium tone wood cabinets, marble countertops, terra-cotta backsplash and black countertops
Example of a mid-sized transitional single-wall medium tone wood floor and brown floor wet bar design in Phoenix with flat-panel cabinets, medium tone wood cabinets, marble countertops, terra-cotta backsplash and black countertops

 Tate Studio Architects
Entry and great room / Interior Designer - Tate Studio / Builder - Madison Couturier Custom Homes / Photo by Thompson Photographic
Example of a trendy living room design in Phoenix
Example of a trendy living room design in Phoenix



Sponsored
Columbus, OH

Hope Restoration & General Contracting
Columbus Design-Build, Kitchen & Bath Remodeling, Historic Renovations
 Veritas Stone
North Idaho Masonry & Hardscape Center
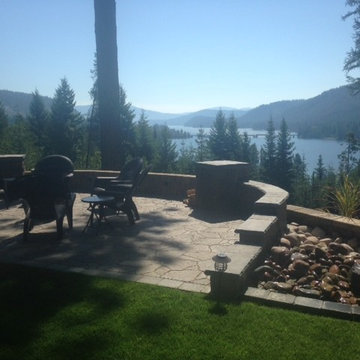
This client decided to create the dream space for their son's wedding this summer while adding to the beauty of their own back yard...I would say was the perfect investment!


 ArchitecTor, PC
Casual Eclectic Elegance defines this 4900 SF Scottsdale home that is centered around a pyramid shaped Great Room ceiling. The clean contemporary lines are complimented by natural wood ceilings and subtle hidden soffit lighting throughout. This one-acre estate has something for everyone including a lap pool, game room and an exercise room.
 ArchitecTor, PC
Casual Eclectic Elegance defines this 4900 SF Scottsdale home that is centered around a pyramid shaped Great Room ceiling. The clean contemporary lines are complimented by natural wood ceilings and subtle hidden soffit lighting throughout. This one-acre estate has something for everyone including a lap pool, game room and an exercise room.
Sponsored
Delaware, OH

Buckeye Basements, Inc.
Central Ohio's Basement Finishing ExpertsBest Of Houzz '13-'21


 Robert Frank Interiors
Mid-sized elegant 3/4 mosaic tile and gray tile mosaic tile floor corner shower photo in Los Angeles with recessed-panel cabinets, white cabinets, a one-piece toilet, gray walls, an undermount sink, quartz countertops and a hinged shower door

 Planning Pretty
Inspiration for a mediterranean open concept travertine floor living room remodel in San Francisco with white walls, a corner fireplace and a concealed tv
22