
Search results for "Desert center" in Home Design Ideas

 Regency Custom Homes
This desert contemporary custom home of 4200 sqft., has a host of exciting elements into one comfortably-sized package. The 320 square feet of motorized, retractable glass overlooks a natural desert preserve along the rear of the custom home, making a seamless, beautiful view. The clean lines of the modern kitchen with various textures and materials are framed by rough-cut ledge stone which complements the extensive use of stone on the exterior. A conversation area centered around a dramatic fire element provides the focus for the back yard, with a playful splash pad and fountain in the front courtyard. The side yard is complete with a formal dining area, BBQ, Green Egg smoker, sink, fridge, TV, and recessed linear heat lamps. Back inside, there is a home theater that provides a retreat during the summer monsoon season.

 Pascale Land Design
A long curved driveway and winding walkway adorned with artificial sod lead to the porte-cochere of this magnificent home in Paradise Valley. Groupings of plants with boulders are in the center island and in the planters on either side.
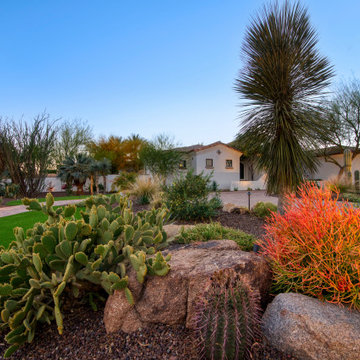 Pascale Land Design
A long curved driveway and winding walkway adorned with artificial sod lead to the porte-cochere of this magnificent home in Paradise Valley. Groupings of plants with boulders are in the center island and in the planters on either side.
Find the right local pro for your project
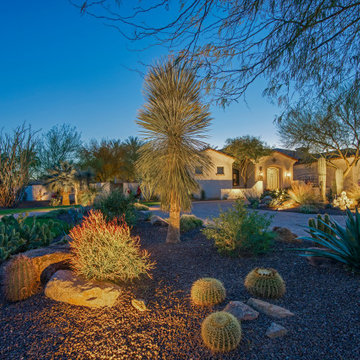 Pascale Land Design
A long curved driveway and winding walkway adorned with artificial sod lead to the porte-cochere of this magnificent home in Paradise Valley. Groupings of plants with boulders are in the center island and in the planters on either side.
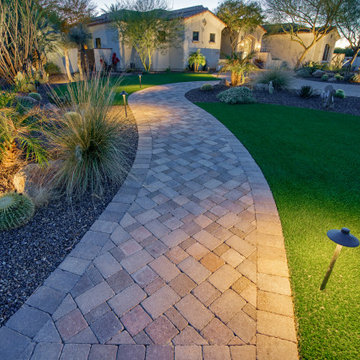 Pascale Land Design
A long curved driveway and winding walkway adorned with artificial sod lead to the porte-cochere of this magnificent home in Paradise Valley. Groupings of plants with boulders are in the center island and in the planters on either side.
 Regency Custom Homes
This desert contemporary custom home of 4200 sqft., has a host of exciting elements into one comfortably-sized package. The 320 square feet of motorized, retractable glass overlooks a natural desert preserve along the rear of the custom home, making a seamless, beautiful view. The clean lines of the modern kitchen with various textures and materials are framed by rough-cut ledge stone which complements the extensive use of stone on the exterior. A conversation area centered around a dramatic fire element provides the focus for the back yard, with a playful splash pad and fountain in the front courtyard. The side yard is complete with a formal dining area, BBQ, Green Egg smoker, sink, fridge, TV, and recessed linear heat lamps. Back inside, there is a home theater that provides a retreat during the summer monsoon season.

 Ford & Associates
Griffin Ranch clubhouse in La Quinta, CA Bringing the ceiling into play with this dramatic coffered ceiling. Seating for groups or parties bringing the outside into play for this desert setting.

Sponsored
Delaware, OH

Buckeye Basements, Inc.
Central Ohio's Basement Finishing ExpertsBest Of Houzz '13-'21
 Regency Custom Homes
This desert contemporary custom home of 4200 sqft., has a host of exciting elements into one comfortably-sized package. The 320 square feet of motorized, retractable glass overlooks a natural desert preserve along the rear of the custom home, making a seamless, beautiful view. The clean lines of the modern kitchen with various textures and materials are framed by rough-cut ledge stone which complements the extensive use of stone on the exterior. A conversation area centered around a dramatic fire element provides the focus for the back yard, with a playful splash pad and fountain in the front courtyard. The side yard is complete with a formal dining area, BBQ, Green Egg smoker, sink, fridge, TV, and recessed linear heat lamps. Back inside, there is a home theater that provides a retreat during the summer monsoon season.
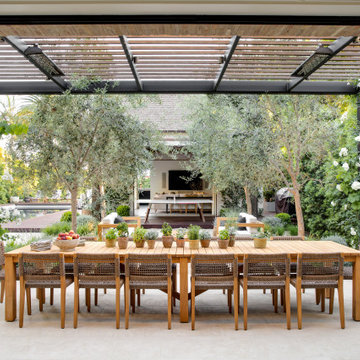


 Cullum Homes
New construction custom home in the heart of Paradise Valley built by Cullum Homes. This luxury desert oasis includes a lazy river, putting green, and high-end finishes throughout the home.
Photo credit: Maggie Barry

 3 Lights Design
The Zen Garden Pool Deck is part of a five year project to build Prana Del Mar, a retreat and wellness center located in a remote region on the Pacific Coast of Baja, Mexico.
Set in the breathtaking beauty of the Pacific Ocean on one side, and the desert mountains on the other, the project was entirely off the grid, requiring the use of high efficiency lighting, photo voltaics, and solar hot water system, all integrated with one another.
In 2015 it was named as one of the top six yoga retreat centers in North America.
The layout of the pool and its elements was inspired by the seeming random, yet harmoniously balanced proportions of a Japanese Zen garden. We utilized the Golden Rectangle proportioning systems, circles and arcs to bring balance to the predominantly rectangular structure of the adjacent community building.
We also created axial relationships between the adjacent building and the elements on the pool deck. For example, the stairs off the south west entrance to the pool deck and the pool stairs themselves are aligned with the interior stairs of the circulation tower. The sauna inside the Community building is aligned with the wet deck and the spa, while the outdoor shower is aligned with the changing rooms in one direction and the lap pool in the other direction. There is always a focal point of a statue or planter at the end of the circulation corridors, drawing the people from one place to the next. Black river stones set in the surface continue the Zen garden feel, while generous planters throughout bring the plants of the desert into the hardscaped pool deck.

 Desert Star Homes
Example of a mid-sized southwest open concept medium tone wood floor family room design in Phoenix with beige walls, no fireplace and a wall-mounted tv

 User
Cascading boulder feature creates a dramatic effect while bringing the background noise to yard.
Example of a mid-sized classic backyard custom-shaped natural hot tub design in Orange County with decking
Example of a mid-sized classic backyard custom-shaped natural hot tub design in Orange County with decking
Sponsored
Columbus, OH

Trish Takacs Design
Award Winning & Highly Skilled Kitchen & Bath Designer in Columbus

 Scottsdale Design Center
Park Place was a great opportunity to design something different and unique in Arizona. The typical interiors of an Arizona home in this area are usually heavy, Tuscan inspired, and darker in color. Our client was looking for a home that is light and airy, but that still fits in the desert landscape. [Designer Caroline Tyler DeCesare, DeCesare Design Group] -- Living Kitchen, Located in suite 107 + 115-117 of the SDC

 LaBlonde Development
Thompson Photographic
Inspiration for a mid-sized rustic l-shaped light wood floor kitchen remodel in Phoenix with a farmhouse sink, raised-panel cabinets, gray cabinets, granite countertops, beige backsplash, stone tile backsplash, stainless steel appliances and an island
Inspiration for a mid-sized rustic l-shaped light wood floor kitchen remodel in Phoenix with a farmhouse sink, raised-panel cabinets, gray cabinets, granite countertops, beige backsplash, stone tile backsplash, stainless steel appliances and an island
 Pascale Land Design
A long curved driveway and winding walkway adorned with artificial sod lead to the porte-cochere of this magnificent home in Paradise Valley. Groupings of plants with boulders are in the center island and in the planters on either side.

 Greey Pickett
This residence is a renovation of a traditional landscape into a contemporary garden. Custom contemporary steel planters complement the steel detailing on the home and offer an opportunity to highlight unique native plant species. A large front yard living space offers easy socialization with this active neighborhood. The spectacular salvaged 15ft Organ Pipe Cactus grabs your eye as you enter the residence and anchors the contemporary garden.
The back terrace has been designed to create inviting entertainment areas that overlook the golf course as well as protected private dining areas. A large family gathering spot is nestled between the pool and centered around the concrete fire pit. The relaxing spa has a negative edge that falls as a focal point towards the master bedroom.
A secluded private dining area off of the kitchen incorporates a steel louver wall that can be opened and closed providing both privacy from adjacent neighbors and protection from the wind. Masses of succulents and cacti reinforce the structure of the home.
Project Details:
Architect: PHX Architecture
Landscape Contractor: Premier Environments
Photography: Art Holeman
Sponsored
Delaware, OH
Buckeye Basements, Inc.
Central Ohio's Basement Finishing ExpertsBest Of Houzz '13-'21

 Anik Pearson Architect, P.C.
This house in the high Mesa desert of Southwestern Utah is sustainable. It is built with non-combustible fire-resistant materials of steel, concrete, copper and stucco. Water-recapturing, passive heating and passive cooling are used for a low impact on the environment and energy efficiency. Large overhanging eaves provide essential shade in the summer, solid concrete floors release the heat absorbed from the low winter sun. A skylight provides natural light to the kitchen, which is away from windows and in the center of the plan. The skylight also doubles as a solar chimney.


 Citywide Builders
Bright living room whose detail lies in the exposed wood beams and window-frames, both inspired by Japanese screens. This window-focused design invites the exterior landscape inside, so one can relax and experience the sunrise or sunset. Clean lines and plush interior design make for a comfortable airy desert experience.
36