
Search results for "Deserve terrace" in Home Design Ideas

 Jones Services
Custom transition strips made. Due to irregular floor heights and widths, a store bought transition strip would not work. These were custom cut and then stained to match.
 The Cultural Landscape Foundation
Sunday, May 31, 10:00 to 11:30am | Beverly Hills
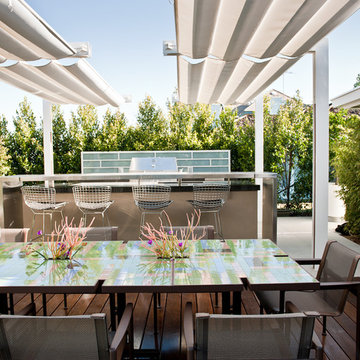
Coldwater Canyon Residence by Mark Tessier of Mark Tessier Landscape Architecture
The expansive views from this mountaintop property are a defining feature of this residence. With a passion for modern architecture and art, the clients wanted their garden to reflect their aesthetic and honor the California lifestyle. To meet their needs, the firm crafted a series of family-friendly outdoor rooms for living and entertaining.
To highlight the architecture, concrete provides a unifying thread to join spaces together and define structure—sometimes solid, in other places becoming eroded walls and gravel walkways. At the entry to this serene garden, a sculptural concrete bridge arches over a Koi pond and water feature. Quiet, meditative pathways lead to gathering spaces shaded by willow trees and guide guests by the pool to floating wood platforms with lounge seating. On a carpet of Ipe wood, open-air dining and entertaining at a custom designed laser-cut tile table is enjoyed under retractable steel shade structures.
In the rear garden, the designer provided a place for the clients to socialize by an outdoor fireplace, swim in the pool, relax on floating platforms, and take in the views. Native plants are interspersed with the client’s favored planting palette, a diverse selection of succulents and exotic species. Photos by David Laurdison

 OVKO Art & Design
Beautiful layers of indigo purple geometric structures blend together. This modern geometric abstract art print has many shapes and forms for you to escape into. A diverse assortment of vivid deep indigo, purple and violets mix together with black. Bring this abstract artwork on your wall and give your space a refreshing ultra contemporary feel.
Premium metallic print with a sharp, vibrant and exceptionally rich color. It provides the depth and pop of color you are looking for.
Limited to 10 editions in this style. This artwork may be found on other online galleries, but not of this quality print.
• Premium metallic print
• Includes print only (no frame)
• limited to 10 editions
• Colorful, vibrant shades of blue
Art is a premium metallic print, face mounted under a sleek and modern ⅛” acrylic glass. Art arrives ready to hang with a sturdy aluminum cleat hanging system and floats ¾” off the wall for a contemporary look.
The acrylic glass provides UV protection. Sunlight will not damage the art. The inks used are rated to last 100 years. All art includes hanging material with instructions for your wall.
Find the right local pro for your project
 Cassoni Furniture & Accessories
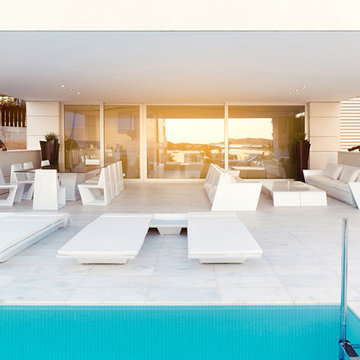
- REST LOUNGER. This whole collection is inspired in "OrigamI", the Japanese art based on folding paper to get different forms. With it's modular structure "Rest" allows you to freely adapt them to your individual needs in any space. The manufacturing process used is rotational moulding, which is a technical process that guarantees the maximum quality of the final product, taking care of the smallest details. Made of Polyethylene resin, with Nautical fabric cushion included and wheels.
Dimensions: 87"3/4W x 31"D x 7"7/8H.
https://cassoni.com/Rest_Lounger_01
- REST SUN COFFEE TABLE.
Dimensions: 34"1/4W x 19'5/8D x 9"3/8H.
https://cassoni.com/Rest_sun_coffee_table
- REST TABLE.
78''3/4W x 39''3/8D x 28''3/8H.
118''1/8W x 47''1/4D x 28''3/8H.
https://cassoni.com/Rest_table
- REST CHAIR.
Dimensions: 18"1/2W x 24"D x 31"1/2H.
https://cassoni.com/Rest_chair
- REST SECTIONAL.
Different compositions available.
https://cassoni.com/Rest_sectional
- REST COFFEE TABLE.
Dimensions: 41"3/4W x 22"D x 11"7/8H.
https://cassoni.com/Rest_coffee_table
 Olga Adler
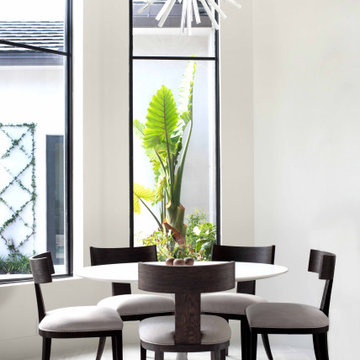
An open floor plan family room connected to the kitchen and a breakfast room was designed for daily family gatherings and meals. Ample seating accommodates 12. Furniture by Saarinen, Lee Industries and Restoration Hardware.




 Linger Design Studio
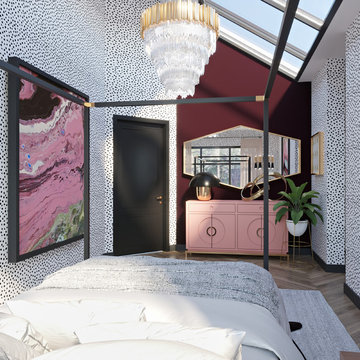
Bedroom - large contemporary master medium tone wood floor bedroom idea in Edmonton with white walls

 Topeka Landscape, Inc.
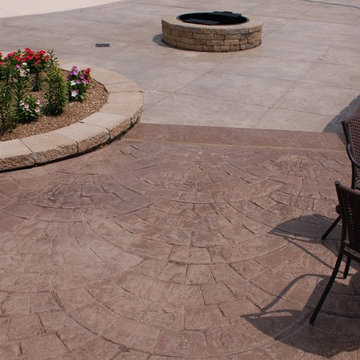
Stamped and colored concrete patio with retaining walls and fire pit.
Example of a huge classic backyard full sun patio design
Example of a huge classic backyard full sun patio design
 christophermichaelmyers
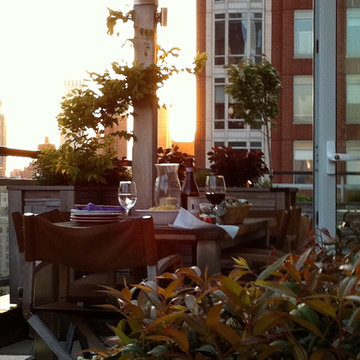
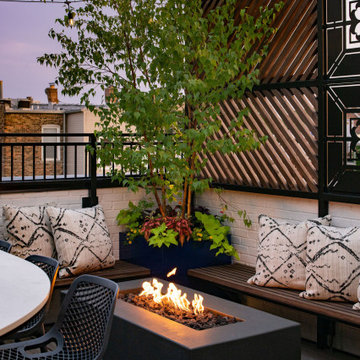
Outdoor dining is such a luxury in urban environments. But dining tables and furniture associated with outdoor dining can take up an inordinate amount of space. Just Terraces employs the notion of 'yacht gardens' when we design; therefore furniture is not only visually lovely, but can collapse or be stored easily when not in use.
 Live Oak Manors
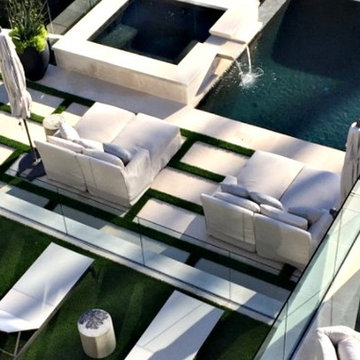
Example of a large minimalist backyard concrete paver patio design in Atlanta with no cover




 Zepboo
This project is a case study of a client located in Istanbul, Turkey. The client owns a Chinese restaurant with an approximate area of 120 square meters, consisting of a main dining hall and two small private rooms. The client desired a rustic countryside with a touch of Chinese style for the restaurant's interior design. They envisioned a mix of natural wood tones and green elements, such as abundant green plants, to complement the overall ambiance.
The client's main requirement was to find the most suitable pendant lights for the restaurant, ensuring ample illumination throughout the space. Based on the restaurant's style and the client's needs, we recommended a series of pendant lights in a pendulum-shaped rattan design. For the main dining hall, a single pendant light was installed, while each of the private rooms featured a trio of pendant lights. Given the hall's spacious area of approximately 90 square meters, we arranged a total of 15 pendant lights to ensure sufficient lighting. As for the private rooms, with a combined area of around 30 square meters, the three pendant lights in each room effectively illuminated the entire space. Additionally, we incorporated green plants as decorative accents in the center of each pendant light, perfectly aligning with the restaurant's overall style.
The client expressed great satisfaction with this lighting arrangement, as it perfectly met their needs and harmonized with the desired ambiance of the restaurant.





19