
Search results for "Deserve terrace" in Home Design Ideas
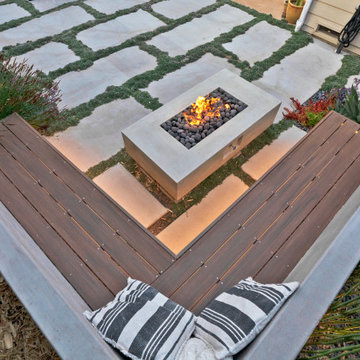
 Landwell Design + Build Co.
Mid-sized minimalist backyard concrete patio photo in San Luis Obispo with a fire pit

 Spectrum Design Group
Inspiration for a mid-sized modern 3/4 stone slab dark wood floor doorless shower remodel in Chicago with flat-panel cabinets, dark wood cabinets, a one-piece toilet, beige walls, a drop-in sink and solid surface countertops


Find the right local pro for your project
 Doctor Structure
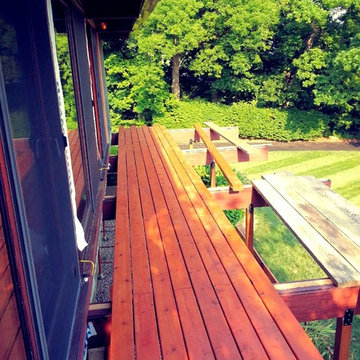
New 3x6 solid cedar decking installation in process after replacing failed girders. Norwalk Deck House.
Photo by Ben Fiering
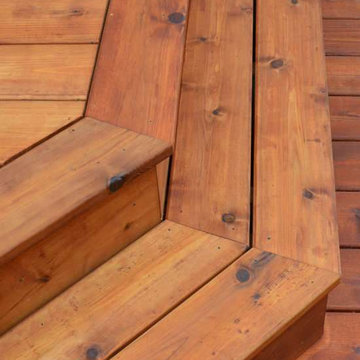
Mid-century modern deck photo in New York
Mid-century modern deck photo in New York
 Millard Bautista Designs
Venecia Bautista
Deck - huge modern backyard deck idea in Toronto with a pergola
Deck - huge modern backyard deck idea in Toronto with a pergola
 Landwell Design + Build Co.
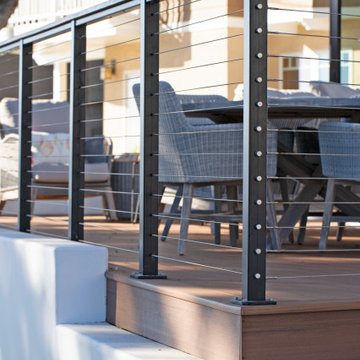
An unsafe entry and desire for more outdoor living space motivated the homeowners of this Mediterranean style ocean view home to hire Landwell to complete a front and backyard design and renovation. A new Azek composite deck with access steps and cable railing replaced an uneven tile patio in the front courtyard, the driveway was updated, and in the backyard a new powder-coated steel pergola with louvered slats was built to cover a new bbq island, outdoor dining and lounge area, and new concrete slabs were poured leading to a cozy deck space with a gas fire pit and seating. Raised vegetable beds, site appropriate planting, low-voltage lighting and Palomino gravel finished off the outdoor spaces of this beautiful Shell Beach home.


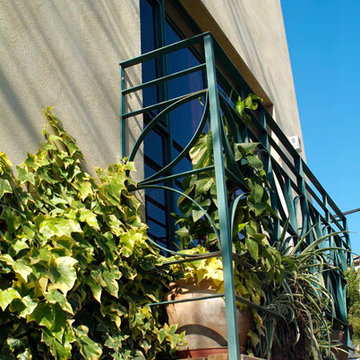



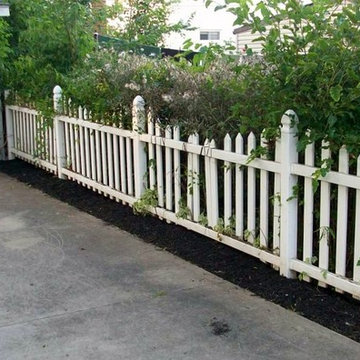
 Charles Douglas
Driveway adjacent to neighbors yard in need of reclamation.
Design ideas for a small modern partial sun front yard landscaping in Cleveland for summer.
Design ideas for a small modern partial sun front yard landscaping in Cleveland for summer.
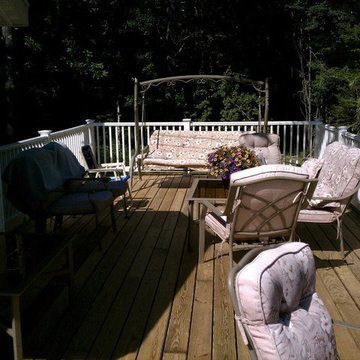

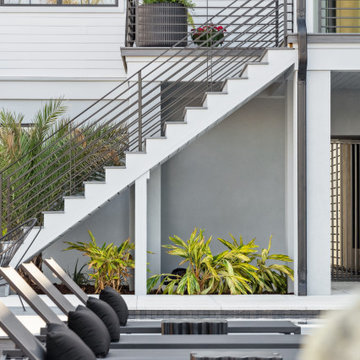

 Loam Landscape, Inc.
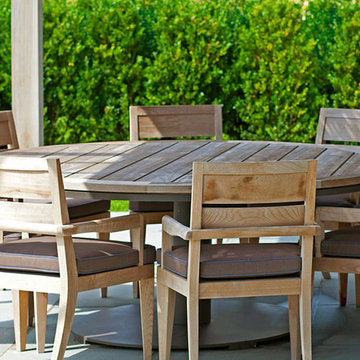
Dining area.
This is an example of a mid-sized contemporary partial sun backyard concrete paver landscaping.
This is an example of a mid-sized contemporary partial sun backyard concrete paver landscaping.
 Rodolfo Gonzales Interior Design
Seashell Collection
Inspiration for a coastal porch remodel in Grand Rapids
Inspiration for a coastal porch remodel in Grand Rapids

 Sweet Smiling Landscape Design
When this homeowner’s neighbor removed two, two- story-high Ficus trees, her side-yard became baron and sunbaked. Concrete covers virtually the whole area from the house to the property line, but because the side-yard has a lot of foot traffic and serves as a sitting area to the basement apartment, the owner did not want to remove any of the concrete. The solution was to put up fencing to block the view of the neighbor’s house, then upcycle wine barrels and 55-gallon drums into huge planters. The drums are large enough to accommodate a full-sized tree and provide the added advantage of giving height to smaller trees to provide further screening of the neighbor’s house. Everything was painted in bright colors to give the space a cheery Caribbean feel. The neighbor’s tree removal ended up as a blessing in disguise, because what had been a drab trough-way was transformed into a happy patio.
 Shuler Architecture
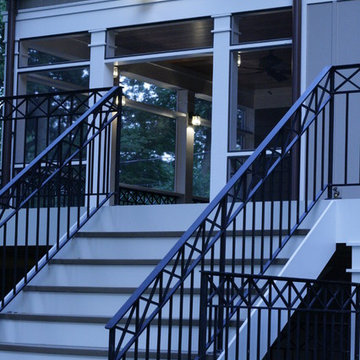
Completed in 2007, this 5 BR, 4 3/4 bath custom home reflects the relaxed lifestyle of a young family. The upper floor is tucked beneath an expansive roof designed to minimize the scale of the house. The main level is a great room concept that merges cooking, eating and entertaining into one seamless space that flows onto a screened porch and open deck overlooking the rear yard. The basement level includes a guest room, media room, full wet bar, hobby room and a full wood working shop.


 MSI
MSIMystic Gray Quartz features a mid-tone gray background and subtle speckles for added dimension. This is an ideal choice for contemporary and modern designs where a durable, elegant, and maintenance free surface is desired.


 Claudio Colaci Architetto
Foto di Peter Simon
Inspiration for a mediterranean bathroom remodel in Bari
Inspiration for a mediterranean bathroom remodel in Bari
22