
Search results for "Deserves" in Home Design Ideas

 JRP Design & Remodel

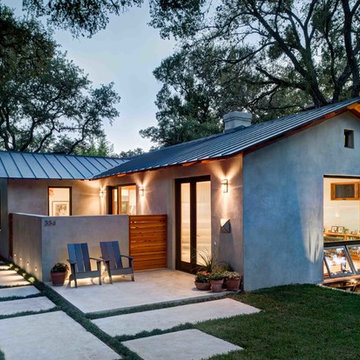
This mid-century masterpiece showcases simple, fuss-free design with modern elements and hints of retro-glam. The clean, simple lines and minimalist inspiration are a nod to the timelessness of the era and each room is bright with windows that all open to marry the outdoors and indoors. Natural light together with unique design elements achieve a relationship between privacy and transparency from the moment you walk into this home without sacrificing functionality. Organic and quirky details are the perfect finishing touches reflecting a sense of nostalgia and modern individuality that this home deserves.
Photo Credit: Clarified Studios
 David Kaplan Interior Design LLC
Mentis Photography Inc

Transitional formal and enclosed dark wood floor living room photo in New York with beige walls and no tv
Transitional formal and enclosed dark wood floor living room photo in New York with beige walls and no tv
 User
UserBob Greenspan
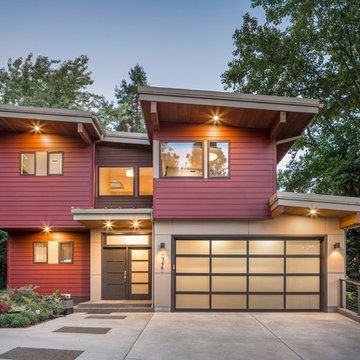
Inspiration for a contemporary red two-story exterior home remodel in San Francisco with a shed roof
Inspiration for a contemporary red two-story exterior home remodel in San Francisco with a shed roof
Find the right local pro for your project
 Fall Creek Farm & Nursery, Inc.
Photos courtesy of BrazelBerries
Peach Sorbet blueberry - one of the Brazelberries


 Tracey Stephens Design, LLC
Wing Wong/Memories TTL
Mid-sized transitional u-shaped slate floor and gray floor eat-in kitchen photo in New York with a farmhouse sink, recessed-panel cabinets, white cabinets, marble countertops, white backsplash, brick backsplash, paneled appliances and a peninsula
Mid-sized transitional u-shaped slate floor and gray floor eat-in kitchen photo in New York with a farmhouse sink, recessed-panel cabinets, white cabinets, marble countertops, white backsplash, brick backsplash, paneled appliances and a peninsula
 Holly Lepere - Lepere Studio, Photographer
Grace Design Associates

Inspiration for a mediterranean gravel and round aboveground pool fountain remodel in Santa Barbara
Inspiration for a mediterranean gravel and round aboveground pool fountain remodel in Santa Barbara

Large elegant formal and open concept limestone floor living room photo in DC Metro with white walls
 Overmyer Architects
Master Bath
Photo Credit: Maxwell Mackenzie
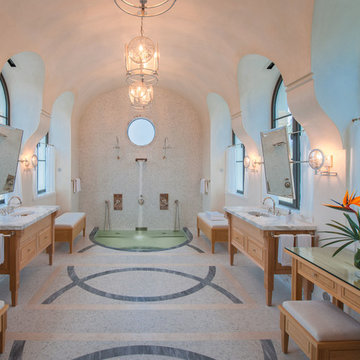
Large tuscan master mosaic tile mosaic tile floor walk-in shower photo in Miami with an undermount sink, medium tone wood cabinets, marble countertops, an undermount tub, white walls and recessed-panel cabinets
Large tuscan master mosaic tile mosaic tile floor walk-in shower photo in Miami with an undermount sink, medium tone wood cabinets, marble countertops, an undermount tub, white walls and recessed-panel cabinets

 Knowles Blunck Architecture
Assassi Productions
Inspiration for a modern dining room remodel with white walls
Inspiration for a modern dining room remodel with white walls
 Allen Construction
Designer: Allen Construction
General Contractor: Allen Construction
Photographer: Jim Bartsch Photography
This is an example of a mid-sized mid-century modern concrete floor open concept landscaping in Los Angeles with a music area, brown walls, a standard fireplace and a stone fireplace.
This is an example of a mid-sized mid-century modern concrete floor open concept landscaping in Los Angeles with a music area, brown walls, a standard fireplace and a stone fireplace.
 User
UserDavid Lauer Photography

Kitchen/dining room combo - industrial kitchen/dining room combo idea in Denver
Kitchen/dining room combo - industrial kitchen/dining room combo idea in Denver

 Welcome Renovation
Bel Air - Serene Elegance. This collection was designed with cool tones and spa-like qualities to create a space that is timeless and forever elegant.


 DGI Design x Build

This large kitchen deserved an equally large refrigerator and freezer, and we opted for panel-front appliance so that they blend into the cabinetry.
Minimalist light wood floor open concept kitchen photo in Chicago with flat-panel cabinets, light wood cabinets, quartz countertops, white backsplash, quartz backsplash, an island and white countertops
Minimalist light wood floor open concept kitchen photo in Chicago with flat-panel cabinets, light wood cabinets, quartz countertops, white backsplash, quartz backsplash, an island and white countertops

 Atelier Interior Design

This office is modern and cultural at the same time. The shelving and mantel are used to exhibit items from their travels. The tile around the fireplace brings a sense of deco to the room along with the desk and guest bench.

 Kimberlee Marie Interiors
While the owners are away the designers will play! This Bellevue craftsman stunner went through a large remodel while its occupants were living in Europe. Almost every room in the home was touched to give it the beautiful update it deserved. A vibrant yellow front door mixed with a few farmhouse touches on the exterior provide a casual yet upscale feel. From the craftsman style millwork seen through out, to the carefully selected finishes in the kitchen and bathrooms, to a dreamy backyard retreat, it is clear from the moment you walk through the door not a design detail was missed.
Being a busy family, the clients requested a great room fit for entertaining. A breakfast nook off the kitchen with upholstered chairs and bench cushions provides a cozy corner with a lot of seating - a perfect spot for a "kids" table so the adults can wine and dine in the formal dining room. Pops of blue and yellow brighten the neutral palette and create a playful environment for a sophisticated space. Painted cabinets in the office, floral wallpaper in the powder bathroom, a swing in one of the daughter's rooms, and a hidden cabinet in the pantry only the adults know about are a few of the elements curated to create the customized home my clients were looking for.
7