
Search results for "Deserves" in Home Design Ideas

 Acoustic Architects
A grand room deserving of seamless integration, with the ability to control lighting, sound and draping.
Living room - large contemporary formal and open concept concrete floor living room idea in Miami with white walls, no fireplace and no tv
Living room - large contemporary formal and open concept concrete floor living room idea in Miami with white walls, no fireplace and no tv

 Edmond Kitchen & Bath LLC
Replacing an Old World style space, we created a new elegant wine room with farmhouse elements coupled with our interpretation of modern European detailing. Beginning with white inset base cabinetry, we designed the matte black upper cabinet with warm oak interior and integrated lighting to bring warmth and interest to the space. Our custom built and lighted bottle shelf is placed in front of beveled mirror tiles over Cambria Minera counters to bring the bling this space deserves! Another beautiful space to share and create memories.
 Boyer Building Corporation

Nautical house deserves a nautical bathroom
Example of a small 3/4 light wood floor and single-sink sliding shower door design in Minneapolis with flat-panel cabinets, white cabinets, a one-piece toilet, white walls, an undermount sink, granite countertops, turquoise countertops and a freestanding vanity
Example of a small 3/4 light wood floor and single-sink sliding shower door design in Minneapolis with flat-panel cabinets, white cabinets, a one-piece toilet, white walls, an undermount sink, granite countertops, turquoise countertops and a freestanding vanity
Find the right local pro for your project

 ContourDesign
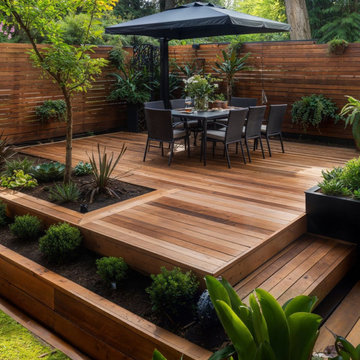
Again we cleaned up the entire landscaping of this corner home giving it the curb appeal it deserved.
This is an example of a mid-sized tropical partial sun side yard mulch formal garden in Orlando for summer.
This is an example of a mid-sized tropical partial sun side yard mulch formal garden in Orlando for summer.

 Opulent Design Build
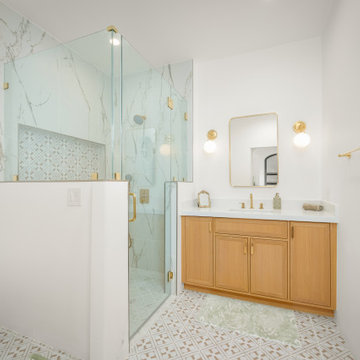
A day in the sun deserves an ending like this, pure relaxation in a luxury bathroom.
Huge single-sink bathroom photo in Orange County with light wood cabinets and a built-in vanity
Huge single-sink bathroom photo in Orange County with light wood cabinets and a built-in vanity


 Splendor Styling
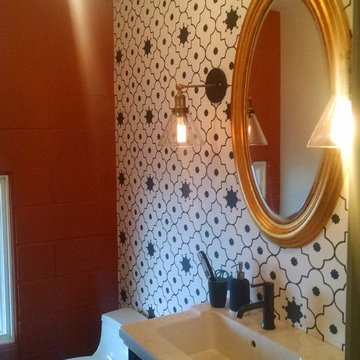
Chic entryway makes a dramatic impression in a small DC condo. Trellis wallpaper and glam accessories, including a hairpin leg console table and an equestrian mirror.
Small spaces deserve Big style!
 Boyer Building Corporation
Nautical house deserves a nautical bathroom
Example of a small 3/4 light wood floor, brown floor and single-sink sliding shower door design in Minneapolis with flat-panel cabinets, white cabinets, a one-piece toilet, white walls, an undermount sink, granite countertops, turquoise countertops and a freestanding vanity
Example of a small 3/4 light wood floor, brown floor and single-sink sliding shower door design in Minneapolis with flat-panel cabinets, white cabinets, a one-piece toilet, white walls, an undermount sink, granite countertops, turquoise countertops and a freestanding vanity

 Cape Associates, Inc.
The little cottage on Turnip Field Road in Eastham had been owned by the same couple since 1940, until they built a new, adjacent house on the property. The cottage was then handed down to the next generation, who began spending more and more time at the cottage. It was then that they contacted Cape Associates to construct a more livable home in place of that little cottage. It was crucial to the owners however, that the home keep with the understated charm and Cape Cod-feel of the neighborhood.
The primary challenge was to keep it humble, while building the owners their well-deserved vacation retreat. The original cottage had no air conditioning, and renovating was quickly dismissed because of the inadequacies and the cost of modernizing. Building new allowed the team to relocate the house further back from the street, and it meant meeting the owners’ needs without compromise.
Cape Associates’ project manager Lance LaLone said the owners expressed their desire to incorporate lots of wood and the types of materials that were in the old cottage. Most of the interior is pine, which was used on the flooring, the walls, and wrapped around the ceiling’s beams, giving the owners what they desired on a grander scale – a beautiful, modern dwelling that still held the personality of that little cottage that held such cherished memories.
The front of the home has a two-car garage and breezeway entrance, while the rear reveals an entertainer’s paradise, with an enormous mahogany deck with an outdoor shower, a stunning Connecticut-fieldstone fireplace with a chimney that reaches around 30 feet in height, and multiple sliders to access the home. The finished basement opens to the ground level, and above the entrance breezeway is another small deck with a great view. It’s the best of indoor/outdoor living.
Movement patterns from beach to house to bedroom were an important consideration. The site also provided an excellent opportunity to visually connect the basement level patio visually to the main level deck and finally the master bedroom deck. The finished home provides year-round living, with a summer-getaway atmosphere.

 Beer Architectural Group
Inspiration for a large craftsman enclosed living room library remodel in New York with brown walls, a standard fireplace, a wood fireplace surround and no tv
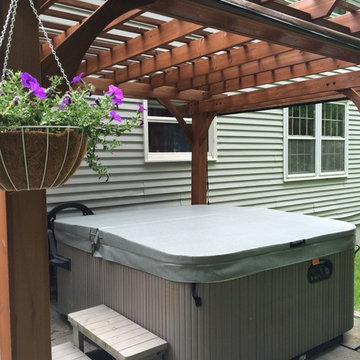
 Spa Cover Inc.
After - the new cover has restored this tranquil location back to the beauty it deserves.
Example of a classic home design design in Miami
Example of a classic home design design in Miami


 Kimberlee Marie Interiors

It’s always a blessing when your clients become friends - and that’s exactly what blossomed out of this two-phase remodel (along with three transformed spaces!). These clients were such a joy to work with and made what, at times, was a challenging job feel seamless. This project consisted of two phases, the first being a reconfiguration and update of their master bathroom, guest bathroom, and hallway closets, and the second a kitchen remodel.
In keeping with the style of the home, we decided to run with what we called “traditional with farmhouse charm” – warm wood tones, cement tile, traditional patterns, and you can’t forget the pops of color! The master bathroom airs on the masculine side with a mostly black, white, and wood color palette, while the powder room is very feminine with pastel colors.
When the bathroom projects were wrapped, it didn’t take long before we moved on to the kitchen. The kitchen already had a nice flow, so we didn’t need to move any plumbing or appliances. Instead, we just gave it the facelift it deserved! We wanted to continue the farmhouse charm and landed on a gorgeous terracotta and ceramic hand-painted tile for the backsplash, concrete look-alike quartz countertops, and two-toned cabinets while keeping the existing hardwood floors. We also removed some upper cabinets that blocked the view from the kitchen into the dining and living room area, resulting in a coveted open concept floor plan.
Our clients have always loved to entertain, but now with the remodel complete, they are hosting more than ever, enjoying every second they have in their home.
 Kimberlee Marie Interiors
It’s always a blessing when your clients become friends - and that’s exactly what blossomed out of this two-phase remodel (along with three transformed spaces!). These clients were such a joy to work with and made what, at times, was a challenging job feel seamless. This project consisted of two phases, the first being a reconfiguration and update of their master bathroom, guest bathroom, and hallway closets, and the second a kitchen remodel.
In keeping with the style of the home, we decided to run with what we called “traditional with farmhouse charm” – warm wood tones, cement tile, traditional patterns, and you can’t forget the pops of color! The master bathroom airs on the masculine side with a mostly black, white, and wood color palette, while the powder room is very feminine with pastel colors.
When the bathroom projects were wrapped, it didn’t take long before we moved on to the kitchen. The kitchen already had a nice flow, so we didn’t need to move any plumbing or appliances. Instead, we just gave it the facelift it deserved! We wanted to continue the farmhouse charm and landed on a gorgeous terracotta and ceramic hand-painted tile for the backsplash, concrete look-alike quartz countertops, and two-toned cabinets while keeping the existing hardwood floors. We also removed some upper cabinets that blocked the view from the kitchen into the dining and living room area, resulting in a coveted open concept floor plan.
Our clients have always loved to entertain, but now with the remodel complete, they are hosting more than ever, enjoying every second they have in their home.

 Lenton Company, Inc.
A small loved kitchen gets a well deserved remodel after severing it's family for over 50 years.
Inspiration for a mid-sized craftsman l-shaped vinyl floor and multicolored floor eat-in kitchen remodel in Los Angeles with an undermount sink, recessed-panel cabinets, white cabinets, granite countertops, white backsplash, subway tile backsplash, stainless steel appliances, an island and multicolored countertops
Inspiration for a mid-sized craftsman l-shaped vinyl floor and multicolored floor eat-in kitchen remodel in Los Angeles with an undermount sink, recessed-panel cabinets, white cabinets, granite countertops, white backsplash, subway tile backsplash, stainless steel appliances, an island and multicolored countertops

 User
UserWe partnered with our favorite lighting experts, Jeziorski & Largess Inc., to ensure our work would get the attention it deserves. The homeowner and architects couldn't be happier.

 Diane Bishop Interiors
This beautiful family deserves a beautiful space
Photo by Jay Greene Photography
Family room - transitional family room idea in Philadelphia
Family room - transitional family room idea in Philadelphia


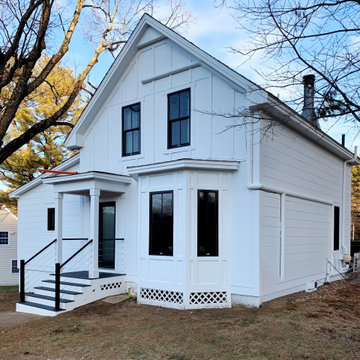
 Plum ProExteriors
James Hardie siding: Where elegance meets endurance. Upgrade your home with the strength and style it deserves.
11