
Search results for "Design parameters" in Home Design Ideas

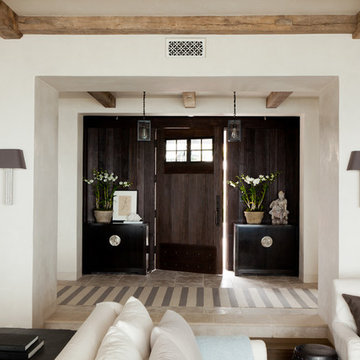
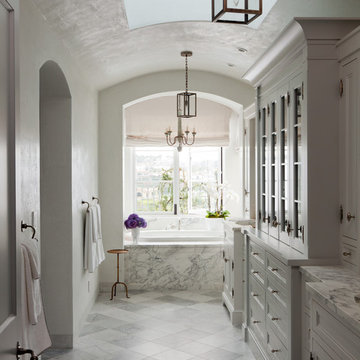
 Rosen Kelly Conway Architecture & Design
Interior Design: Rosen Kelly Conway Architecture & Design
Architecture: Rosen Kelly Conway Architecture & Design
Contractor: R. Keller Construction, Co.
Custom Cabinetry: Custom Creations
Marble: Atlas Marble
Art & Venetian Plaster: Alternative Interiors
Tile: Virtue Tile Design
Fixtures: WaterWorks
Photographer: Mike Van Tassell
 Jarrett Design
Matt Villano Photography

Laundry room - small transitional galley slate floor laundry room idea in Philadelphia with gray walls, an undermount sink, shaker cabinets, blue cabinets, quartz countertops and a side-by-side washer/dryer
Laundry room - small transitional galley slate floor laundry room idea in Philadelphia with gray walls, an undermount sink, shaker cabinets, blue cabinets, quartz countertops and a side-by-side washer/dryer

Find the right local pro for your project
 Stacey Kocevar Designs, LLC

This space was an addition off of an existing small living space, which was designed by an architect who created a beautifully dramatic, two-story, living space by angling walls and making the living room area 2 stories high, with an overlook at the top of the spiral staircase to the second floor. The appliances were already set in place, and the homeowners did not want to move the existing plumbing, electrical, or venting, so I had to work within those parameters. They wanted a contemporary, industrial, feel for the kitchen, which I believe is described as Midcentry Modern, was acheived by using slab-style doors and drawers, mixing painted with walnut veneered finishes, along with other custom and unique items. The soapstone was a must-have for the homeowners, providing a source for the painted cabinetry color, which draws out the beautiful veins in the countertop. They needed pantry space, and as much usable storage as possible for the space, which included the angled wall that the refrigerator was on, along with not crowding the walk space between that wall and the necessary column adjacent to it. By building in the refrigerator with panels on either side to conceal the refrigerator "box", I was able to create a storage section which included a 2-drawer base for storage of larger items, with 2 pantries flanking either end, with contrasting walnut floating shelves in between. along with that custom section, in order to provide additional storage, and counter space, I created a free-standing piece, which had to feel like a part of the kitchen, yet also feel like a furniture piece, when viewed from the living room. In order to achieve that look, I used 3" wide columns to frame the piece, which I also repeated as floating shelves in the middle, to house their crockpot, but most importantly, a "home" for their roomba. The island also provided the space for separate pull-out trash and recycling bins, which I did not have space for elsewhere. Collaborating with the homeowners on this project enabled me to design a kitchen that was in a style that I hadn't had the opportunity to design in before, and I now appreciate and love this style myself!
 J. Stephens Interiors
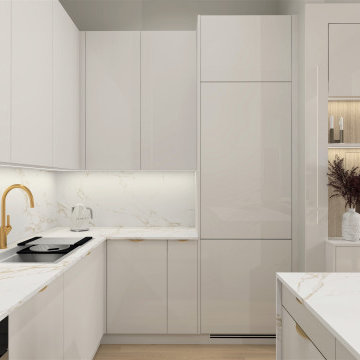
Modern form is married with elegant function in this open-floor-plan apartment in the heart of Chelsea, NYC. Award-winning interior designer, Jo Ann Alston, transformed the outdated elements of this upscale unit to create a timeless, yet modern aesthetic, with clean, natural lines that bespeak both luxury and ease. This charmingly functional kitchen now serves as the focal point for cooking, convening, and entertaining, for the whole family and their numerous guests.
Careful planning and selection were required to effectively work within the parameters of the open floor plan to create a seamless flow from the kitchen to the living room. Modern cabinetry, strategically hidden appliances, and ingeniously concealed lighting and elevations all coalesce to create uninterrupted sight lines that engender a sense of harmony and aesthetic intrigue.
The existing cabinets, countertops, and appliances were all replaced, the wood flooring was refinished, and an elegant bar area was incorporated into the dining room, doubling as a bar for entertaining and a buffet for serving meals. In the kitchen, European, high-gloss lacquer was selected for the minimalist-modern cabinetry and coordinated with flooring and Dekton countertops, whose practicality and functionality are especially well-suited for NYC apartment homeowners with a penchant for entertaining.
For the sight lines from the living room to the kitchen to be seamless and uninterrupted, the refrigerator is concealed within the cabinetry and the range is hidden from sight behind the island. A dramatic light fixture above the dining room island and tasteful uplighting and downlighting offer especially compelling views of the kitchen when viewed from the living room, while glass cabinets with brass trim and accent lighting visually expand the width of the space.
Touches of luxury such as the brass faucet and brass-framed glass cabinets visually harmonize with the colors in the waterfall designed Dekton countertop, the game-stopper feature of the large kitchen island. A clean, light-wood back splash at the bar corresponds effortlessly with the newly refinished wood flooring, further enhancing the soft and natural vibe of the entire apartment.
This elegant stroke of design genius is proof positive that you need not compromise timeless elegance for practical, modern features in an uncluttered, even minimalist environment. The brilliance of this design is not limited to its balanced and graceful aesthetic appeal. It also includes the great many benefits coordinated between designer and client to ensure there would also be plenty of room for storage of kitchen items, abundant countertop space, and designated areas for enjoying company together comfortably throughout the space.
Anyone who walks through this space in the heart of Chelsea is bound to feel both inspired and at ease. This is the result of careful planning and attention to the smallest details that culminate in comfort, style, and design excellence.

 Vertical Construction Group LLC

-Full renovation of an unfinished basement space in Ballard.
-Removed existing slab and poured a new one 6" lower for better head height
-Reconstructed portions of the existing post and beam system with longer spans to open up the space
-Added and interior drain system and sump pump
-Added a full bathroom
-Added two bedrooms with egress
-New living room space with dry bar and media
-Hid the new mechanical room with shiplap wall detail
-Reconfigured the existing staircase within the challenging foundation parameters. Custom trim package, fir treads, custom steel railings and wood cap
-New furnace and heat pump
-New electrical panel
-Polished the new slab and finished with a wax top coat

Sponsored
Westerville, OH

Inspired Closets Columbus
Innovative & Creative Custom Closet Designer Servicing Franklin County

 Signature Designs Kitchen | Bath | Interiors
Ann Sacks Luxe Tile in A San Diego Master Suite - designed by Signature Designs Kitchen Bath
Inspiration for a large transitional master gray tile and terra-cotta tile terra-cotta tile bathroom remodel in Denver with recessed-panel cabinets, a wall-mount toilet, white walls, an undermount sink, quartz countertops and dark wood cabinets
Inspiration for a large transitional master gray tile and terra-cotta tile terra-cotta tile bathroom remodel in Denver with recessed-panel cabinets, a wall-mount toilet, white walls, an undermount sink, quartz countertops and dark wood cabinets

 Interiors Joan and Associates
Freestanding bathtub - contemporary master beige tile and gray tile freestanding bathtub idea in Omaha with gray walls

 collaborative interiors
Cabinet design by: Collaborative Interiors |
Kitchen design by: Beverly Bradshaw Interiors |
Remodeler: McKinney Group |
Photographer: Tom Marks Photo |
***Please visit the Houzz page of Beverly Bradshaw Interiors for any info regarding this project***

 Thyme & Place Design LLC
The clients, a young professional couple had lived with this bathroom in their townhome for 6 years. They finally could not take it any longer. The designer was tasked with turning this ugly duckling into a beautiful swan without relocating walls, doors, fittings, or fixtures in this principal bathroom. The client wish list included, better storage, improved lighting, replacing the tub with a shower, and creating a sparkling personality for this uninspired space using any color way except white.
The designer began the transformation with the wall tile. Large format rectangular tiles were installed floor to ceiling on the vanity wall and continued behind the toilet and into the shower. The soft variation in tile pattern is very soothing and added to the Zen feeling of the room. One partner is an avid gardener and wanted to bring natural colors into the space. The same tile is used on the floor in a matte finish for slip resistance and in a 2” mosaic of the same tile is used on the shower floor. A lighted tile recess was created across the entire back wall of the shower beautifully illuminating the wall. Recycled glass tiles used in the niche represent the color and shape of leaves. A single glass panel was used in place of a traditional shower door.
Continuing the serene colorway of the bath, natural rift cut white oak was chosen for the vanity and the floating shelves above the toilet. A white quartz for the countertop, has a small reflective pattern like the polished chrome of the fittings and hardware. Natural curved shapes are repeated in the arch of the faucet, the hardware, the front of the toilet and shower column. The rectangular shape of the tile is repeated in the drawer fronts of the cabinets, the sink, the medicine cabinet, and the floating shelves.
The shower column was selected to maintain the simple lines of the fittings while providing a temperature, pressure balance shower experience with a multi-function main shower head and handheld head. The dual flush toilet and low flow shower are a water saving consideration. The floating shelves provide decorative and functional storage. The asymmetric design of the medicine cabinet allows for a full view in the mirror with the added function of a tri view mirror when open. Built in LED lighting is controllable from 2500K to 4000K. The interior of the medicine cabinet is also mirrored and electrified to keep the countertop clear of necessities. Additional lighting is provided with recessed LED fixtures for the vanity area as well as in the shower. A motion sensor light installed under the vanity illuminates the room with a soft glow at night.
The transformation is now complete. No longer an ugly duckling and source of unhappiness, the new bathroom provides a much-needed respite from the couples’ busy lives. It has created a retreat to recharge and replenish, two very important components of wellness.
 Blackband Design
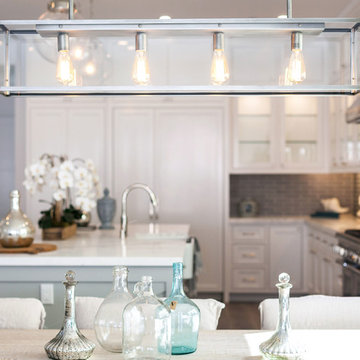
This Coastal Inspired Farmhouse with bay views puts a casual and sophisticated twist on beach living.
Interior Design by Blackband Design and Home Build by Arbor Real Estate.

 User
UserRead more: https://www.homepolish.com/journal/kelly-oxford-la-office-interior-design?p=hp-houzz
Photos by Bethany Nauert

Sponsored
Fredericksburg, OH

High Point Cabinets
Columbus' Experienced Custom Cabinet Builder | 4x Best of Houzz Winner

 Mom's Design Build
Example of a small classic backyard brick patio design in Minneapolis with a fireplace and a pergola

 austin outdoor design
Tiltshift Studio
Design ideas for a contemporary side yard landscaping in Austin with decking.
Design ideas for a contemporary side yard landscaping in Austin with decking.


 Will Wick
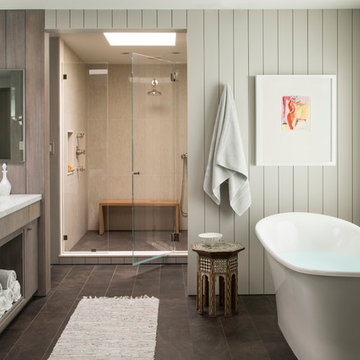
Bathroom - large transitional beige tile brown floor bathroom idea in San Francisco with an undermount sink, flat-panel cabinets, dark wood cabinets and white walls






1