
Search results for "Design parameters" in Home Design Ideas
 LINEA Design Build Remodel
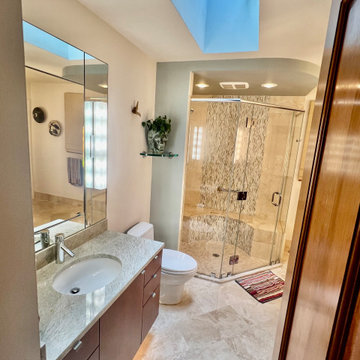
LINEA Design Build Remodel was given a set of design parameters by our clients to create a single, dual entry bathroom in this unusual, L-shaped space. The result is a unique his-and-hers vanity pair with a separate lady's make-up and dressing station, plus a shareable shower defined by a central waterfall of glass tile, plus the ability, via a full complement of premium plumbing fixtures, to create a true waterfall of water, as well.
 Gail Fredell Design & Studio Furniture
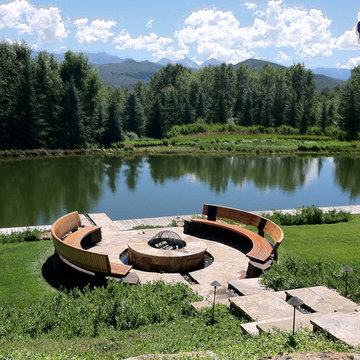
These benches measure 17’ in diameter. The design parameters were that the seating would be comfortable and that the structures would create a sense of place within the vast landscape of the Roaring Fork Valley near Aspen, CO. The model was created in just the three hours after the initial meeting with my clients. It then took the following 21 months to design, detail, construct and install the project. The backrests on the benches reflect the contrasting personalities of Dee and Charles.
White oak timbers, steel, laminated mahogany, Alaskan yellow cedar, hot pipe bent white oak and ash slats

 The Green Room Landscape Architecture
The historic Casa Blanca development in Paradise Valley is home to this bustling Moroccan-inspired home adjacent to an inspiring community cacti garden. The garden spaces utilize mountain views while, simultaneously, the expanded sculptural walls provide privacy and security from the development’s amenities. Strong, clean, earthy elements are key to the overall design parameters, creating a contemporary and balanced garden. A simple palette of unusual succulents and jasmine vines grow up from the raw rusted earth. The layered steel fireplace (also Moroccan-inspired) anchors the space from many vantage points, acting as a welcoming beacon from the interior.
Find the right local pro for your project
 THE DESIGN CO. inc.
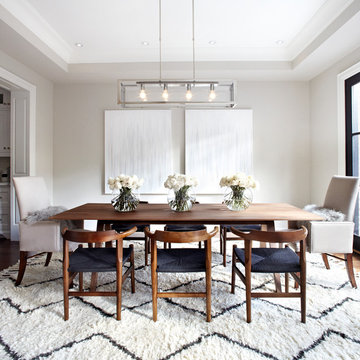
Enclosed dining room - transitional enclosed dining room idea in Toronto with gray walls
 MAKHNO STUDIO
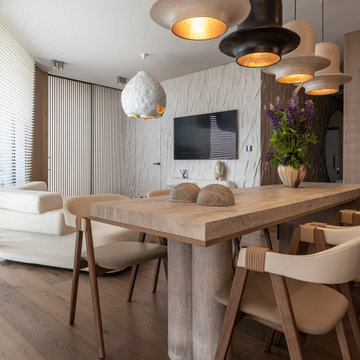
OSONNIA APARTMENT is a smart home where every parameter (lighting, climate control, security, electrical devices, audio system, etc.) is finely regulated or automatically adjusted to your lifestyle.
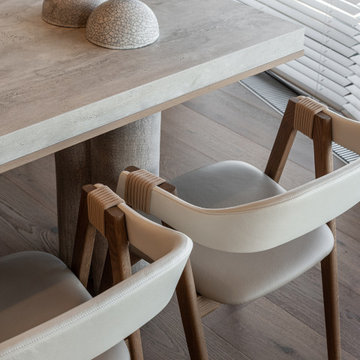 MAKHNO STUDIO
OSONNIA APARTMENT is a smart home where every parameter (lighting, climate control, security, electrical devices, audio system, etc.) is finely regulated or automatically adjusted to your lifestyle.
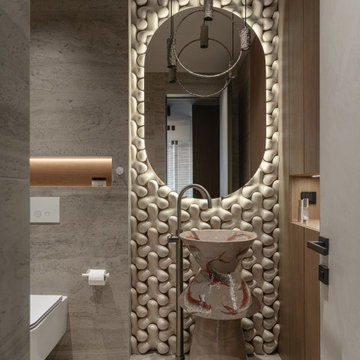 MAKHNO STUDIO
OSONNIA APARTMENT is a smart home where every parameter (lighting, climate control, security, electrical devices, audio system, etc.) is finely regulated or automatically adjusted to your lifestyle.
The project is interesting for its unique design solutions, such as our signature TETRAPOD tiles in the bathroom, which won the Red Dot Award. Next to it, there is an artistically decorated washbasin with Japanese motifs, a real work of art.

Sponsored
Fredericksburg, OH

High Point Cabinets
Columbus' Experienced Custom Cabinet Builder | 4x Best of Houzz Winner
 MAKHNO STUDIO
OSONNIA APARTMENT is a smart home where every parameter (lighting, climate control, security, electrical devices, audio system, etc.) is finely regulated or automatically adjusted to your lifestyle. The home is decorated with numerous art objects that are also functional. All ceramics, furniture, lighting, and other items are handmade using authentic technologies in MAKHNO workshops.
And all OSONNIA design elements are made of environmentally friendly materials: clay, stone, and wood. The wall molding is made by hand.
 Talie Jane Interiors & Construction
Vacation Rental Living Room
Photograph by Hazeltine Photography.
This was a fun, collaborative effort with our clients. Coming from the Bay area, our clients spend a lot of time in Tahoe and therefore purchased a vacation home within close proximity to Heavenly Mountain. Their intention was to utilize the three-bedroom, three-bathroom, single-family home as a vacation rental but also as a part-time, second home for themselves. Being a vacation rental, budget was a top priority. We worked within our clients’ parameters to create a mountain modern space with the ability to sleep 10, while maintaining durability, functionality and beauty. We’re all thrilled with the result.
Talie Jane Interiors is a full-service, luxury interior design firm specializing in sophisticated environments.
Founder and interior designer, Talie Jane, is well known for her ability to collaborate with clients. She creates highly individualized spaces, reflective of individual tastes and lifestyles. Talie's design approach is simple. She believes that, "every space should tell a story in an artistic and beautiful way while reflecting the personalities and design needs of our clients."
At Talie Jane Interiors, we listen, understand our clients and deliver within budget to provide beautiful, comfortable spaces. By utilizing an analytical and artistic approach, we offer creative solutions to design challenges.
 Stacey Kocevar Designs, LLC
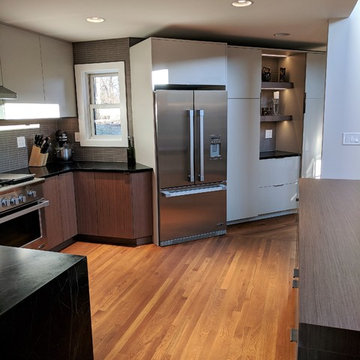
This space was an addition off of an existing small living space, which was designed by an architect who created a beautifully dramatic, two-story, living space by angling walls and making the living room area 2 stories high, with an overlook at the top of the spiral staircase to the second floor. The appliances were already set in place, and the homeowners did not want to move the existing plumbing, electrical, or venting, so I had to work within those parameters. They wanted a contemporary, industrial, feel for the kitchen, which I believe is described as Midcentry Modern, was acheived by using slab-style doors and drawers, mixing painted with walnut veneered finishes, along with other custom and unique items. The soapstone was a must-have for the homeowners, providing a source for the painted cabinetry color, which draws out the beautiful veins in the countertop. They needed pantry space, and as much usable storage as possible for the space, which included the angled wall that the refrigerator was on, along with not crowding the walk space between that wall and the necessary column adjacent to it. By building in the refrigerator with panels on either side to conceal the refrigerator "box", I was able to create a storage section which included a 2-drawer base for storage of larger items, with 2 pantries flanking either end, with contrasting walnut floating shelves in between. along with that custom section, in order to provide additional storage, and counter space, I created a free-standing piece, which had to feel like a part of the kitchen, yet also feel like a furniture piece, when viewed from the living room. In order to achieve that look, I used 3" wide columns to frame the piece, which I also repeated as floating shelves in the middle, to house their crockpot, but most importantly, a "home" for their roomba. The island also provided the space for separate pull-out trash and recycling bins, which I did not have space for elsewhere. Collaborating with the homeowners on this project enabled me to design a kitchen that was in a style that I hadn't had the opportunity to design in before, and I now appreciate and love this style myself!
 sk7 design studios, inc.

A modern contemporary craftsman beach home designed for a corner lot in Pacific Beach, San Diego, California. Over 4,000 square feet plus a full basement and two-story garage, this luxurious beach home is sure to turn some heads. It maximizes the views, allowable floor areas, building envelopes, and other zoning code parameters.

 mango design co
Example of a small 1950s 3/4 white tile and ceramic tile porcelain tile and white floor bathroom design in Vancouver with flat-panel cabinets, medium tone wood cabinets, a two-piece toilet, white walls, a vessel sink and wood countertops
 Stacey Kocevar Designs, LLC
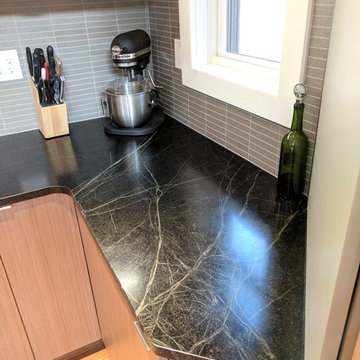
This space was an addition off of an existing small living space, which was designed by an architect who created a beautifully dramatic, two-story, living space by angling walls and making the living room area 2 stories high, with an overlook at the top of the spiral staircase to the second floor. The appliances were already set in place, and the homeowners did not want to move the existing plumbing, electrical, or venting, so I had to work within those parameters. They wanted a contemporary, industrial, feel for the kitchen, which I believe is described as Midcentry Modern, was acheived by using slab-style doors and drawers, mixing painted with walnut veneered finishes, along with other custom and unique items. The soapstone was a must-have for the homeowners, providing a source for the painted cabinetry color, which draws out the beautiful veins in the countertop. They needed pantry space, and as much usable storage as possible for the space, which included the angled wall that the refrigerator was on, along with not crowding the walk space between that wall and the necessary column adjacent to it. By building in the refrigerator with panels on either side to conceal the refrigerator "box", I was able to create a storage section which included a 2-drawer base for storage of larger items, with 2 pantries flanking either end, with contrasting walnut floating shelves in between. along with that custom section, in order to provide additional storage, and counter space, I created a free-standing piece, which had to feel like a part of the kitchen, yet also feel like a furniture piece, when viewed from the living room. In order to achieve that look, I used 3" wide columns to frame the piece, which I also repeated as floating shelves in the middle, to house their crockpot, but most importantly, a "home" for their roomba. The island also provided the space for separate pull-out trash and recycling bins, which I did not have space for elsewhere. Collaborating with the homeowners on this project enabled me to design a kitchen that was in a style that I hadn't had the opportunity to design in before, and I now appreciate and love this style myself!

Sponsored
Fredericksburg, OH
High Point Cabinets
Columbus' Experienced Custom Cabinet Builder | 4x Best of Houzz Winner
 Stacey Kocevar Designs, LLC
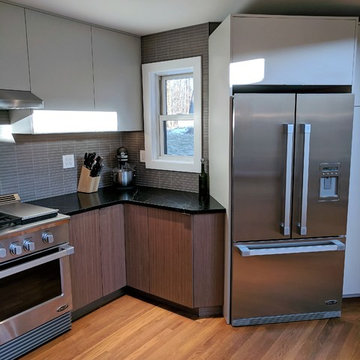
This space was an addition off of an existing small living space, which was designed by an architect who created a beautifully dramatic, two-story, living space by angling walls and making the living room area 2 stories high, with an overlook at the top of the spiral staircase to the second floor. The appliances were already set in place, and the homeowners did not want to move the existing plumbing, electrical, or venting, so I had to work within those parameters. They wanted a contemporary, industrial, feel for the kitchen, which I believe is described as Midcentry Modern, was acheived by using slab-style doors and drawers, mixing painted with walnut veneered finishes, along with other custom and unique items. The soapstone was a must-have for the homeowners, providing a source for the painted cabinetry color, which draws out the beautiful veins in the countertop. They needed pantry space, and as much usable storage as possible for the space, which included the angled wall that the refrigerator was on, along with not crowding the walk space between that wall and the necessary column adjacent to it. By building in the refrigerator with panels on either side to conceal the refrigerator "box", I was able to create a storage section which included a 2-drawer base for storage of larger items, with 2 pantries flanking either end, with contrasting walnut floating shelves in between. along with that custom section, in order to provide additional storage, and counter space, I created a free-standing piece, which had to feel like a part of the kitchen, yet also feel like a furniture piece, when viewed from the living room. In order to achieve that look, I used 3" wide columns to frame the piece, which I also repeated as floating shelves in the middle, to house their crockpot, but most importantly, a "home" for their roomba. The island also provided the space for separate pull-out trash and recycling bins, which I did not have space for elsewhere. Collaborating with the homeowners on this project enabled me to design a kitchen that was in a style that I hadn't had the opportunity to design in before, and I now appreciate and love this style myself!
 LINEA Design Build Remodel
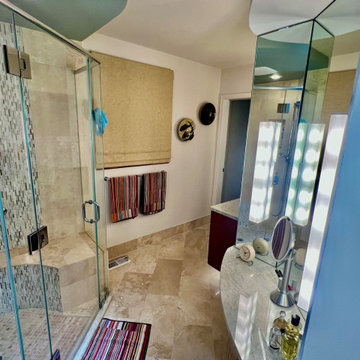
LINEA Design Build Remodel was given a set of design parameters by our clients to create a single, dual entry bathroom in this unusual, L-shaped space. The result is a unique his-and-hers vanity pair with a separate lady's make-up and dressing station, plus a shareable shower defined by a central waterfall of glass tile, plus the ability, via a full complement of premium plumbing fixtures, to create a true waterfall of water, as well.
 sk7 design studios, inc.

A modern contemporary craftsman beach home designed for a corner lot in Pacific Beach, San Diego, California. Over 4,000 square feet plus a full basement and two-story garage, this luxurious beach home is sure to turn some heads. It maximizes the views, allowable floor areas, building envelopes, and other zoning code parameters.
 LINEA Design Build Remodel
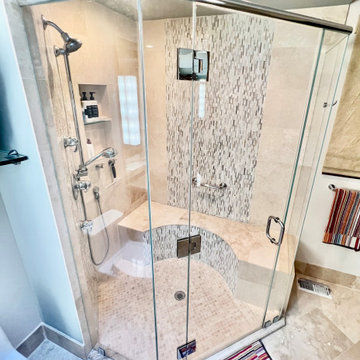
LINEA Design Build Remodel was given a set of design parameters by our clients to create a single, dual entry bathroom in this unusual, L-shaped space. The result is a unique his-and-hers vanity pair with a separate lady's make-up and dressing station, plus a shareable shower defined by a central waterfall of glass tile, plus the ability, via a full complement of premium plumbing fixtures, to create a true waterfall of water, as well.

Sponsored
Columbus, OH
Free consultation for landscape design!

Peabody Landscape Group
Columbus' Reliable Landscape Design & Contracting
 Archetype Design Studio, LLC
Craig Thompson Photography
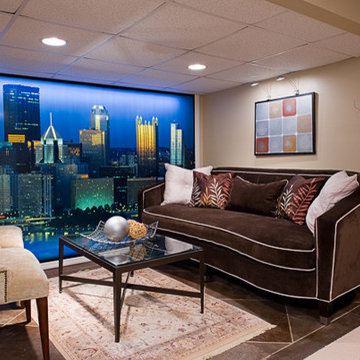
This home in the South Hills of Pittsburgh features a harmonious combination of design styles, from traditional to contemporary. While working with a modest budget, Randy achieved a sophisticated, high-end look that remained within the client's financial parameters. The main floor features a traditional, yet eclectic, style that transitions smoothly to a more contemporary-styled lower level. The master bedroom features a clean-lined, tailored look, and the living room includes a beautiful hand-painted faux stone arch. While space was at a premium, Randy carefully laid out furniture and furnishings effectively so that rooms feel larger than they are.
 LINEA Design Build Remodel
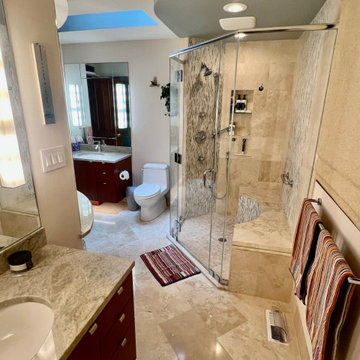
LINEA Design Build Remodel was given a set of design parameters by our clients to create a single, dual entry bathroom in this unusual, L-shaped space. The result is a unique his-and-hers vanity pair with a separate lady's make-up and dressing station, plus a shareable shower defined by a central waterfall of glass tile, plus the ability, via a full complement of premium plumbing fixtures, to create a true waterfall of water, as well.
 LINEA Design Build Remodel
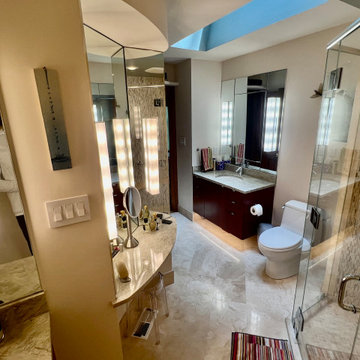
LINEA Design Build Remodel was given a set of design parameters by our clients to create a single, dual entry bathroom in this unusual, L-shaped space. The result is a unique his-and-hers vanity pair with a separate lady's make-up and dressing station, plus a shareable shower defined by a central waterfall of glass tile, plus the ability, via a full complement of premium plumbing fixtures, to create a true waterfall of water, as well.
9