
Search results for "Design conversation" in Home Design Ideas
 Lamont Bros. Design & Construction
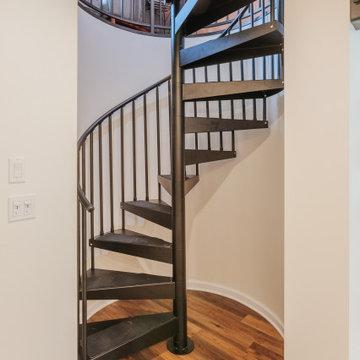
Spiral staircase leading into a freshly remodeled basement!
Mid-sized metal spiral metal railing staircase photo in Portland with metal risers
Mid-sized metal spiral metal railing staircase photo in Portland with metal risers
 FLAG interior design
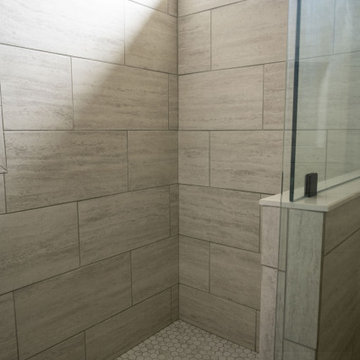
Inspiration for a beige tile and ceramic tile ceramic tile and beige floor alcove shower remodel with a hinged shower door

 New Perspective Design, Inc.
Marcel Page marcelpagephotography.com
Inspiration for a transitional enclosed light wood floor game room remodel in Chicago with gray walls and a tv stand
Inspiration for a transitional enclosed light wood floor game room remodel in Chicago with gray walls and a tv stand
Find the right local pro for your project

 Nathan Taylor for Obelisk Home
This newly built Old Mission style home gave little in concessions in regards to historical accuracies. To create a usable space for the family, Obelisk Home provided finish work and furnishings but in needed to keep with the feeling of the home. The coffee tables bunched together allow flexibility and hard surfaces for the girls to play games on. New paint in historical sage, window treatments in crushed velvet with hand-forged rods, leather swivel chairs to allow “bird watching” and conversation, clean lined sofa, rug and classic carved chairs in a heavy tapestry to bring out the love of the American Indian style and tradition.
Original Artwork by Jane Troup
Photos by Jeremy Mason McGraw
 Lamont Bros. Design & Construction
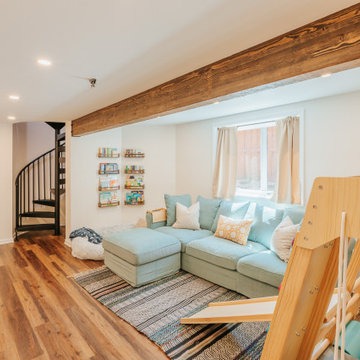
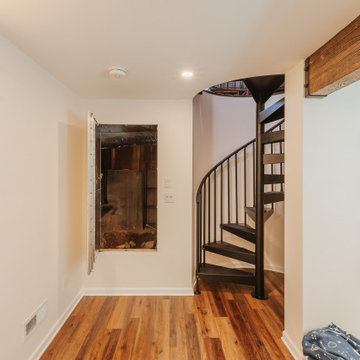
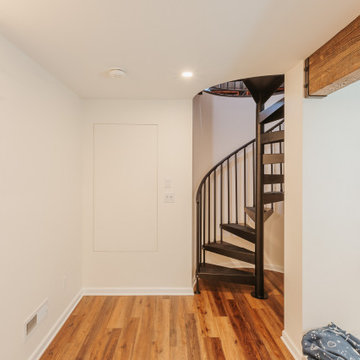
What used to be a dirty crawlspace is now a beautiful basement with fun hidden features. Featuring a hidden door in the built-in book shelf, a Harry Potter themed bathroom, and a play space, this basement is now the perfect addition to our client's home.

 INNER SPACE DESIGNS
Tri-colored exterior using Kelly-Moore paint:
Olive Grove (left stack), Majestic Ridge (middle stack), Royal Crown (right stack) with Acoustic White for the belly band and front door.

 User
Smiros & Smiros Architects
www.smiros.com
Photo by Durston Saylor
Example of a large arts and crafts backyard stone patio design in New York with a roof extension
Example of a large arts and crafts backyard stone patio design in New York with a roof extension

Sponsored
Fredericksburg, OH

High Point Cabinets
Columbus' Experienced Custom Cabinet Builder | 4x Best of Houzz Winner
 Lamont Bros. Design & Construction
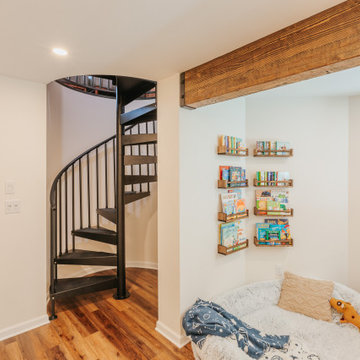
What used to be a dirty crawlspace is now a beautiful basement with fun hidden features. Featuring a hidden door in the built-in book shelf, a Harry Potter themed bathroom, and a play space, this basement is now the perfect addition to our client's home.

 Tracker Home Decor
Randi Baird
Living room - mid-sized coastal formal and open concept medium tone wood floor and beige floor living room idea in Boston with white walls, a standard fireplace, a brick fireplace and a wall-mounted tv
Living room - mid-sized coastal formal and open concept medium tone wood floor and beige floor living room idea in Boston with white walls, a standard fireplace, a brick fireplace and a wall-mounted tv
 FLAG interior design
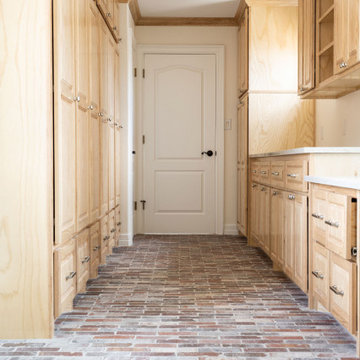
A large mudroom with custom floor to ceiling storage and beautiful brick flooring.
Inspiration for a large brick floor and multicolored floor mudroom remodel with beige walls
Inspiration for a large brick floor and multicolored floor mudroom remodel with beige walls

 ThinkMakeBuild
DESIGN BY Martins Grehl Architects
A 3,700 sf ground-up single-family residence located on a waterfront lot in Easton, MD, this home features beautiful views of the surrounding landscape and celebrates the gathering of family and friends through a large, open living and dining area. It was designed with natural materials meant to evolve with its inhabitants and reflect the passage of time.
 Lamont Bros. Design & Construction
What used to be a dirty crawlspace is now a beautiful basement with fun hidden features. Featuring a hidden door in the built-in book shelf, a Harry Potter themed bathroom, and a play space, this basement is now the perfect addition to our client's home.

 Dalrymple | Sallis Architecture
Greg Reigler
Inspiration for a mid-sized coastal white backyard and two-story concrete and wood gable roof remodel in Atlanta
Inspiration for a mid-sized coastal white backyard and two-story concrete and wood gable roof remodel in Atlanta

Sponsored
Plain City, OH

The Creative Kitchen Company
Columbus Area Kitchen Remodeling and Refacing Professional
 Lamont Bros. Design & Construction
What used to be a dirty crawlspace is now a beautiful basement with fun hidden features. Featuring a hidden door in the built-in book shelf, a Harry Potter themed bathroom, and a play space, this basement is now the perfect addition to our client's home.
 Lamont Bros. Design & Construction
What used to be a dirty crawlspace is now a beautiful basement with fun hidden features. Featuring a hidden door in the built-in book shelf, a Harry Potter themed bathroom, and a play space, this basement is now the perfect addition to our client's home.
 Lamont Bros. Design & Construction
What used to be a dirty crawlspace is now a beautiful basement with fun hidden features. Featuring a hidden door in the built-in book shelf, a Harry Potter themed bathroom, and a play space, this basement is now the perfect addition to our client's home.
 Go ADU Construction
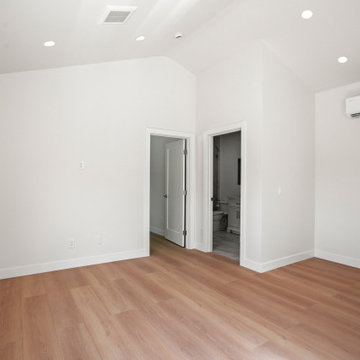
This bright detached garage conversion features warm medium-toned wood laminate flooring paired with crisp white walls and vaulted ceilings. Recessed lighting illuminates the open bedroom space, while doorways lead to an adjoining bathroom. A wall-mounted mini split air conditioner ensures climate control in this functional living area.

Sponsored
Plain City, OH
The Creative Kitchen Company
Columbus Area Kitchen Remodeling and Refacing Professional


 Zangara + Partners
Custom Master Closet with built in shoe racks and vanities for jewelry and accessories. Paneled ceiling and arch top entry door.
Architect: Zangara + Partners
Interior Designer: Eclectic Homes

 SHED Architecture & Design
Mark Woods
Large mid-century modern 3/4 doorless shower photo in Seattle with gray walls and a wall-mount sink
Large mid-century modern 3/4 doorless shower photo in Seattle with gray walls and a wall-mount sink
71