
Search results for "Design conversation" in Home Design Ideas

 Shirley Meisels
Photograph ©Stephani Buchman
Inspiration for a contemporary enclosed light wood floor living room remodel in Toronto with beige walls, a standard fireplace and a stone fireplace
Inspiration for a contemporary enclosed light wood floor living room remodel in Toronto with beige walls, a standard fireplace and a stone fireplace
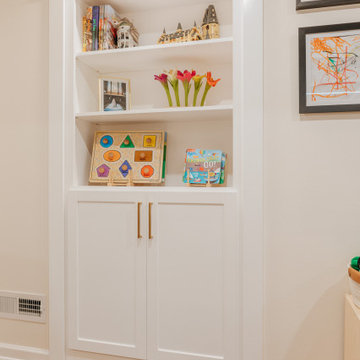
 Lamont Bros. Design & Construction
What used to be a dirty crawlspace is now a beautiful basement with fun hidden features. Featuring a hidden door in the built-in book shelf, a Harry Potter themed bathroom, and a play space, this basement is now the perfect addition to our client's home.
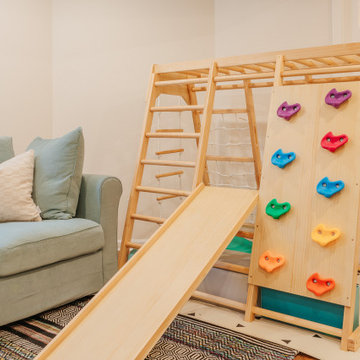 Lamont Bros. Design & Construction
What used to be a dirty crawlspace is now a beautiful basement with fun hidden features. Featuring a hidden door in the built-in book shelf, a Harry Potter themed bathroom, and a play space, this basement is now the perfect addition to our client's home.
Find the right local pro for your project

 Masa Studio Architects
AMBIA Photography
Study room - mid-sized transitional freestanding desk light wood floor and beige floor study room idea in Houston with gray walls
Study room - mid-sized transitional freestanding desk light wood floor and beige floor study room idea in Houston with gray walls
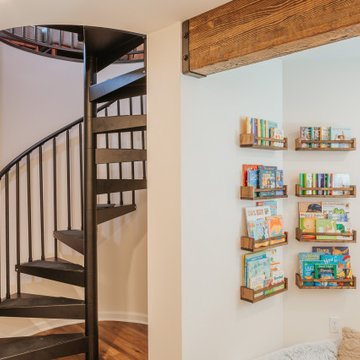 Lamont Bros. Design & Construction
What used to be a dirty crawlspace is now a beautiful basement with fun hidden features. Featuring a hidden door in the built-in book shelf, a Harry Potter themed bathroom, and a play space, this basement is now the perfect addition to our client's home.
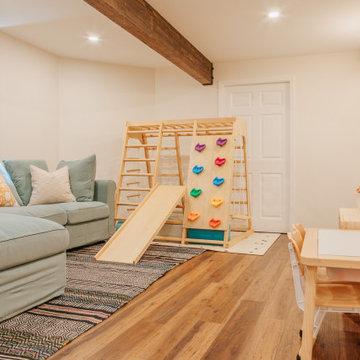 Lamont Bros. Design & Construction
What used to be a dirty crawlspace is now a beautiful basement with fun hidden features. Featuring a hidden door in the built-in book shelf, a Harry Potter themed bathroom, and a play space, this basement is now the perfect addition to our client's home.
 Lamont Bros. Design & Construction
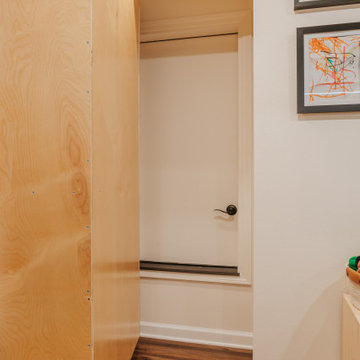
What used to be a dirty crawlspace is now a beautiful basement with fun hidden features. Featuring a hidden door in the built-in book shelf, a Harry Potter themed bathroom, and a play space, this basement is now the perfect addition to our client's home.

Sponsored
Columbus, OH

EverHome Improvement & Design
Top Choice for Reliable Tile & Stone | Franklin County, Ohio
 AGI, design/build/architecture/bespoke
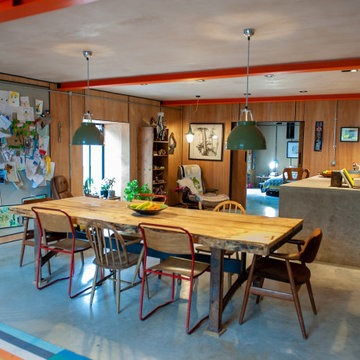
Large family Dining table in open plan barn conversion. Legs of the dining table are original workbench used in the Threshing barn before it was converted. The wood for the table was a local tree that was falling down.
Dining chairs are from a range of vintage sources. The end chairs are from an old headmistresses office. The Ercol chairs and country stools were being thrown away and so given to us and the old metal frame chairs we've had for years from a online vintage source.
Walls are plywood cladding with concealed pins.
Large island with concrete worktop. The worktop was cast in current location.

 LMB Interiors
With edible gardens surrounding the home, keep the kitchen's pantry stocked with canned tomatoes from the season's bumper crop.
Kitchen pantry - large contemporary u-shaped dark wood floor kitchen pantry idea in San Francisco with white cabinets, marble countertops, stainless steel appliances and an island
Kitchen pantry - large contemporary u-shaped dark wood floor kitchen pantry idea in San Francisco with white cabinets, marble countertops, stainless steel appliances and an island

 Boren Construction
Michael Stadler - Stadler Studio
Mid-sized urban concrete floor and gray floor family room photo in Seattle with no fireplace, beige walls and a music area
Mid-sized urban concrete floor and gray floor family room photo in Seattle with no fireplace, beige walls and a music area

 Gary Streck Design Build
Elegant l-shaped medium tone wood floor eat-in kitchen photo in Boston with shaker cabinets, white cabinets, white backsplash, stainless steel appliances and an island

 KL Designs Residential Landscape Planning LLC
The entire property had lawn from front to back and the desire was to remove it for low water plants while adding color and texture for interest. Little John Bottle Brush, various kangaroo Paws, Phormiums, CordylineOrnamental grasses, Manzanita, Coprosma, Euphorbia are just some of the various plants used.

 Carley M Design Studio
Thorough rehab of a charming 1920's craftsman bungalow in Highland Park, featuring low maintenance drought tolerant landscaping and studio style guest house.
Photography by Eric Charles.



 John Lum Architecture, Inc. AIA
Photo Courtesy of Cindy Loughridge
Living room library - scandinavian light wood floor living room library idea in San Francisco with white walls and a standard fireplace
Living room library - scandinavian light wood floor living room library idea in San Francisco with white walls and a standard fireplace

 GooseNest Interior Design
Example of a mid-sized eclectic single-wall ceramic tile kitchen design in New York with an undermount sink, shaker cabinets, gray cabinets, granite countertops, white backsplash, subway tile backsplash, stainless steel appliances and an island
 Lamont Bros. Design & Construction
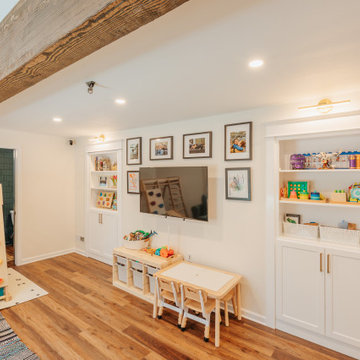
What used to be a dirty crawlspace is now a beautiful basement with fun hidden features. Featuring a hidden door in the built-in book shelf, a Harry Potter themed bathroom, and a play space, this basement is now the perfect addition to our client's home.



Sponsored
Plain City, OH

The Creative Kitchen Company
Columbus Area Kitchen Remodeling and Refacing Professional

 Ellen Grasso & Sons, LLC
Photography - Dan Piassick
House Design - Charles Isreal
Family room - traditional dark wood floor family room idea in Dallas with a standard fireplace, a wall-mounted tv, white walls and a stone fireplace
Family room - traditional dark wood floor family room idea in Dallas with a standard fireplace, a wall-mounted tv, white walls and a stone fireplace

 Terracotta Studio
Photography by Jeff Herr
Trendy formal brown floor living room photo in Atlanta with a standard fireplace and a brick fireplace
Trendy formal brown floor living room photo in Atlanta with a standard fireplace and a brick fireplace


72