
Search results for "Design idea" in Home Design Ideas
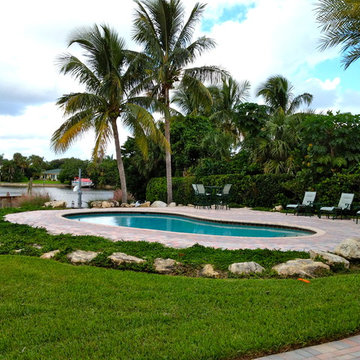
 Construction Landscape, LLC.
Pool - mid-sized traditional backyard kidney-shaped lap pool idea in Orlando


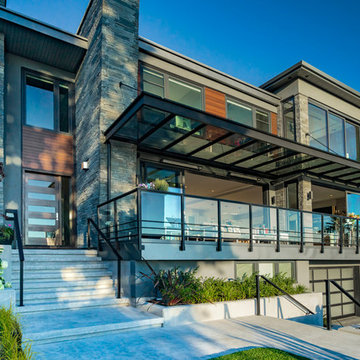
 VictorEric Design+Build
Large contemporary gray three-story mixed siding exterior home idea in Vancouver
Find the right local pro for your project

 Home Improvement Plus LLC
Large elegant master gray tile, white tile and stone tile porcelain tile and multicolored floor bathroom photo in New York with shaker cabinets, white cabinets, an undermount tub, beige walls, an undermount sink and marble countertops
 Oliver Design Associates

Photo of a large traditional partial sun backyard formal garden in New York.
 Renaissance Sisters

Example of a mid-sized classic master dark wood floor and brown floor bedroom design in Other with beige walls
 MacMillan-Pace, LLC
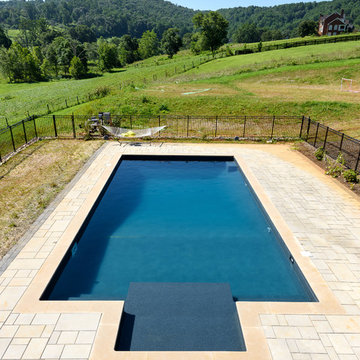
Example of a mid-sized trendy backyard concrete paver and custom-shaped lap pool design in Other

Sponsored
Westerville, OH

Custom Home Works
Franklin County's Award-Winning Design, Build and Remodeling Expert
 DeLeers Construction, Inc.

This 3200 square foot home features a maintenance free exterior of LP Smartside, corrugated aluminum roofing, and native prairie landscaping. The design of the structure is intended to mimic the architectural lines of classic farm buildings. The outdoor living areas are as important to this home as the interior spaces; covered and exposed porches, field stone patios and an enclosed screen porch all offer expansive views of the surrounding meadow and tree line.
The home’s interior combines rustic timbers and soaring spaces which would have traditionally been reserved for the barn and outbuildings, with classic finishes customarily found in the family homestead. Walls of windows and cathedral ceilings invite the outdoors in. Locally sourced reclaimed posts and beams, wide plank white oak flooring and a Door County fieldstone fireplace juxtapose with classic white cabinetry and millwork, tongue and groove wainscoting and a color palate of softened paint hues, tiles and fabrics to create a completely unique Door County homestead.
Mitch Wise Design, Inc.
Richard Steinberger Photography

 Matrix Basement Finishing
Basement - huge contemporary walk-out carpeted and beige floor basement idea in Chicago with beige walls

 Luria Construction Company, LLC
Mid-sized trendy galley porcelain tile and beige floor open concept kitchen photo in Houston with an undermount sink, shaker cabinets, white cabinets, granite countertops, stainless steel appliances and two islands
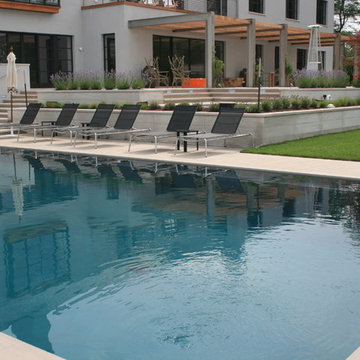
 Karen Arent Landscape Architects
Example of a mid-sized trendy backyard stone and rectangular lap hot tub design in New York

 Felicia Khor Designs
Example of a large minimalist gender-neutral walk-in closet design in San Diego with flat-panel cabinets and gray cabinets


Sponsored
Columbus, OH

Wannemacher Interiors
Customized Award-Winning Interior Design Solutions in Franklin Cnty OH

 Creative Masonry & Landscape of Cape Cod
Photo of a mid-sized traditional partial sun backyard mulch retaining wall landscape in Boston.
 MacMillan-Pace, LLC
Large elegant gender-neutral carpeted and beige floor walk-in closet photo in Other with open cabinets and white cabinets

 Sun West Custom Homes LLC
Modern backyard with disappearing edge pool, poised on the edge of Dragon Ridge Golf Course
Large trendy white one-story exterior home photo in Las Vegas
Large trendy white one-story exterior home photo in Las Vegas
 MacMillan-Pace, LLC
Enclosed dining room - mid-sized traditional dark wood floor and brown floor enclosed dining room idea in Other with brown walls and a standard fireplace

Sponsored
Fredericksburg, OH

High Point Cabinets
Columbus' Experienced Custom Cabinet Builder | 4x Best of Houzz Winner
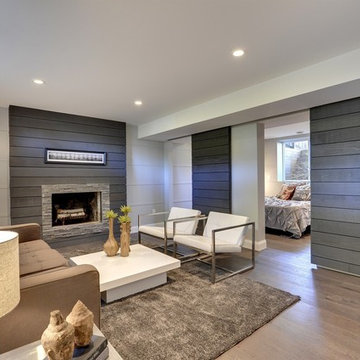
 Stephanie Muno
Large trendy open concept medium tone wood floor and brown floor family room photo in Chicago with a standard fireplace, a stone fireplace and gray walls

 Soni Interiors Supply
Pacific Range Golden Maple Handscraped 12 mm Laminate In stock! $2.19 s/f
Example of a mid-sized cottage master dark wood floor and brown floor bedroom design in Orlando with yellow walls
Example of a mid-sized cottage master dark wood floor and brown floor bedroom design in Orlando with yellow walls

 By Design Interiors Inc
This dreamy girls bedroom is full of sweet but glam details! The lavender color palette mixes with soothing white walls and a chic mirrored nightstand and desk - the cozy bay window and window seat create the perfect reading nook!
31