
Search results for "Design involves" in Home Design Ideas

 Peter Q Brown Innovative Design
This project at 703 South Grand Avenue involves the redesign and rebuilding of the homes crumbling front porch.
See the project video here: https://youtu.be/6lIf19XYYvk
The scope of work will be to remove the porches existing concrete foundation, concrete slab surface, two sets of concrete steps, and 3 steel roof support columns. Other than replacing the wood shingles to match, the existing roof structure will remain un-touched.
The porch roof will be supported with a new concrete foundation wall, Craftsman style columns and a low lap siding railing wall. The siding, color scheme, and trim details will be in character with the existing home. This new porch will be accessed with wood steps from both the front street side and the south driveway side.
The new design is primarily focused on matching the character of the existing 2 story home, yet upgrading it visually in a way that is harmonious with this South Bozeman neighborhood’s historic character.

 McCoy Homes, Inc.
This home plan was one of our former plans that we reworked to fit the needs of the client. Billy, the Designer, Clients, and Architect worked on both the interior as well as exterior layout of the home until the design was exactly as the homeowners envisioned. The home had a few changes that had to be made once under construction so that it met the expectations of all involved in its desired layout.
Philip Slowiak Photography
 McCoy Homes, Inc.
This home plan was one of our former plans that we reworked to fit the needs of the client. Billy, the Designer, Clients, and Architect worked on both the interior as well as exterior layout of the home until the design was exactly as the homeowners envisioned. The home had a few changes that had to be made once under construction so that it met the expectations of all involved in its desired layout.
Philip Slowiak Photography
Find the right local pro for your project

 Black Forest Design and Build
This new kitchen involved a new addition and blending the existing space with the new. This kitchen has a ton of prep space and lots of room for entertaining.
Photographer: Kelly Hess
Designer: Elizabeth Schulz
Contractor: Black Forest Design and Build

 Crown Jewell Entertainment Systems, Inc.
Montgomery Designs
VARM Development
Ryan Garvin Photography
Rob Montgomery of Arbor Real Estate
Home theater - contemporary home theater idea in Orange County
Home theater - contemporary home theater idea in Orange County
 Muzata
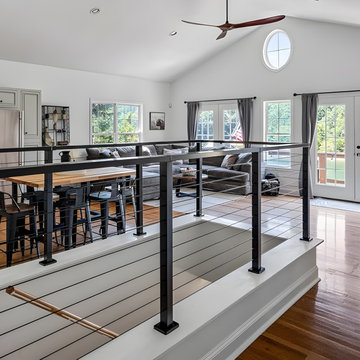
’s cable railing kits are designed with versatility in mind, providing options that are suitable for both wood and metal posts. Whether your project involves exclusively wood posts, metal posts, or a mix of the two, Muzata always has you covered. Muzata’s cable railing kits are meticulously crafted to ensure compatibility and ease of installation, allowing you to achieve professional results without the hassle of sourcing multiple components from different suppliers.
 Dusti J Design
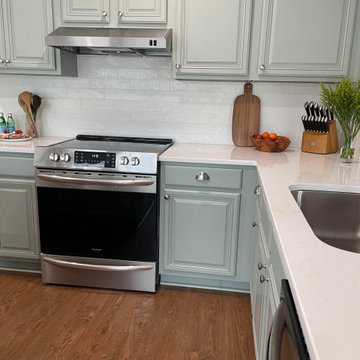
This kitchen renovation involved new flooring, new lighting, quartz countertops, textured white tile backsplash, new appliances and hood, built-in microwave with drawer, expanded island, new hardware, faucet, large sink, and green painted cabinets.

Sponsored
Westerville, OH

Custom Home Works
Franklin County's Award-Winning Design, Build and Remodeling Expert
 AVL Landscape & Design Ltd
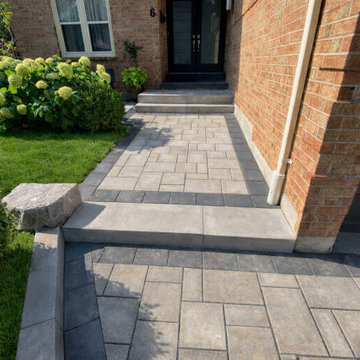
This front entrance project involved the full removal of the existing outdated pavers and steps, replaced with a fresh installation of Kessington pavers laid in a random pattern. The walkway leads seamlessly from the driveway to the front door, creating a cohesive and elegant look throughout the entire front of the home.
Melville Plus steps were installed along with a landing, providing a grand and welcoming transition up to the front door. The clean lines of the steps complement the Kessington pavers beautifully, tying the whole entrance together.
 West Coast Exteriors
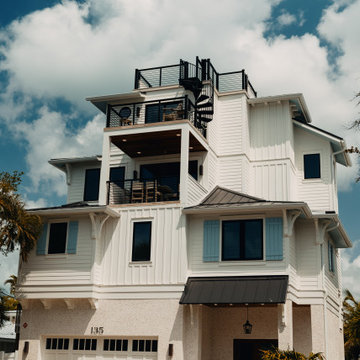
The project involved installing James Hardie board and batten panels, creating strong vertical lines that complement the home’s multi-story design. The fiber-cement material provides excellent resistance to moisture, heat, and pests—making it ideal for Gulf Coast conditions. The finished result is a clean, durable exterior that elevates the home’s curb appeal while delivering long-term performance and low maintenance.
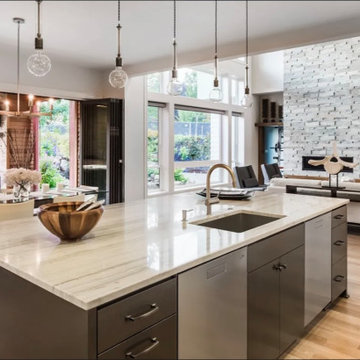
 Marvel Construction Inc
The modern kitchen remodeling project encompasses a sleek and minimalist design approach, incorporating cutting-edge appliances, streamlined cabinetry, and a focus on functionality. It combines clean lines, neutral color palettes, and the strategic use of materials like stainless steel, glass, and natural stone to create a contemporary and inviting space. The renovation may involve updating the kitchen layout, adding smart technology features, optimizing storage solutions, and enhancing lighting for an overall modern and efficient cooking and dining experience.
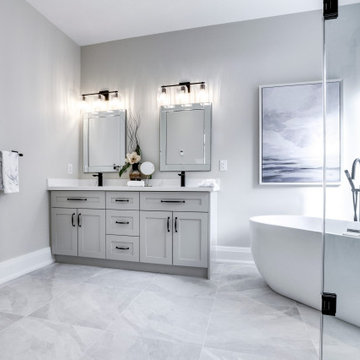
 Lori Pedersen Home
This top to bottom, whole home reno involved: new floors, smoothed ceilings, new doors, hardware and trim, new lighting, new kitchen, full bathrooms, a newly finished basement, and all new lighting throughout. it was then showcased with full furnishings and decor, to make it model home worthy.
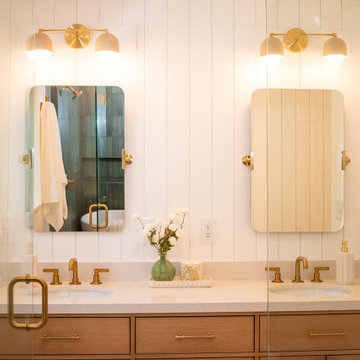
 DAR Design and Remodeling
This Highlands Ranch bathroom remodel involved a complete transformation of an outdated space into a luxurious and functional retreat. Our team performed structural modifications, including moving walls to create a more open layout and improve flow throughout the bathroom. The project features stunning green tile work, premium Kohler fixtures, a custom double-shower design, elegant vanities, and carefully selected high-end finishes. The homeowners wanted a modern, spa-like bathroom with plenty of space and timeless style. By combining quality craftsmanship, thoughtful design, and durable materials, we created a beautiful bathroom that is both practical and built to last.

 J.L. Thompson Design Group
James Maidhof Photography 913-226-6166
Inspiration for a timeless enclosed dining room remodel in Kansas City with beige walls and a standard fireplace
Inspiration for a timeless enclosed dining room remodel in Kansas City with beige walls and a standard fireplace

Sponsored
Fredericksburg, OH

High Point Cabinets
Columbus' Experienced Custom Cabinet Builder | 4x Best of Houzz Winner

 Cantoni Irvine
When Irvine designer, Richard Bustos’ client decided to remodel his Orange County 4,900 square foot home into a contemporary space, he immediately thought of Cantoni. His main concern though was based on the assumption that our luxurious modern furnishings came with an equally luxurious price tag. It was only after a visit to our Irvine store, where the client and Richard connected that the client realized our extensive collection of furniture and accessories was well within his reach.
“Richard was very thorough and straight forward as far as pricing,” says the client. "I became very intrigued that he was able to offer high quality products that I was looking for within my budget.”
The next phases of the project involved looking over floor plans and discussing the client’s vision as far as design. The goal was to create a comfortable, yet stylish and modern layout for the client, his wife, and their three kids. In addition to creating a cozy and contemporary space, the client wanted his home to exude a tranquil atmosphere. Drawing most of his inspiration from Houzz, (the leading online platform for home remodeling and design) the client incorporated a Zen-like ambiance through the distressed greyish brown flooring, organic bamboo wall art, and with Richard’s help, earthy wall coverings, found in both the master bedroom and bathroom.
Over the span of approximately two years, Richard helped his client accomplish his vision by selecting pieces of modern furniture that possessed the right colors, earthy tones, and textures so as to complement the home’s pre-existing features.
The first room the duo tackled was the great room, and later continued furnishing the kitchen and master bedroom. Living up to its billing, the great room not only opened up to a breathtaking view of the Newport coast, it also was one great space. Richard decided that the best option to maximize the space would be to break the room into two separate yet distinct areas for living and dining.
While exploring our online collections, the client discovered the Jasper Shag rug in a bold and vibrant green. The grassy green rug paired with the sleek Italian made Montecarlo glass dining table added just the right amount of color and texture to compliment the natural beauty of the bamboo sculpture. The client happily adds, “I’m always receiving complements on the green rug!”
Once the duo had completed the dining area, they worked on furnishing the living area, and later added pieces like the classic Renoir bed to the master bedroom and Crescent Console to the kitchen, which adds both balance and sophistication. The living room, also known as the family room was the central area where Richard’s client and his family would spend quality time. As a fellow family man, Richard understood that that meant creating an inviting space with comfortable and durable pieces of furniture that still possessed a modern flare. The client loved the look and design of the Mercer sectional. With Cantoni’s ability to customize furniture, Richard was able to special order the sectional in a fabric that was both durable and aesthetically pleasing.
Selecting the color scheme for the living room was also greatly influenced by the client’s pre-existing artwork as well as unique distressed floors. Richard recommended adding dark pieces of furniture as seen in the Mercer sectional along with the Viera area rug. He explains, “The darker colors and contrast of the rug’s material worked really well with the distressed wood floor.” Furthermore, the comfortable American Leather Recliner, which was customized in red leather not only maximized the space, but also tied in the client’s picturesque artwork beautifully. The client adds gratefully, “Richard was extremely helpful with color; He was great at seeing if I was taking it too far or not enough.”
It is apparent that Richard and his client made a great team. With the client’s passion for great design and Richard’s design expertise, together they transformed the home into a modern sanctuary. Working with this particular client was a very rewarding experience for Richard. He adds, “My client and his family were so easy and fun to work with. Their enthusiasm, focus, and involvement are what helped me bring their ideas to life. I think we created a unique environment that their entire family can enjoy for many years to come.”
https://www.cantoni.com/project/a-contemporary-sanctuary

 SGDI - Sarah Gallop Design Inc.
This whole home reno involved creating a kitchen greatroom on the main floor and significantly re configuring the upper floor including making a full master bathroom and converting an extra bedroom into walk in closet.
An old family home transformed into a modern home for a great young family home of busy professionals.

 Heiser Designs
This remodel project in downtown Kirkland involved a totally revamped kitchen, family room, dining room and entry. The new layout opened up the kitchen and family room to create one cohesive entertaining space that the clients were dreaming of. The design theme throughout this project reflects a classic farmhouse style with accents that modernize the spaces that perfectly blend the old with the new.

 Murakami Design Inc.
At Murakami Design Inc., we are in the business of creating and building residences that bring comfort and delight to the lives of their owners.
Murakami provides the full range of services involved in designing and building new homes, or in thoroughly reconstructing and updating existing dwellings.
From historical research and initial sketches to construction drawings and on-site supervision, we work with clients every step of the way to achieve their vision and ensure their satisfaction.
We collaborate closely with such professionals as landscape architects and interior designers, as well as structural, mechanical and electrical engineers, respecting their expertise in helping us develop fully integrated design solutions.
Finally, our team stays abreast of all the latest developments in construction materials and techniques.

Sponsored
Westerville, OH
Custom Home Works
Franklin County's Award-Winning Design, Build and Remodeling Expert
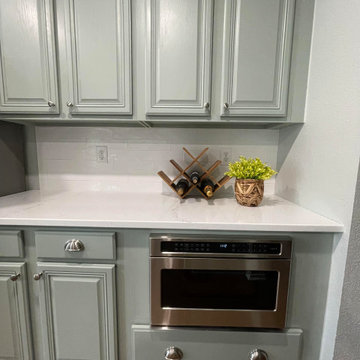 Dusti J Design
This kitchen renovation involved new flooring, new lighting, quartz countertops, textured white tile backsplash, new appliances and hood, built-in microwave with drawer, expanded island, new hardware, faucet, large sink, and green painted cabinets.
 Murphy Bros. Design | Build | Remodel
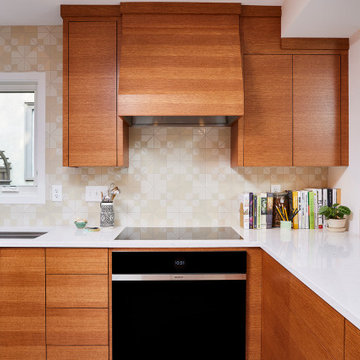
This is our third project for this homeowner and our second in this 1926 Minneapolis home. And what a transformation! Most homes of this era were small, 1,400 sq. ft. or smaller with tiny kitchens and few if any windows. We liberated this dark and cramped space with a mid-century makeover that harmonized perfectly with the existing decor and architecture. The last project we did for this homeowner was in her first house involving everything but the kitchen.

 Esq Design
Cabinetry by: Esq Design.
Interior design by District 309
Photography: Tracey Ayton
Inspiration for a huge cottage l-shaped dark wood floor and brown floor eat-in kitchen remodel in Vancouver with an undermount sink, white cabinets, stainless steel appliances, an island, shaker cabinets, quartz countertops, white backsplash and subway tile backsplash
Inspiration for a huge cottage l-shaped dark wood floor and brown floor eat-in kitchen remodel in Vancouver with an undermount sink, white cabinets, stainless steel appliances, an island, shaker cabinets, quartz countertops, white backsplash and subway tile backsplash
105