
Search results for "Design involves" in Home Design Ideas

 Create Interior Design and Remodeling
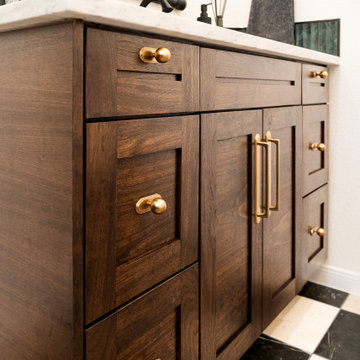
This stylish update for a family bathroom in the Bay Area house involved a complete refinishing of the bathroom and adding a 48" wide modern wood vanity. Gray hexagon tiles perfect fit to brass minimalistic fixtures. Natural shades and colors bring a warm atmosphere in this beautiful room.

 Chic Decor
This interior design project involved removing the wall between the kitchen and living space for more flow. New hardwood flooring and porcelain tile Custom furniture, area rug, and lighting add personality to the space.
 Sarah Rice Design LLC
This primary bathroom remodel involved a full gut of the existing bathroom, new floor plan, new paint, finishes, vanities, lighting and more. Our client wanted an entirely unique space that felt elevated and functional. We designed the space that checked all the boxes and provided a Parisian boho flair that you won't find anywhere else.
Designed and staged by Sarah Rice Design LLC
Remodeled by Rocking Remodeling LLC
Photos by Asti Messer
Find the right local pro for your project

 Stonecreek Building Company, Inc.
Timmerman Photography
A very interesting feature of this house is that it was done on a very tight budget and was invited to be on an AIA tour because it showed great design within a reasonable price-range.
Stonecreek's involvement in the project was to work alongside the client and the architect to ensure the project remained in budget while still executing its dream and vision.
 Heiser Designs
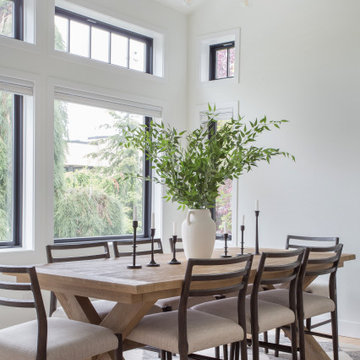
This remodel project in downtown Kirkland involved a totally revamped kitchen, family room, dining room and entry. The new layout opened up the kitchen and family room to create one cohesive entertaining space that the clients were dreaming of. The design theme throughout this project reflects a classic farmhouse style with accents that modernize the spaces that perfectly blend the old with the new.
 QPrime landscaping
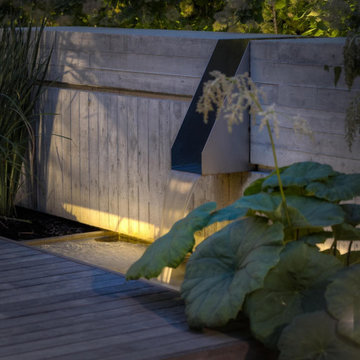
This backyard concept is designed for a modern Toronto home, showcasing a clean, low-maintenance patio space perfect for both relaxation and entertaining.
The space features interlock-style pavers, a central fire pit built with stone blocks, and a border of minimal landscaping with native plants. The design focuses on functionality, privacy, and aesthetic balance, ideal for urban and suburban homes across the GTA.
From initial prep to final installation, the images show the complete process, including labor and layout work — giving homeowners an idea of the professional workflow involved in creating a premium outdoor living space.
 Heiser Designs
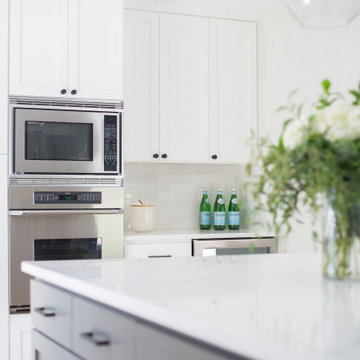
This remodel project in Bellevue’s charming Newport Shores neighborhood involved a completely reimagined kitchen and nook. The client’s dreamed of an inviting farmhouse look and desired an open-concept layout where they could cook and entertain, so we created a comprehensive design plan where form meets function.

Sponsored
Westerville, OH

Custom Home Works
Franklin County's Award-Winning Design, Build and Remodeling Expert
 Lori Pedersen Home
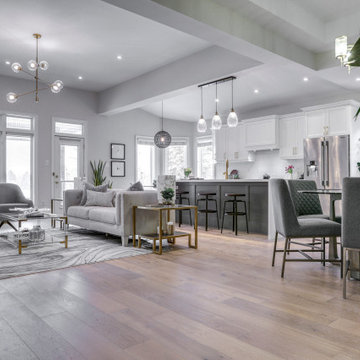
This top to bottom, whole home reno involved: new floors, smoothed ceilings, new doors, hardware and trim, new lighting, new kitchen, full bathrooms, a newly finished basement, and all new lighting throughout. it was then showcased with full furnishings and decor, to make it model home worthy.
 Andrii 3D Visualizer
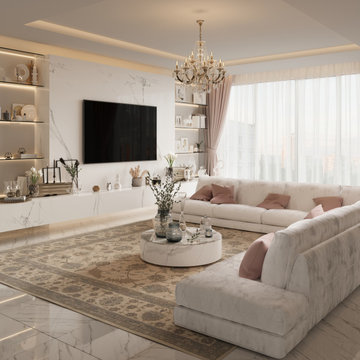
A photorealistic visualization of a contemporary bedroom interior. The design focus is on geometry, lighting balance, and material tactile quality. Key Features: Color Palette: Earthy tones, cream, and deep beige. Contrasts: Matte black accents (lighting tracks, furniture details) against soft, light surfaces. Textures: High-quality fabric shaders for bedding and curtains to achieve photorealism. Visualization Workflow: Modeling was done in 3ds Max. Lighting setup involved a mix of HDRI for soft daylight and artificial light sources (Corona Light) for the interior accents. Post-production in Photoshop to adjust contrast and color grading

 Berry Built and Design, inc.
This project involved multiple walls being removed in order to create a more unified and open space.
Example of a large trendy l-shaped dark wood floor and brown floor eat-in kitchen design in Seattle with an undermount sink, shaker cabinets, white cabinets, quartz countertops, multicolored backsplash, marble backsplash, stainless steel appliances, an island and white countertops
Example of a large trendy l-shaped dark wood floor and brown floor eat-in kitchen design in Seattle with an undermount sink, shaker cabinets, white cabinets, quartz countertops, multicolored backsplash, marble backsplash, stainless steel appliances, an island and white countertops

 Ashton Renovations
This Riverdale bathroom in Toronto was a major undertaking. Prior to demolition there were several platforms noticed and upon removal it was discovered that most of the plumbing was not to code and needed a major overhaul. The same layout was utilized, but with the exception of making the shower smaller to build a larger closet in the bedroom. The bathroom design involved many contemporary elements included in the straight inlay tile design on the floor and the quartz products used in the shower, tub, and vanity top. The space includes a drop in tub, glass enclosure, and heated Ditra Heat floor.

 AC Design & Development Corp.
This project involved no traditional furniture in their living room but the presence of hide rugs, Mango Wood Round Drum Coffee Table and round metal ottoman. This resulted in a warm, open and welcoming home.
The neutral shades of the room get balanced by beautiful artworks that reflect soft colors and the different shades of blue.
 Roomzly | Design & Build Company
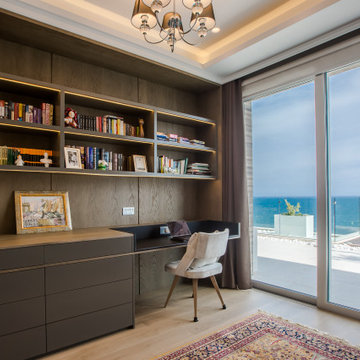
The interior design concept involves accentuating the villa’s breath-taking sea views throughout the beautiful four floor levels. The living area and supporting rooms are situated on the bottom two floor levels. While the master bedroom and other guest rooms are located on the top two floors. There is a hint of classic and modern interlude encompassed with touches of blue intertwined complimenting the picturesque sea views from every window. The interior layout has been designed as an open floor layout to illuminate the villa with natural light and create a luxurious Zen ambience.

Sponsored
Columbus, OH

Wannemacher Interiors
Customized Award-Winning Interior Design Solutions in Franklin Cnty OH
 KAS Interior Design
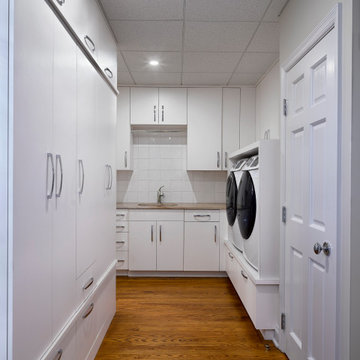
This project involved modernizing a laundry room in an Ohio condominium, tailored for senior clients seeking affordability without compromising on functionality. Custom-built cabinetry was essential to maximize the utility of the area. The design featured sleek white laminate cabinets complemented by a white porcelain tile backsplash. A stylish granite countertop was installed, accommodating a stainless steel under-mount sink. For added convenience, the washer and dryer were elevated. The cabinetry was meticulously crafted with unique interior fittings to optimize storage and functionality.
 KSI Kitchen & Bath
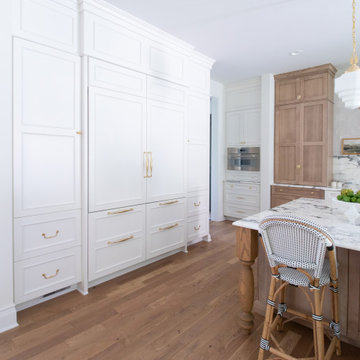
While KSI designers typically work directly with homeowners on their kitchen and bath design projects, we also love partnering with interior designers - and they love partnering with us! We make it easy for interior designers to create beautiful and functional spaces for their clients by offering our cabinetry knowledge and design expertise to compliment their skillset. When Interior Designer Shannon Lawrason came to KSI to select cabinetry for her new build home, I knew our collaboration would result in a truly breathtaking kitchen!
As a client and an Interior Designer, Shannon had a vision from the beginning: Timeless beauty with a touch of classic elements. Everything involved in the mixture of textures – hardware selection, tile selections, marble, cabinetry materials – was fundamental to the execution of the design intent.
 KSI Kitchen & Bath
While KSI designers typically work directly with homeowners on their kitchen and bath design projects, we also love partnering with interior designers - and they love partnering with us! We make it easy for interior designers to create beautiful and functional spaces for their clients by offering our cabinetry knowledge and design expertise to compliment their skillset. When Interior Designer Shannon Lawrason came to KSI to select cabinetry for her new build home, I knew our collaboration would result in a truly breathtaking kitchen!
As a client and an Interior Designer, Shannon had a vision from the beginning: Timeless beauty with a touch of classic elements. Everything involved in the mixture of textures – hardware selection, tile selections, marble, cabinetry materials – was fundamental to the execution of the design intent.
 KSI Kitchen & Bath
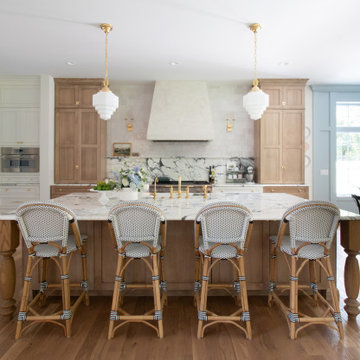
While KSI designers typically work directly with homeowners on their kitchen and bath design projects, we also love partnering with interior designers - and they love partnering with us! We make it easy for interior designers to create beautiful and functional spaces for their clients by offering our cabinetry knowledge and design expertise to compliment their skillset. When Interior Designer Shannon Lawrason came to KSI to select cabinetry for her new build home, I knew our collaboration would result in a truly breathtaking kitchen!
As a client and an Interior Designer, Shannon had a vision from the beginning: Timeless beauty with a touch of classic elements. Everything involved in the mixture of textures – hardware selection, tile selections, marble, cabinetry materials – was fundamental to the execution of the design intent.

Sponsored
Plain City, OH

The Creative Kitchen Company
Columbus Area Kitchen Remodeling and Refacing Professional


 Level Studio
This project involved designing a completely empty 2 bedroom condo in the heart of Toronto for a young couple. The second bedroom was made into a study which can flex into a nursery once the baby arrives and smart storage solutions were required for a growing family.
We wanted the design scheme to be very relaxing, calm and drew inspiration from a wonderful collection of wedding photos that we displayed throughout the home from the owner’s destination wedding.
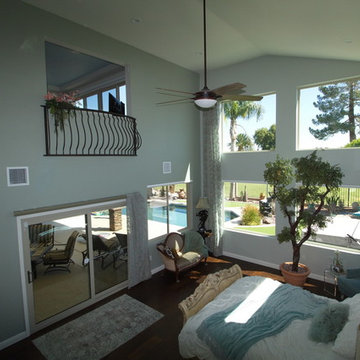
 All-Pro Home Services, Douglas Aleshire
Project involved a 2 Story addition of approx 761 S.F., a garage addition of approx. 185 S.F. and a second floor balcony of approx. 236 S.F. All photo’s by Douglas Aleshire
114