
Search results for "Design involves" in Home Design Ideas
 D&C Italia ltd
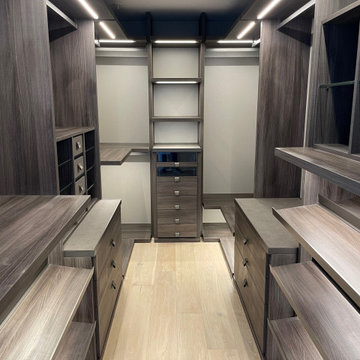
Standing at the Southern bend of Lady Bird Lake, 70 Rainey is one of Austin’s newest complete condo buildings with stunning views of of Lady Bird Lake and the Texas Hill Country. Our design intent involved the supply of a large kitchen with a central island studied in detail with the The Cut designer. The details of the steel handles contrast very well with the blue lacquered color of the cabinets. The same color tones were used for the Archetto chairs by Misuraemme paired with a Gaudi Table with a marble top. The living area is also complete with a glossy lacquered open console and a velvet Ermes armchair. In the hallway, next to the kitchen area, a large built-in cabinet is designed to combine functionality with aesthetics, contrasting the rest of the room with a white lacquered finish.
 D&C Italia ltd
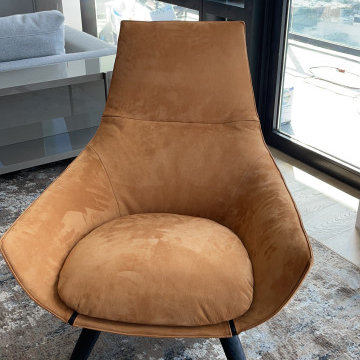
Standing at the Southern bend of Lady Bird Lake, 70 Rainey is one of Austin’s newest complete condo buildings with stunning views of of Lady Bird Lake and the Texas Hill Country. Our design intent involved the supply of a large kitchen with a central island studied in detail with the The Cut designer. The details of the steel handles contrast very well with the blue lacquered color of the cabinets. The same color tones were used for the Archetto chairs by Misuraemme paired with a Gaudi Table with a marble top. The living area is also complete with a glossy lacquered open console and a velvet Ermes armchair. In the hallway, next to the kitchen area, a large built-in cabinet is designed to combine functionality with aesthetics, contrasting the rest of the room with a white lacquered finish.
 D&C Italia ltd
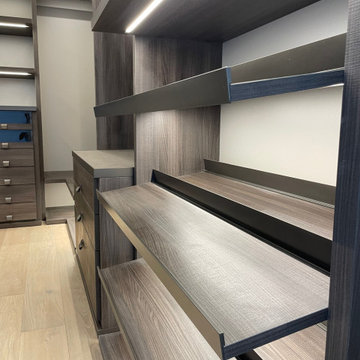
Standing at the Southern bend of Lady Bird Lake, 70 Rainey is one of Austin’s newest complete condo buildings with stunning views of of Lady Bird Lake and the Texas Hill Country. Our design intent involved the supply of a large kitchen with a central island studied in detail with the The Cut designer. The details of the steel handles contrast very well with the blue lacquered color of the cabinets. The same color tones were used for the Archetto chairs by Misuraemme paired with a Gaudi Table with a marble top. The living area is also complete with a glossy lacquered open console and a velvet Ermes armchair. In the hallway, next to the kitchen area, a large built-in cabinet is designed to combine functionality with aesthetics, contrasting the rest of the room with a white lacquered finish.
Find the right local pro for your project

 The Landscape Artist
This unique home on edge of downtown Calgary is a longer term project we had the privilege to design and implement. We were involved early in the extensive renovation process to provide input on design elements and help resolve logistical issues on the site. Among the many elements in the garden a large water feature was desired, in part to help mask traffic noise, as well as numerous areas to entertain, relax, and explore.
Both large and dry-pack Rundlestone was utilized along with stamped concrete for much of the hardscaping. The slope was manipulated to construct the water feature which includes numerous falls, a stream, pond and bio-filter. Stucco walls were constructed on part of the property and river-stone walls were reconstructed to match the existing walls from the previous development. Extensive plantings throughout the grounds highlight and accent the hardscape and were designed for four seasons of interest.
 Everything Home
This basement remodeling project involved transforming a traditional basement into a multifunctional space, blending a country club ambience and personalized decor with modern entertainment options.
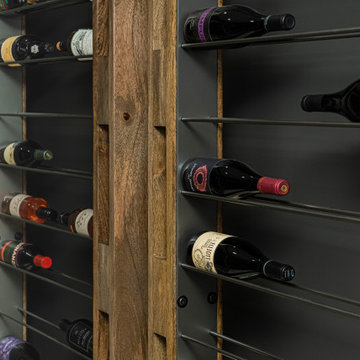
The inviting basement entry boasts a sleek modern stair rail and a refreshed mini-bar, complete with a captivating wine rack focal point. This eye-catching feature adds both style and functionality to the space, serving as a chic conversation starter.
---
Project completed by Wendy Langston's Everything Home interior design firm, which serves Carmel, Zionsville, Fishers, Westfield, Noblesville, and Indianapolis.
For more about Everything Home, see here: https://everythinghomedesigns.com/
To learn more about this project, see here: https://everythinghomedesigns.com/portfolio/carmel-basement-renovation
 European Kitchen Center
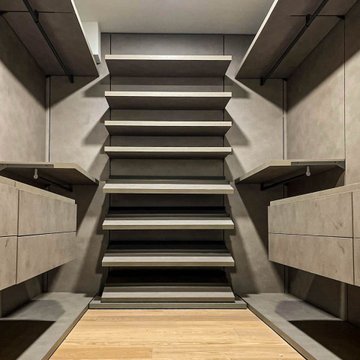
This project involved installing millwork in a few different locations throughout the apartment. Each space called for an individual approach and presented unique challenges.
An extensive hallway closet had to provide ample storage for shoes and closing and hosting an AV unit, hidden circuit breaker, and some access to communications panels.
The smaller closet needed access to AC units.
The walk-in closet needed some particular storage solutions.
The TV unit was unique by design.
 123 Remodeling Inc.
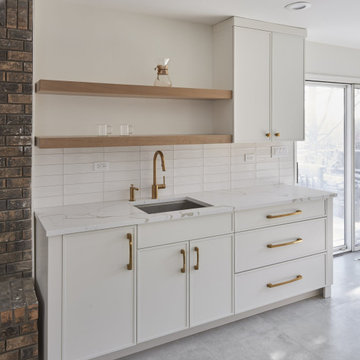
We recently completed an extensive kitchen remodel and expansion project in Northbrook that involved demolishing the entire 15′ wall that separated the living room and kitchen, as well as a former tea closet. Our client’s vision was to create a more open and modern space that would seamlessly connect the living and dining rooms. To achieve this, we transformed the tea closet into a stunning wet bar, and installed a new, custom-designed island that perfectly complements the space. In addition, we replaced the existing tile flooring, cabinetry, and appliances with brand new ones, resulting in a fresh and contemporary feel throughout the entire kitchen.

Sponsored
Columbus, OH
Free consultation for landscape design!

Peabody Landscape Group
Franklin County's Reliable Landscape Design & Contracting

 Chester County Kitchen & Bath
We had already remodeled this clients kitchen and it still looks beautiful. Now it was time to update the baths. The hall bath was a simple freshen up with new everything . A new tub with tiled walls and niche, tiled floors, vanity, granite top, and all new fixtures and accessories bring the hall bath back to life. The Master bath was a little more involved; a larger shower with seat and niche was designed along with a free standing tub. The tiled shower looks great and the Frameless glass surround lets in all the light and helps keep the bathroom feeling open and spacious. The new vanity has double bowls, drawers, and a tower for plenty of storage.
 Heiser Designs
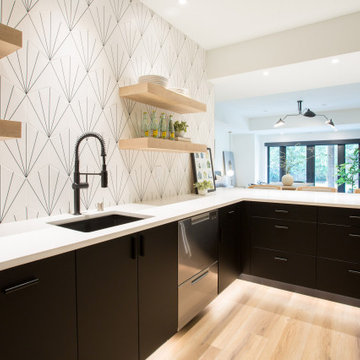
This extensive remodel project in Bellevue involved a complete overhaul to the lower floor of the home to become an ideal refuge and home-away-from-home for the clients friends and family. The transformation included a modern kitchen, reimagined family room space, dining area, bedroom and spa-inspired bath.
 Plantenance Landscape Group
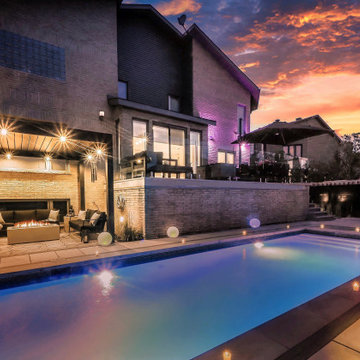
Transforming this compact backyard into a luxurious retreat involved creatively balancing space and function. The client's desire for a large pool was met with the challenge of city bylaws, which required walkways around all sides. To maximize greenery in the limited space, we carefully layered lush plantings around the pool, adding depth and natural beauty. We seamlessly integrated an existing balcony, plus dining and seating areas, while a new shed adds utility. Three new trees were strategically planted to meet city guidelines, blending urban convenience with serene garden elegance in a cohesive and functional design.

 Hepp Building and Remodeling, Inc
Designed by Hepp Building & Remodeling, Inc in collaboration with Katherine Dashiell of Reico Kitchen & Bath, this renovation project involved a kitchen, master bathroom and full bathroom.
The kitchen features Ultracraft cabinets in the Shaker door style in Maple with an Arctic White low sheen finish. The kitchen countertops are by Cambria in the color Torquay.
The master bathroom features cabinets by Xylem Glenayer, which has since been discontinued by the manufacturer. Bath countertops are white china marble.
The full bathroom features Merillat Classic cabinets in the Spring Valley door style in Maple with a Kona finish.
 Titan Hangers Wallpaper
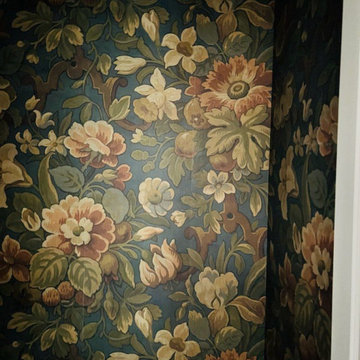
This project showcases a living room in Littleton where professional wallpaper installation enhanced the interior design. As a skilled wallpaper installer, I focused on a meticulous application of the wallcovering to create a seamless and attractive finish. The process involved careful wall preparation and expert wallpapering, resulting in a beautifully transformed living space for the Littleton homeowners.
 123 Remodeling Inc.
We recently completed an extensive kitchen remodel and expansion project in Northbrook that involved demolishing the entire 15′ wall that separated the living room and kitchen, as well as a former tea closet. Our client’s vision was to create a more open and modern space that would seamlessly connect the living and dining rooms. To achieve this, we transformed the tea closet into a stunning wet bar, and installed a new, custom-designed island that perfectly complements the space. In addition, we replaced the existing tile flooring, cabinetry, and appliances with brand new ones, resulting in a fresh and contemporary feel throughout the entire kitchen.


 United Express Construction Inc.
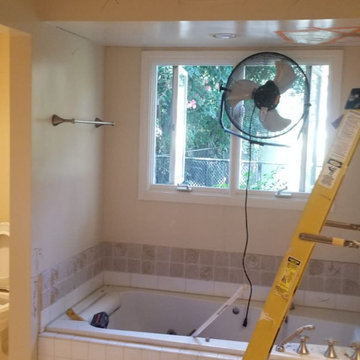
This photo captures the bathroom during the demolition and renovation process prior to the complete remodel transformation. The original built-in bathtub and surrounding finishes are in the process of being removed to make way for a new modern layout and upgraded materials. Construction equipment, exposed flooring, and active work areas highlight the extensive preparation involved in updating the space. The remodel includes structural improvements, updated plumbing and electrical systems, and a redesigned floor plan that ultimately transforms the outdated bathroom into a bright, contemporary spa-inspired retreat.
 Chester County Kitchen & Bath
We had already remodeled this clients kitchen and it still looks beautiful. Now it was time to update the baths. The hall bath was a simple freshen up with new everything . A new tub with tiled walls and niche, tiled floors, vanity, granite top, and all new fixtures and accessories bring the hall bath back to life. The Master bath was a little more involved; a larger shower with seat and niche was designed along with a free standing tub. The tiled shower looks great and the Frameless glass surround lets in all the light and helps keep the bathroom feeling open and spacious. The new vanity has double bowls, drawers, and a tower for plenty of storage.
 A to Z Renovations
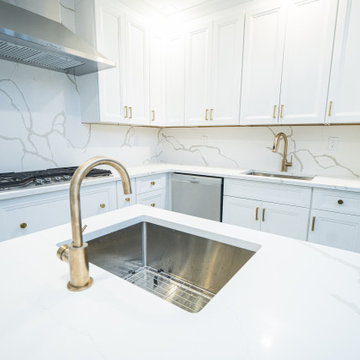
While technical expertise and great quality materials contribute greatly to a successful renovation project, understanding the client's vision is the most important factor. We involve the clients in each step of the renovation process to ensure that their vision regarding their home comes true. We understand your perspective in order to deliver the best in renovation services to you.
To book a consultation with our team, call us at (800) 257-0440, or drop by our website https://atozrenovationsny.com/
.
#NewYork #newyorkapartments #homerenovation #homeinspo #homeinspiration #dreamhome #dreamapartment #homedesign #interiordesign #bathroomrenovation #bathroomdesign #dreambathroom #dreamapartment #bathroominspo #bathroominspiration #kitcheninspo #kitchendesign #kitcheninspiration #kitchenrenovation #bathroomrenovation #dreamkitchen #atozclientdiaries
 Congero Carpentry
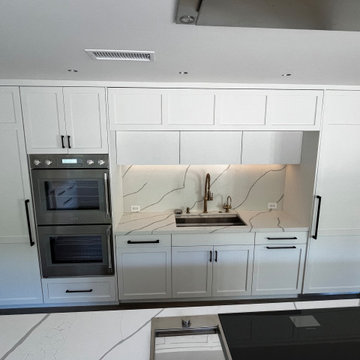
On this project we Installed pre-hung doors, a hidden door, shiplap wall, and kitchen to transform a space into a stylish and functional area. This multi-faceted project involves precise measurements, expert craftsmanship, and attention to detail to ensure a seamless finish. The pre-hung doors offer convenience and efficiency in installation, while the hidden door adds a touch of mystery and intrigue to the space. A shiplap wall can bring texture and character to the room, creating a cozy and inviting atmosphere. Finally, the installation of a new kitchen not only enhances the functionality of the space but also adds a modern and fresh look. With careful planning and skilled execution, these different elements can come together to create a cohesive and visually appealing design.

Sponsored
Plain City, OH

The Creative Kitchen Company
Columbus Area Kitchen Remodeling and Refacing Professional
 So Cal Builders & Design
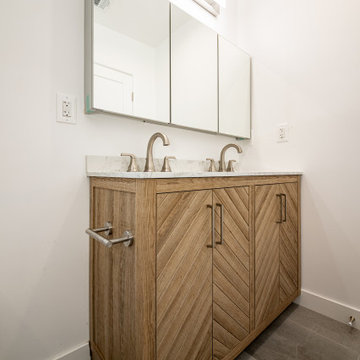
This project involved a complete remodel of the kitchen, guest, and master bathrooms. The updates feature new wood-finished cabinets with recessed panel doors, sleek white quartz countertops with a full backsplash, and a fresh push-in tub with gray tile in the guest bathroom. In the master bathroom, a new walk-in shower was installed to enhance both style and functionality.
 Terravista Interior Design Group
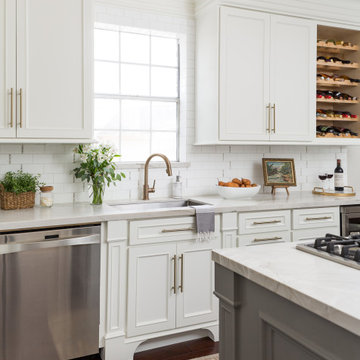
The client wanted to create a traditional rustic design with clean lines and a feminine edge. She works from her home office, so she needed it to be functional and organized with elegant and timeless lines. In the kitchen, we removed the peninsula that separated it for the breakfast room and kitchen, to create better flow and unity throughout the space.

 Corinthian Fine Homes
This in-law suite was renovated with visiting aging parents in mind. This client requested a unique design that delivered an elegant spa-like feel with safety and comfort in mind. Blocking was done to prepare for possible grab bars, and a hand-held showerhead was installed with a separate clip for placement of the hand-held for a seated person showering. A teak flip away shower seat was installed for future use. We also designed a custom flooring pattern, involving several tile cuts and an advanced tile layout for increased aesthetic. The end result is a gorgeous bathroom for anyone to use
161