
Search results for "Design involves" in Home Design Ideas
 American Building Development
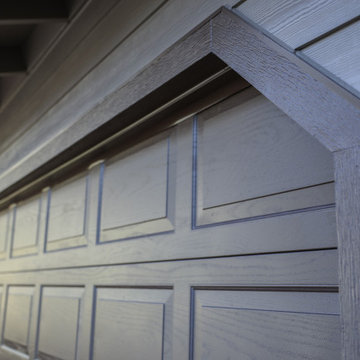
This siding replacement project in Auburn involved upgrading the home’s exterior with durable James Hardie fiber cement siding.
The existing siding was outdated and no longer providing proper protection against weather and moisture. Our team removed the old materials and installed new James Hardie siding designed for long-term durability, low maintenance, and enhanced curb appeal.
The finished result gives the home a clean, modern appearance while significantly improving exterior protection. This project highlights our expertise in siding replacement, fiber cement siding installation, and exterior renovation across Northern California.

 The Workshops of David T. Smith
Cincinnati Ohio 1890 City House
This was a rich merchants house in Cincinnati Ohio . I was not a huge house but it was big enough to have a servants back stairway, butlers pantry and a bell to call the servants to the dining room. The homeowners were very involved in the kitchen design. We did the kitchen in a "Collected" style because there were so many doors and windows.
The woodwork in the front of the house is quarter, and the wood in the servants area is pine. . Subway tile was done in one of the panties, and for the sink splash. The sink is a ceramic apron sink. This was an unusual job for us that turned out pretty awesome.
 American Building Development
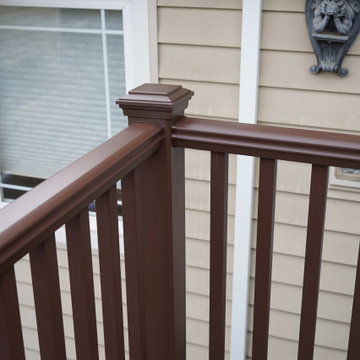
This deck replacement project in Fair Oaks involved upgrading an old, weathered wood deck to a durable, low-maintenance Trex deck.
The existing structure showed signs of wear, making it outdated and less safe. Our team completed a full removal of the old deck and installed a new Trex composite decking system designed for long-term durability, resistance to moisture, and minimal upkeep.
The finished result provides a modern outdoor living space with improved strength, safety, and clean aesthetics. This project highlights our expertise in deck replacement, composite decking, and backyard renovation across Northern California.
Find the right local pro for your project
 American Building Development
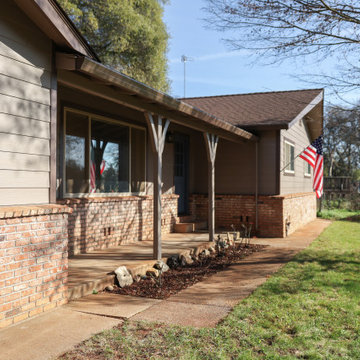
This siding replacement project in Auburn involved upgrading the home’s exterior with durable James Hardie fiber cement siding.
The existing siding was outdated and no longer providing proper protection against weather and moisture. Our team removed the old materials and installed new James Hardie siding designed for long-term durability, low maintenance, and enhanced curb appeal.
The finished result gives the home a clean, modern appearance while significantly improving exterior protection. This project highlights our expertise in siding replacement, fiber cement siding installation, and exterior renovation across Northern California.
 Caspi Construction Inc
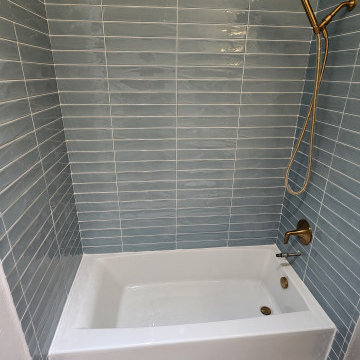
This bathroom remodeling project in Tarzana, CA, involved a comprehensive transformation of the existing space. Our goal was to create a modern, stylish, and functional bathroom that our client would love. The project included the installation of a modern bathroom vanity, a tiled shower area, a bathtub replacement, elegant bathroom fixtures, fresh paint, new mirror and lighting, and additional shelving
 American Building Development
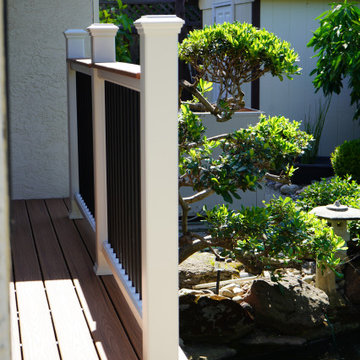
This deck replacement project in West Sacramento involved upgrading an old, worn-out wood deck to a durable and low-maintenance Trex deck.
The existing deck showed signs of aging and weather damage, making it unsafe and outdated. Our team removed the old structure and installed a new Trex composite decking system designed for long-term durability, moisture resistance, and minimal maintenance.
The finished deck provides a modern outdoor living space with improved strength, safety, and clean appearance. This project highlights our expertise in deck replacement, composite decking, and backyard renovation across Northern California.

 Stohlman & Kilner Remodeling Contractors
This project involved the addition of a great room off the back of the house and fully remodeled kitchen. Additional space was created on the second floor for a laundry room, an additional bedroom and an expanded master bathroom and bedroom. The original ridge of the roof was extended up and back to accommodate a full size dormer on the rear of the top floor of the house. This space allows for two bedrooms and one full bathroom. The existing pool was complimented with masonry landscaping at the rear.

Sponsored
Fredericksburg, OH

High Point Cabinets
Columbus' Experienced Custom Cabinet Builder | 4x Best of Houzz Winner
 American Building Development
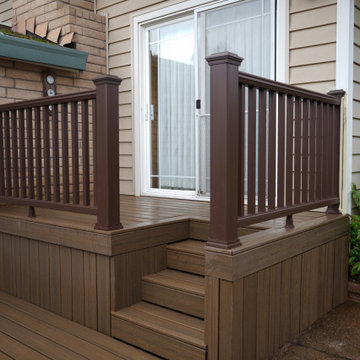
This deck replacement project in Fair Oaks involved upgrading an old, weathered wood deck to a durable, low-maintenance Trex deck.
The existing structure showed signs of wear, making it outdated and less safe. Our team completed a full removal of the old deck and installed a new Trex composite decking system designed for long-term durability, resistance to moisture, and minimal upkeep.
The finished result provides a modern outdoor living space with improved strength, safety, and clean aesthetics. This project highlights our expertise in deck replacement, composite decking, and backyard renovation across Northern California.

 Morse Custom Homes and Remodeling
This custom built 1991 home located in beautiful South Davis, CA just needed its 28 year kitchen and bath make-over. Morse Custom Homes & Remodeling provides their clients with professionally designed custom remodels with the client's collaborative involvement. The client's new 2019 kitchen and bathroom really flows with the rest of the home.
Check out how the Richard & Sterling (Daedala) subway tile complements the granite in White Tiger and the stainless steel appliances.
 A&E Construction and Design Center
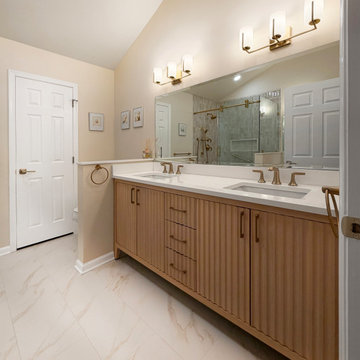
Princeton, NJ. This fabulous master bath transformation involved removing an oversized corner tub, replacing it with a gorgeous walk-in shower with bench & niche, linen closet and makeup vanity. Our homeowner chose light natural tones, warm brass & bronze with pops of white quartz throughout. Feels like a trip to the spa!
 New Era Builders Inc
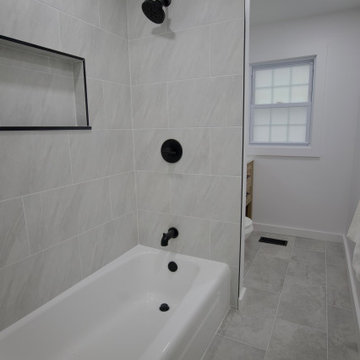
Take a look inside the secondary bathroom renovation at the Summerfield Residence! The Summerfield family requested we do a complete design/build to update their dated bathroom into a clean and modern, yet functional space.
This project involved a full gut renovation, with all-new electrical and plumbing systems expertly installed to meet modern standards.
One of the major challenges was relocating the main stack serving the entire apartment complex, a task we handled with precision and care.
The Summerfield family placed their trust in us to transform their outdated bathroom, and we’re proud to have delivered a beautiful, modern space that blends functionality with style!
 Hoodsly
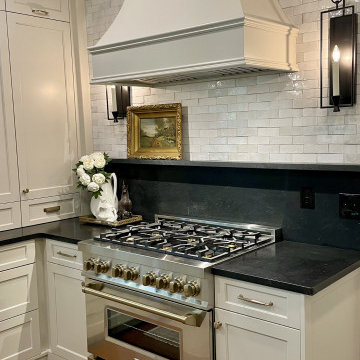
“This client has really beautiful classic taste.. and my inspiration was actually an “English Countryside” feel. My vision from the get-go involved a curved hood on it’s own wall, flaked by sconces, and Moroccan Zellige tile. Your beautiful 42” Hoodsly Curved hood was the perfect size. I ordered it primed only, and had my carpenter spray it to match the rest of the cabinetry he built. We were delighted to show off the pretty hood curves by flanking it with sconces and surrounding it with @cletile 2x6 Moroccan zellige. Thanks for the nod, and the fantastic product! ?”
Cabinets and Hood: Benjamin Moore Natural Cream
Range Hood: Hoodsly (42")
Range: ZLINE ACG
 American Building Development
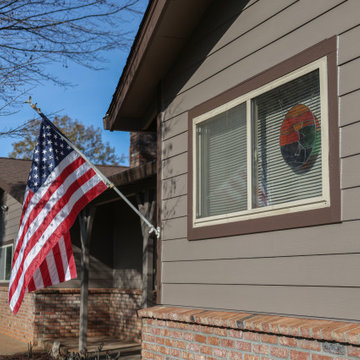
This siding replacement project in Auburn involved upgrading the home’s exterior with durable James Hardie fiber cement siding.
The existing siding was outdated and no longer providing proper protection against weather and moisture. Our team removed the old materials and installed new James Hardie siding designed for long-term durability, low maintenance, and enhanced curb appeal.
The finished result gives the home a clean, modern appearance while significantly improving exterior protection. This project highlights our expertise in siding replacement, fiber cement siding installation, and exterior renovation across Northern California.

Sponsored
Columbus, OH
Free consultation for landscape design!

Peabody Landscape Group
Franklin County's Reliable Landscape Design & Contracting
 Nautilus Architects
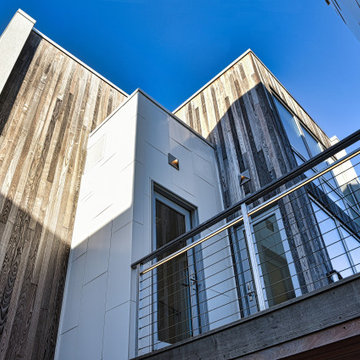
Waterfront design often involves specialized construction practices. Such was the case at this beachfront second home, which is elevated on concrete peers to sit above the floodplain, supported by helical stainless steel piles drilled through sand to reach bedrock, and moment-framed in steel to resist the later forces of hurricane winds. The building is actually two pieces linked by a stair and deck, with the rear portion serving as two stacked rental units and the front as the owner's summer getaway.

 Wesgrove Homes
The Delwood project involved a full scale gut and remodel. We transformed the space by removing a wall and opening up the kitchen and dining space to create an area perfect for entertaining. We also added in faux beams, reworked the staircase, and updated the basement. As for the exterior, we rebuilt their deck and patio area which added a seamless extension to their open concept interior living space. Our client's design sense and vision for their home all came together beautifully to create a bright, open, and functional space.
 Stohlman & Kilner Remodeling Contractors
This project involved the addition of a great room off the back of the house and fully remodeled kitchen. Additional space was created on the second floor for a laundry room, an additional bedroom and an expanded master bathroom and bedroom. The original ridge of the roof was extended up and back to accommodate a full size dormer on the rear of the top floor of the house. This space allows for two bedrooms and one full bathroom. The existing pool was complimented with masonry landscaping at the rear.
 Stohlman & Kilner Remodeling Contractors
This project involved the addition of a great room off the back of the house and fully remodeled kitchen. Additional space was created on the second floor for a laundry room, an additional bedroom and an expanded master bathroom and bedroom. The original ridge of the roof was extended up and back to accommodate a full size dormer on the rear of the top floor of the house. This space allows for two bedrooms and one full bathroom. The existing pool was complimented with masonry landscaping at the rear.

Sponsored
Columbus, OH

Wannemacher Interiors
Customized Award-Winning Interior Design Solutions in Franklin Cnty OH
 Grunberger Interiors
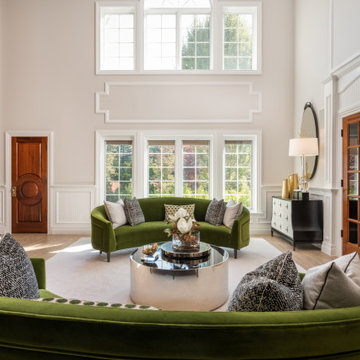
Stepping into this classic glamour dramatic foyer is a fabulous way to feel welcome at home. The color palette is timeless with a bold splash of green which adds drama to the space. Luxurious fabrics, chic furnishings and gorgeous accessories set the tone for this high end makeover which did not involve any structural renovations.
 Lifetime Remodeling Systems
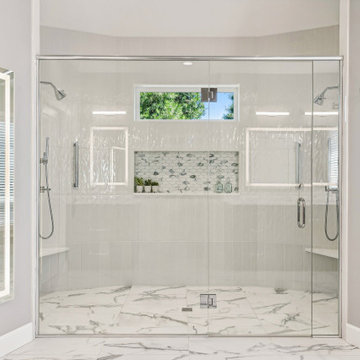
The design of this bathroom job truly reflects the highest quality standards. We successfully revitalized an outdated primary bathroom into a space that perfectly suits a forever home. The major transformation involved the removal of the built-in tub, which significantly opened up the space. The result is a generously sized, meticulously detailed shower featuring a centralized niche and window, complemented by thoughtfully laid-out tiles to accommodate the shower door. Moreover, the entire primary bath now features heated floors including the shower floor. The creation of the niche was carefully planned, allowing for full tiling up to the bottom and a one-tile-high niche. The framing of the angled wall was skillfully executed, ensuring precise alignment of the tiles and bullnose.

 TERRAFIRMA Landscape
Recently, we embarked on a design project to redesign the entry landscaping with the timeless beauty of a Japanese garden, emphasizing Tsukiyama earth mounding. This technique, which involves sculpting gentle, rolling hills to reflect natural landscapes, brought a new dimension of tranquility and depth to the space.
By integrating a minimalist planting aesthetic and organic, dissolving lines, we achieved a seamless fusion of serenity with modern sophistication. The transformed entryway now greets visitors with unfolding views that perfectly complements the home’s treehouse views into Nichols Arboretum.
204