
Search results for "Design involves" in Home Design Ideas

 Welcom Design & Remodeling
This Kitchen remodel involved removing the built in pantry closet and replacing it with a large pantry cabinet next to the refrigerator. Glass display cabinets highlight the coffee bar.

 The Egg Design Group, LLC
Some projects involve small changes that make big impact. Paint, the right accessories, new Brazilian cherry floors and a new light fixture give this foyer a little grandeur to welcome guests.
Tricia Shay Photography

 InterDesign Studio
OVERALL KITCHEN VIEW: The following Drawings and Before Photos will give a better understanding of the scope and involvement of the redesign of this original 1962 Kitchen and adjacent Breakfast Area.
See More Project Photos: "Midcentury Kitchen Redesign - Design Process"
Photo: Jamie Snavley
Find the right local pro for your project
 Post Road Architecture & Design
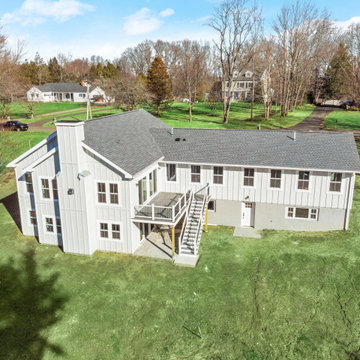
Designed with Winslow Architects Inc., this gut renovation involved partial demolition of an existing structure and a full interior gut renovation plus a 750 square foot addition including new two-car garage, living spaces and bonus room.
 Post Road Architecture & Design
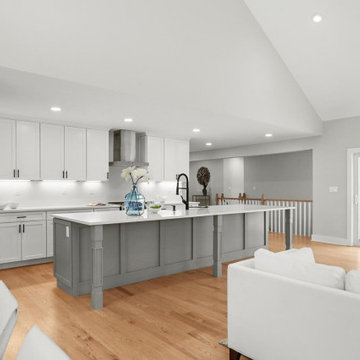
Designed with Winslow Architects Inc., this gut renovation involved partial demolition of an existing structure and a full interior gut renovation plus a 750 square foot addition including new two-car garage, living spaces and bonus room.

 Stone Source LLC
Beautiful home designed by architect Lee Hutchison with interior design by Billi Springer & Associates and built by RS Homes. Awesome textures throughout, and an absolute pleasure of which to be involved!
 Way-Mar Inc.
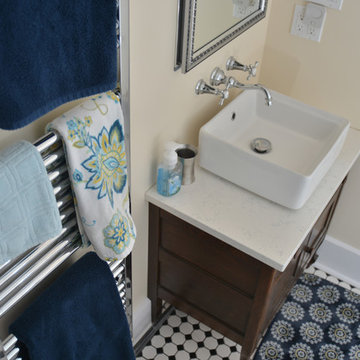
The completely revived bathroom in this 80 year old Kitchener home involved the replacement of old cast iron pipes and the rebuilding of some floor joists. The elegant design and warmth of this beautiful 3-piece bathroom was highly influenced by the home owner's personal style and design idea.
Photo: jeff brubacher

Sponsored
Sunbury, OH

J.Holderby - Renovations
Franklin County's Leading General Contractors - 2X Best of Houzz!

 KZ Architecture
The project involved a large program that would yield a massive home on a limited and restricted site. The design strategy involved deconstructing the volume into pavilions that could generate a dialogue between built form and landscape and create intimate connections between the golf course and the living spaces.
Robin Hill

 User
http://www.catherineandmcclure.com/northshorecolonial.html
Danielle McClure is the daughter of Catherine Skaletsky, both Boston interior designers at the firm Catherine & McClure. Danielle and her husband, Matt moved into the house and the design process began immediately and took about 6 months to complete. The project involved creating an open concept, which is unusual for a 1960’s, center entrance colonial. Every room was painted, the kids’ bathroom was wallpapered, new window treatments all over, new rugs, and all new furniture. 3,000 SF.
#bostoninteriordesigners

 Panache Design
We maintained the home's original footprint and renovated according to the client's wishes to have an "Old English" style home. This involved adding trim and stain, utilized rod iron, changing the tile flooring out for wood etc. The end result was beautiful.

 Miriam's River House Designs, LLC
Photo of metaphysical interior window of the Japanese Tea House. All our art glass designed pieces are copyrighted and a book comes with each detailing the metaphysical meanings involved. All our art designed glass pieces are signed and the pattern is never repeated.
Photo credits: Dan Drobnick

 Ambiance
This rural contemporary home was designed for a couple with two grown children not living with them. The couple wanted a clean contemporary plan with attention to nice materials and practical for their relaxing lifestyle with them, their visiting children and large dog. The designer was involved in the process from the beginning by drawing the house plans. The couple had some requests to fit their lifestyle.
Central location for the former music teacher's grand piano
Tall windows to take advantage of the views
Bioethanol ventless fireplace feature instead of traditional fireplace
Casual kitchen island seating instead of dining table
Vinyl plank floors throughout add warmth and are pet friendly
 Carlton Edwards
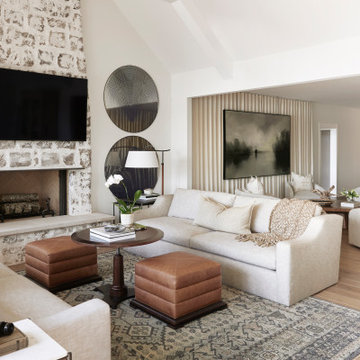
This design involved a renovation and expansion of the existing home. The result is to provide for a multi-generational legacy home. It is used as a communal spot for gathering both family and work associates for retreats. ADA compliant.
Photographer: Zeke Ruelas

Sponsored
Columbus, OH

Snider & Metcalf Interior Design, LTD
Leading Interior Designers in Columbus, Ohio & Ponte Vedra, Florida
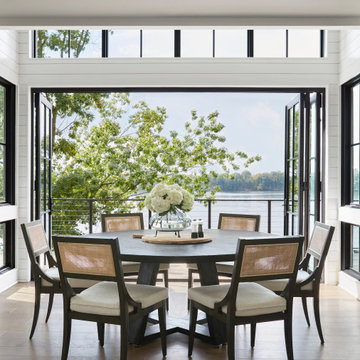 Carlton Edwards
This design involved a renovation and expansion of the existing home. The result is to provide for a multi-generational legacy home. It is used as a communal spot for gathering both family and work associates for retreats. ADA compliant.
Photographer: Zeke Ruelas
 Welcom Design & Remodeling
This Kitchen remodel involved removing the built in pantry closet and replacing it with a large pantry cabinet next to the refrigerator. Glass display cabinets highlight the coffee bar.
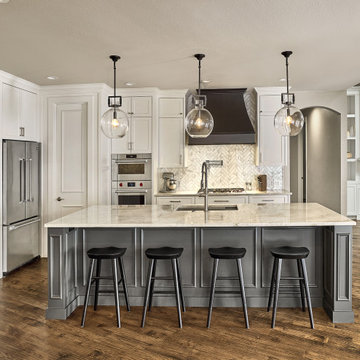


 Designer Cabinets, Granite & Tile
A kitchen remodeling, featuring Wellborn Cabinetry. This design involves a mix of dark and white cabinetry, with a medium-toned granite countertop and white lighting.
Photo by Adam Abrams, CKD

Sponsored
Columbus, OH

Wannemacher Interiors
Customized Award-Winning Interior Design Solutions in Franklin Cnty OH

 Faux Home | Home & Hue
Kathleen Yusiewicz
Custom home design in Mebane, NC combining craftsman style with rustic and modern elements. Faux Home was involved in every aspect of designing and decorating this home in conjunction with Synergy Building Company in Carrboro, NC.
 Designer Cabinets, Granite & Tile
A kitchen remodeling, featuring Wellborn Cabinetry. This design involves a mix of dark and white cabinetry, with a medium-toned granite countertop and white lighting.
Photo by Adam Abrams, CKD
 Designer Cabinets, Granite & Tile
A kitchen remodeling, featuring Wellborn Cabinetry. This design involves a mix of dark and white cabinetry, with a medium-toned granite countertop and white lighting.
Photo by Adam Abrams, CKD
41