
Search results for "Design involves" in Home Design Ideas

 Torrco Design Center
Take a peek at Torrco Design Center's involvement in a Stamford, CT home along the Long Island Sound.
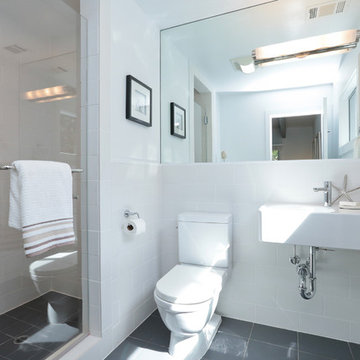
Example of a trendy master white tile freestanding bathtub design in New York with an integrated sink, a one-piece toilet and white walls
Example of a trendy master white tile freestanding bathtub design in New York with an integrated sink, a one-piece toilet and white walls
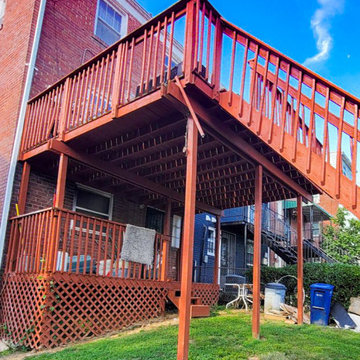
 HCS Exterior
The project involved installing a 225 sq ft deck with a new substructure, Trex Enhance Grey decking, hidden clips, and black railing. Footings were set to 24 in-depth, with stairs and grey fascia boards completing the design.
 Torrco Design Center
Take a peek at Torrco Design Center's involvement in a Stamford, CT home along the Long Island Sound.
Example of a trendy 3/4 green tile and subway tile walk-in shower design in New York with an undermount sink, a one-piece toilet and green walls
Example of a trendy 3/4 green tile and subway tile walk-in shower design in New York with an undermount sink, a one-piece toilet and green walls
Find the right local pro for your project
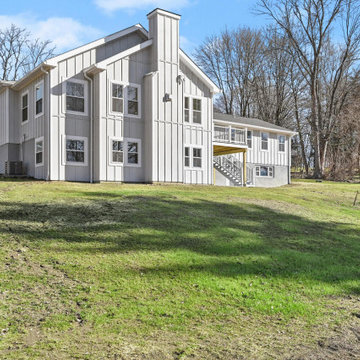
 Post Road Architecture & Design
Designed with Winslow Architects Inc., this gut renovation involved partial demolition of an existing structure and a full interior gut renovation plus a 750 square foot addition including new two-car garage, living spaces and bonus room.
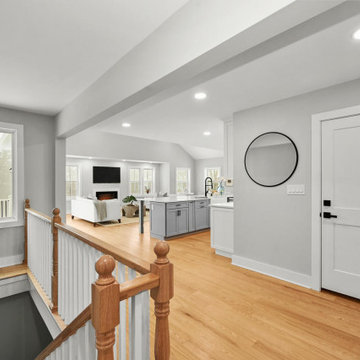 Post Road Architecture & Design
Designed with Winslow Architects Inc., this gut renovation involved partial demolition of an existing structure and a full interior gut renovation plus a 750 square foot addition including new two-car garage, living spaces and bonus room.
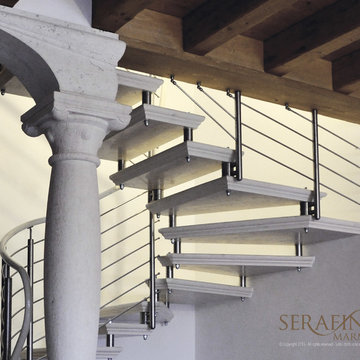
 Marmi Serafini
This project involved the creation of an original and elegant design- an arch with floating stairs - that lends a bold look to the living space in this private residence

 Welcom Design & Remodeling
This Kitchen remodel involved removing the built in pantry closet and replacing it with a large pantry cabinet next to the refrigerator. Glass display cabinets highlight the coffee bar.

Sponsored
Plain City, OH

The Creative Kitchen Company
Columbus Area Kitchen Remodeling and Refacing Professional

 BIG BANG MOSAICS
A mosaic backsplash of cakes and fancy pastries. This mosaic is like a view into the front window of a French pâtisserie! With a couple of bumblebees thrown in for good measure. Photo credit, C. Fisher

 Stone Source LLC
Beautiful home designed by architect Lee Hutchison with interior design by Billi Springer & Associates and built by RS Homes. Awesome textures throughout, and an absolute pleasure of which to be involved!

 WSM Craft
Perfectly settled in the shade of three majestic oak trees, this timeless homestead evokes a deep sense of belonging to the land. The Wilson Architects farmhouse design riffs on the agrarian history of the region while employing contemporary green technologies and methods. Honoring centuries-old artisan traditions and the rich local talent carrying those traditions today, the home is adorned with intricate handmade details including custom site-harvested millwork, forged iron hardware, and inventive stone masonry. Welcome family and guests comfortably in the detached garage apartment. Enjoy long range views of these ancient mountains with ample space, inside and out.
 Post Road Architecture & Design
Designed with Winslow Architects Inc., this gut renovation involved partial demolition of an existing structure and a full interior gut renovation plus a 750 square foot addition including new two-car garage, living spaces and bonus room.

 Retro+Fit Design L.L.C.
A very contemporary home on a tricky mountainside lot with incredible views of downtown, Beaverdam Valley, The French Broad River, and Mt. Pisgah. Designed to blend into the hillside. Photos by Ryan Theede

 InterDesign Studio
OVERALL KITCHEN VIEW: The following Drawings and Before Photos will give a better understanding of the scope and involvement of the redesign of this original 1962 Kitchen and adjacent Breakfast Area.
Photo: Jamie Snavley


 Welcom Design & Remodeling
This Kitchen remodel involved removing the built in pantry closet and replacing it with a large pantry cabinet next to the refrigerator. Glass display cabinets highlight the coffee bar.
 Sissela Malmstrom Architect
Master Bathroom
Inspiration for a modern home design remodel in San Francisco
Inspiration for a modern home design remodel in San Francisco

 Cummings Architecture + Interiors
The Abraham Knowlton House (c. 1725) was nearly demolished to make room for the expansion of a nearby commercial building. Thankfully, this historic home was saved from that fate after surviving a long, drawn out battle. When we began the project, the building was in a lamentable state of disrepair due to long-term neglect. Before we could begin on the restoration and renovation of the house proper, we needed to raise the entire structure in order to repair and fortify the foundation. The design project was substantial, involving the transformation of this historic house into beautiful and yet highly functional condominiums. The final design brought this home back to its original, stately appearance while giving it a new lease on life as a home for multiple families.
Winner, 2003 Mary P. Conley Award for historic home restoration and preservation
Photo Credit: Cynthia August



Sponsored
Delaware, OH

Buckeye Basements, Inc.
Central Ohio's Basement Finishing ExpertsBest Of Houzz '13-'21
 Post Road Architecture & Design
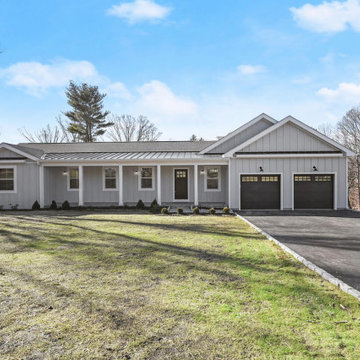
Designed with Winslow Architects Inc., this gut renovation involved partial demolition of an existing structure and a full interior gut renovation plus a 750 square foot addition including new two-car garage, living spaces and bonus room.
 Post Road Architecture & Design
Designed with Winslow Architects Inc., this gut renovation involved partial demolition of an existing structure and a full interior gut renovation plus a 750 square foot addition including new two-car garage, living spaces and bonus room.
 Mobilificio Marchese
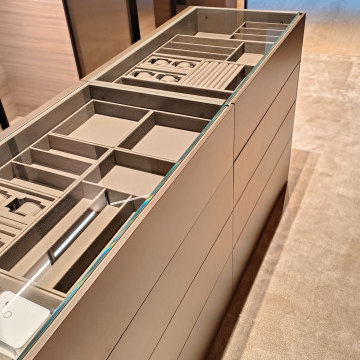
A tailor-made project also involved the walk-in closet, designed to optimize space and offer maximum functionality. Made with Lema components, it features a Dandy door in silk-screened bronze glass, a choice that combines elegance and privacy, creating an exclusive and personalized environment.
40