
Search results for "Design involves" in Home Design Ideas

 Panache Design
We maintained the home's original footprint and renovated according to the client's wishes to have an "Old English" style home. This involved adding trim and stain, utilized rod iron, changing the tile flooring out for wood etc. The end result was beautiful.
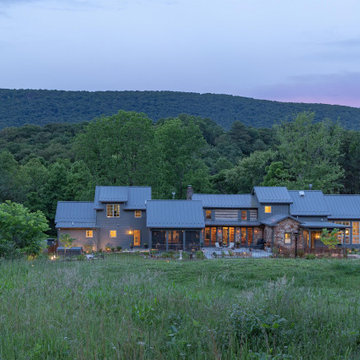
 Nelson Reeds
Was fortunate to work with Nathan Web and Kevin Walker of Reader & Swartz Architects on lighting this unique residential project. "The project involved working with an 1801 log cabin in rural West Virginia. The new additions were conceived of as a series of cabin and shed forms which interconnected to make modern open spaces, as well as to embrace the West Virginia fields, forests, and mountains" Reader & Swartz Architects, P.C.
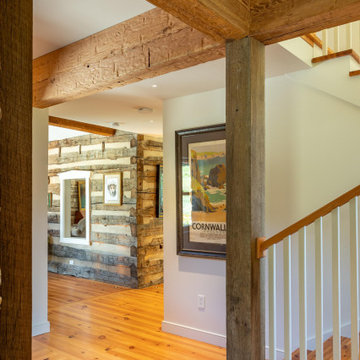 Nelson Reeds
Was fortunate to work with Nathan Web and Kevin Walker of Reader & Swartz Architects on lighting this unique residential project. "The project involved working with an 1801 log cabin in rural West Virginia. The new additions were conceived of as a series of cabin and shed forms which interconnected to make modern open spaces, as well as to embrace the West Virginia fields, forests, and mountains" Reader & Swartz Architects, P.C.
Find the right local pro for your project
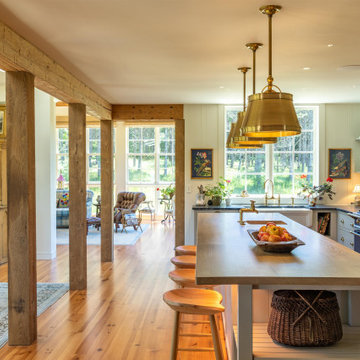 Nelson Reeds
Was fortunate to work with Nathan Web and Kevin Walker of Reader & Swartz Architects on lighting this unique residential project. "The project involved working with an 1801 log cabin in rural West Virginia. The new additions were conceived of as a series of cabin and shed forms which interconnected to make modern open spaces, as well as to embrace the West Virginia fields, forests, and mountains" Reader & Swartz Architects, P.C.

 ALTMANN & ASSOCIATES
Updating historic John Hudson Thomas-designed Berkeley bungalow to modern code. Remodel designed by Lorin Hill, Architect included adding an interior stair to provide access to new second-story bedroom with ensuite bath. Main floor renovation included new kitchen, bath as well as bringing all services up to code. Project involved extensive use of traditional materials and craftsmanship.
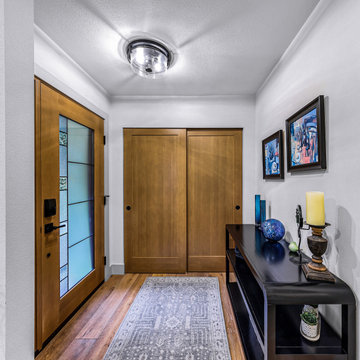
 J T Construction & Design LLC
Custom Stained wood door for this entry way into the new front entrance of the beautiful new main floor remodel we have done that involved all new flooring through out and custom kitchen cabinets and engineered hardwood floors and quartz coutnertops

 Britany Hanthorn with MBS Interiors
This renovation involved moving the kitchen from one end of the home to the opposite and created a much larger and more usable space with newly added cathedral ceilings. The kitchen was designed in Starmark Cabinetry featuring the Farmington door with a Black Tinted Varnish and Satin Glass inserts. Other features include Zodiaq Quartz counters in Lunar Pearl and brushed nickel bar pulls.

Sponsored
Westerville, OH

Custom Home Works
Franklin County's Award-Winning Design, Build and Remodeling Expert

 Wright Design
 is proud to have been involved in this project, which won a 2016 Preservation Award for Outstanding Rehabilitation from that Athens-Clarke Heritage Foundation. Our goal in restoring this classic cottage was to maintain the architectural integrity of the original structure, while updating the floor plans to reflect a modern lifestyle and refreshing the exterior materials and palette.


 Britany Hanthorn with MBS Interiors
This renovation involved moving the kitchen from one end of the home to the opposite and created a much larger and more usable space with newly added cathedral ceilings. The kitchen was designed in Starmark Cabinetry featuring the Farmington door with a Black Tinted Varnish and Satin Glass inserts. Other features include Zodiaq Quartz counters in Lunar Pearl and brushed nickel bar pulls.

 Dream Business Coaching
Chris does his work in San Francisco which calls for creativity in remodeling due to a lack of space in most SF homes. His solution is to reshape the space. Chris is an expert when it comes to the SF planning dept. Chris is vigilant when it comes to permit applications and approvals. Chris is fantastic with Over The Counter (OTC), approvals involving non-livable spaces. This is a valuable asset for his clients and designers.

 Arrowhead Remodeling & Design, Inc.
Beyond well-mannered plumbing, how you want your new-and-improved bathroom to feel and function? Choosing to remodel, bump out, or add on for more spacious bathroom can be an expensive proposition in or involves relocation plumbing and significant fixtures. So hire an architect or contractor to at least looks over your plans and give you advice.
 Nicholas Salvatore
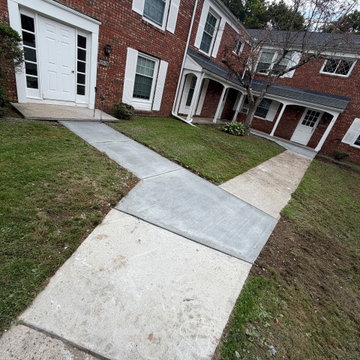
Newly poured poured-concrete walkway designed to update and replace an old, cracked walkway leading to the front entry of this multi-family brick residence. The project involved careful site preparation, grading, and framing to ensure smooth transitions along the property's natural slope while optimizing runoff away from the foundation.

Sponsored
Columbus, OH

Structural Remodeling
Franklin County's Heavy Timber Specialists | Best of Houzz 2020!
 Arrowhead Remodeling & Design, Inc.
Beyond well-mannered plumbing, how you want your new-and-improved bathroom to feel and function? Choosing to remodel, bump out, or add on for more spacious bathroom can be an expensive proposition in or involves relocation plumbing and significant fixtures. So hire an architect or contractor to at least looks over your plans and give you advice.
 Nelson Reeds
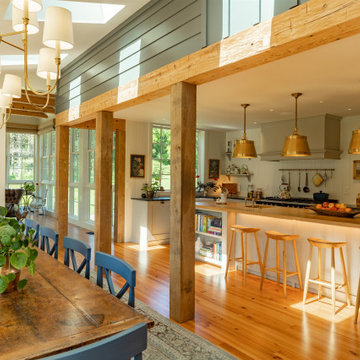
Was fortunate to work with Nathan Web and Kevin Walker of Reader & Swartz Architects on lighting this unique residential project. "The project involved working with an 1801 log cabin in rural West Virginia. The new additions were conceived of as a series of cabin and shed forms which interconnected to make modern open spaces, as well as to embrace the West Virginia fields, forests, and mountains" Reader & Swartz Architects, P.C.
 Diletta Bordignon Designer
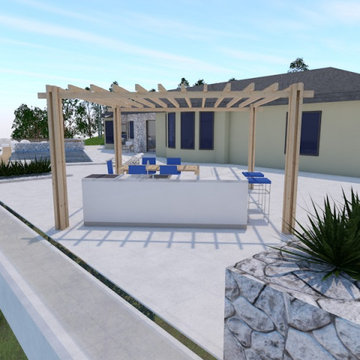
New external area project.
The project area is located on a cliff, so the project involves a huge terrace supported by iron pillars.
Swimming pool.
Barbecue area.
Jacuzzi and relax area.
Parking area for trailer.
With a careful choice of construction materials.
Natural finishing materials such as rock or wood have been coupled together with metal or glass structural elements.
 Spectrum Design + Build
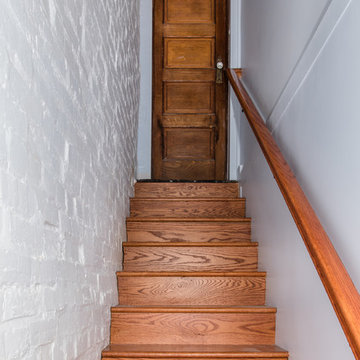
The reclaimed Hickory Barnwood Stairs This "Basement Addition" in Ledroit Park neighborhood of NW Washington DC involved re-connecting the space to the upper two levels.

Sponsored
Columbus, OH
Free consultation for landscape design!

Peabody Landscape Group
Columbus' Reliable Landscape Design & Contracting
 Panache Design
We maintained the home's original footprint and renovated according to the client's wishes to have an "Old English" style home. This involved adding trim and stain, utilized rod iron, changing the tile flooring out for wood etc. The end result was beautiful.
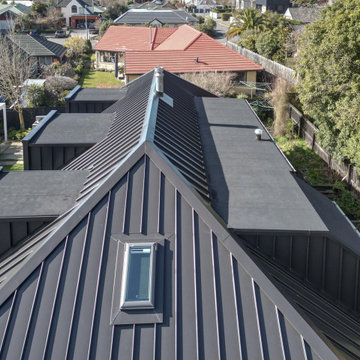
 DMC Projects
Architecturally designed by Threefold Architecture.
The Swinburn House Renovation involved a new metal craft e-span 340 roof, white bag washed brick cladding, interior recessed ceiling, and the construction of an american white oak and timber fin ballustrade.
 Britany Hanthorn with MBS Interiors
This renovation involved moving the kitchen from one end of the home to the opposite and created a much larger and more usable space with newly added cathedral ceilings. The kitchen was designed in Starmark Cabinetry featuring the Farmington door with a Black Tinted Varnish and Satin Glass inserts. Other features include Zodiaq Quartz counters in Lunar Pearl and brushed nickel bar pulls.
68