
Search results for "Design od" in Home Design Ideas

 ODS Architecture

Located in Menlo Park, California, this 3,000 sf. remodel was carefully crafted to generate excitement and make maximum use of the owner’s strict budget and comply with the city’s stringent planning code. It was understood that not everything was to be redone from a prior owner’s quirky remodel which included odd inward angled walls, circular windows and cedar shingles.
Remedial work to remove and prevent dry rot ate into the budget as well. Studied alterations to the exterior include a new trellis over the garage door, pushing the entry out to create a new soaring stair hall and stripping the exterior down to simplify its appearance. The new steel entry stair leads to a floating bookcase that pivots to the family room. For budget reasons, it was decided to keep the existing cedar shingles.
Upstairs, a large oak multi-level staircase was replaced with the new simple run of stairs. The impact of angled bedroom walls and circular window in the bathroom were calmed with new clean white walls and tile.
Photo Credit: John Sutton Photography.
 Anastasia Faiella Interior Design
Photography by Marija Vidal, Aaron Gordon Construction, Andre Rothblatt Architecture

Inspiration for a small modern master gray tile and ceramic tile porcelain tile doorless shower remodel in San Francisco with an undermount sink, flat-panel cabinets, dark wood cabinets, marble countertops, an undermount tub, a wall-mount toilet and gray walls
Inspiration for a small modern master gray tile and ceramic tile porcelain tile doorless shower remodel in San Francisco with an undermount sink, flat-panel cabinets, dark wood cabinets, marble countertops, an undermount tub, a wall-mount toilet and gray walls

Find the right local pro for your project

 41 West
View of Covered Patio, grass sun deck, and pool from kitchen:
41 West Coastal Retreat Series reveals creative, fresh ideas, for a new look to define the casual beach lifestyle of Naples.
More than a dozen custom variations and sizes are available to be built on your lot. From this spacious 3,000 square foot, 3 bedroom model, to larger 4 and 5 bedroom versions ranging from 3,500 - 10,000 square feet, including guest house options.

 Jane Reece Interiors
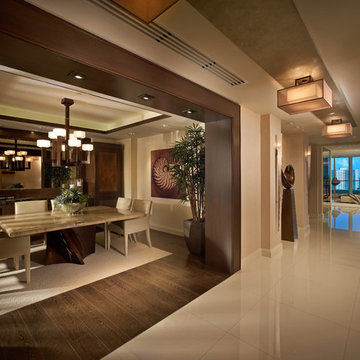
At the Four Seasons Residence in Austin, R Designs transformed this otherwise bland high-rise condo into a slick and bold space using multiple wall-coverings, ceiling coverings (leather, suede, fabric and paper), custom Italian furnishings and unique custom lighting.
 Paradise Restored Landscaping & Exterior Design
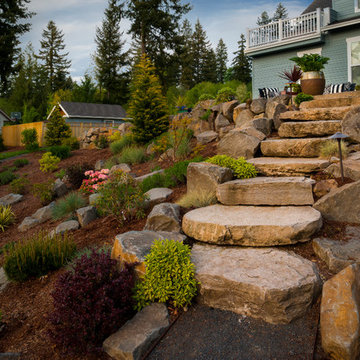
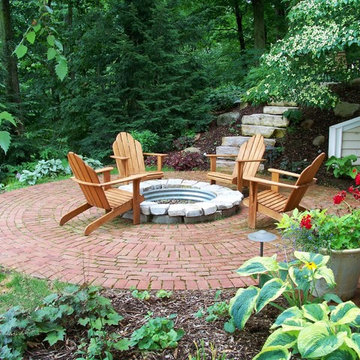
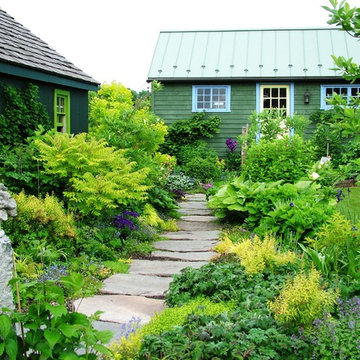
landscaping, arbors trellis, pergolas, 1/4 minus gravel walkway, stone walkway
Inspiration for a traditional hillside landscaping in Portland.
Inspiration for a traditional hillside landscaping in Portland.

Sponsored
Westerville, OH

Custom Home Works
Franklin County's Award-Winning Design, Build and Remodeling Expert


 Sherman Architects
Catherine Tighe
Bedroom - mid-sized contemporary master dark wood floor bedroom idea in New York with gray walls
Bedroom - mid-sized contemporary master dark wood floor bedroom idea in New York with gray walls
 Peery Homes

Patio fountain - large transitional courtyard stone partial sun patio fountain idea with no cover
 Noel Cross+Architects
Frank Paul Perez, Red Lily Studios
European style garden
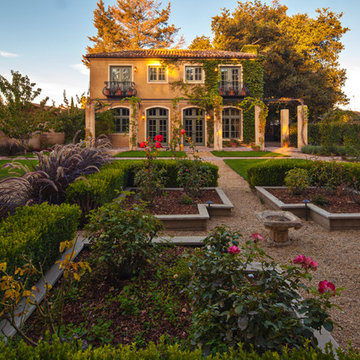
Design ideas for a mediterranean full sun backyard gravel formal garden in San Francisco.
Design ideas for a mediterranean full sun backyard gravel formal garden in San Francisco.
 dSPACE Studio Architecture
Tony Soluri Photography

Example of a trendy backyard outdoor kitchen deck design in Chicago with decking
Example of a trendy backyard outdoor kitchen deck design in Chicago with decking
 Weaver Architects
michael strong

Kids' bedroom - bedroom traditional gender-neutral medium tone wood floor kids' bedroom idea in Jackson with green walls
Kids' bedroom - bedroom traditional gender-neutral medium tone wood floor kids' bedroom idea in Jackson with green walls


 Lisa Adams, LA Closet Design

Example of a transitional girl medium tone wood floor nursery design in Los Angeles with white walls

 Victoria Martoccia Custom Construction, Inc
Victoria Martoccia Custom Homes
www.SheBuildsIt.com
Photo: Uneek Luxury Tours
Trendy black tile bathroom photo in Orlando with a trough sink, concrete countertops, open cabinets, black cabinets, a one-piece toilet and black walls
Trendy black tile bathroom photo in Orlando with a trough sink, concrete countertops, open cabinets, black cabinets, a one-piece toilet and black walls

 SEK Architects
Image by Peter Rymwid Architectural Photography
Kitchen - large contemporary cement tile floor and gray floor kitchen idea in New York with an integrated sink, flat-panel cabinets, light wood cabinets, concrete countertops, paneled appliances, two islands and gray countertops
Kitchen - large contemporary cement tile floor and gray floor kitchen idea in New York with an integrated sink, flat-panel cabinets, light wood cabinets, concrete countertops, paneled appliances, two islands and gray countertops


Sponsored
Westerville, OH
Custom Home Works
Franklin County's Award-Winning Design, Build and Remodeling Expert
 Borges + Associates Architects

Large minimalist white two-story mixed siding flat roof photo in Miami


 ODS Architecture
An open kitchen focused on views of the San Francisco bay is designed to allow for multiple cooks at the same time.
Easy to clean Caesarstone counters and walnut cabinets work well with the Thermador appliances and sculptural backsplash tile.
4