
Search results for "Design type" in Home Design Ideas

 Two Birds Design
Rob Nelson
Mid-sized transitional single-wall beige tile and porcelain tile gray floor and porcelain tile corner shower photo in Toronto with shaker cabinets, black cabinets, a one-piece toilet, an undermount sink, onyx countertops, a side-by-side washer/dryer and gray walls
Mid-sized transitional single-wall beige tile and porcelain tile gray floor and porcelain tile corner shower photo in Toronto with shaker cabinets, black cabinets, a one-piece toilet, an undermount sink, onyx countertops, a side-by-side washer/dryer and gray walls

 Lands End Development - Designers & Builders
Alcove shower - rustic brown tile and slate tile brown floor alcove shower idea in Minneapolis with dark wood cabinets, wood countertops, a drop-in sink, shaker cabinets, beige walls and brown countertops

 Laura U Design Collective
Julie Soefer
Kids' bedroom - bedroom transitional medium tone wood floor kids' bedroom idea in Houston with gray walls
Kids' bedroom - bedroom transitional medium tone wood floor kids' bedroom idea in Houston with gray walls
Find the right local pro for your project



 Dmitry Serba Design
Neutral colors beautifully complemented by dark bronze fixtures and elements of decor. The tufted bed was made by Nathan Anthony. The chandelier by Troy lighting and the lamps by Arteriors Home


 Hills & Grant
Photo: Lisa Petrol
Large minimalist l-shaped porcelain tile open concept kitchen photo in San Francisco with an undermount sink, flat-panel cabinets, quartz countertops, an island, white backsplash, ceramic backsplash and paneled appliances
Large minimalist l-shaped porcelain tile open concept kitchen photo in San Francisco with an undermount sink, flat-panel cabinets, quartz countertops, an island, white backsplash, ceramic backsplash and paneled appliances

Sponsored
Fredericksburg, OH

High Point Cabinets
Columbus' Experienced Custom Cabinet Builder | 4x Best of Houzz Winner
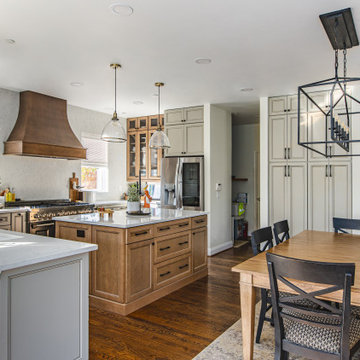
 BST Design and Build
Example of a large minimalist u-shaped eat-in kitchen design with an undermount sink, shaker cabinets, gray cabinets, quartz countertops, quartz backsplash and an island

 Michele Lee Willson Photography
Michele Lee Willson Photography
Example of a large mountain style brown two-story wood gable roof design in San Francisco
Example of a large mountain style brown two-story wood gable roof design in San Francisco

 Fiorella Design, LLC
island Paint Benj Moore Kendall Charcoal
Floors- DuChateau Chateau Antique White
Living room - mid-sized transitional open concept light wood floor and gray floor living room idea in San Francisco with gray walls and no tv
Living room - mid-sized transitional open concept light wood floor and gray floor living room idea in San Francisco with gray walls and no tv

 Creative Edge Design Group Inc.
Modern Draw front in Secret.
Reach-in closet - small modern women's carpeted reach-in closet idea in New York with flat-panel cabinets and light wood cabinets
Reach-in closet - small modern women's carpeted reach-in closet idea in New York with flat-panel cabinets and light wood cabinets

 Lucy Interior Design
Interior Design: Lucy Interior Design
Builder: Claremont Design + Build
Photography: SPACECRAFTING
Transitional gender-neutral carpeted playroom photo in Minneapolis with multicolored walls
Transitional gender-neutral carpeted playroom photo in Minneapolis with multicolored walls

 Astro Design Inc.
This bathroom is found in the basement of the house. With low ceilings and no windows, the designer was able to add some life to this room through his design. The double vanity is perfect for him and hers. The shower includes a steam unit for a perfect spa retreat in your own home. The tile flowing over to the ceiling brings in the whole room. The mirrors are electric mirrors which include great lighting and a tv inside the mirror itself! Overall, it's the perfect escape from a long day at work or just to simply relax in.
Astro Design Centre - Ottawa, Canada
DoubleSpace Photography

Sponsored
Westerville, OH

Custom Home Works
Franklin County's Award-Winning Design, Build and Remodeling Expert

 Dennis Moffitt Painting
Mid-sized beach style dark wood floor kitchen/dining room combo photo in Providence with white walls and no fireplace

 Stephen T. Terhune, Architect
A simple, yet impressive entry, and an octagonal tower. The garage is cocked at a slight angle and is designed to look like the old barn that was converted. Note the way we designed the house to preserve as many trees as possible, giving the house an established feel.

 Maryland Home Pros
Ian Dawson, C&I Studios
Walk-in shower - small modern master gray tile and ceramic tile ceramic tile walk-in shower idea in Baltimore with a vessel sink, a two-piece toilet and gray walls
Walk-in shower - small modern master gray tile and ceramic tile ceramic tile walk-in shower idea in Baltimore with a vessel sink, a two-piece toilet and gray walls

 Spectrum Interior Design, Inc.
Inspiration for a bedroom and mid-sized transitional girl kids' bedroom remodel in San Francisco with blue walls

Sponsored
Fredericksburg, OH
High Point Cabinets
Columbus' Experienced Custom Cabinet Builder | 4x Best of Houzz Winner

 TreHus Architects+Interior Designers+Builders
Elegant white tile and subway tile brown floor alcove shower photo in Minneapolis with shaker cabinets, blue cabinets, white walls, an undermount sink, a hinged shower door and white countertops

 BUILT Design Collective
photo credit: Haris Kenjar
Original Mission tile floor.
Arteriors lighting.
Newport Brass faucets.
West Elm mirror.
Victoria + Albert tub.
caesarstone countertops
custom tile bath surround

 CG&S Design-Build
Built by Pearson Landscape | photography by Paul Finkel
Design ideas for a mid-sized contemporary full sun and drought-tolerant front yard concrete paver landscaping in Austin.
Design ideas for a mid-sized contemporary full sun and drought-tolerant front yard concrete paver landscaping in Austin.
47