
Search results for "Design weighing" in Home Design Ideas

 Vintage Elements LLC
Large tuscan formal and open concept light wood floor living room photo with a standard fireplace and a stone fireplace
Large tuscan formal and open concept light wood floor living room photo with a standard fireplace and a stone fireplace


 Forjo Design
Front door - mid-sized modern ceramic tile and multicolored floor front door idea with beige walls and a green front door
Find the right local pro for your project

 Steven Allen Designs, LLC
Small arts and crafts master gray tile and ceramic tile ceramic tile drop-in bathtub photo in Houston with flat-panel cabinets, brown cabinets, a two-piece toilet, beige walls, an undermount sink and granite countertops
Small arts and crafts master gray tile and ceramic tile ceramic tile drop-in bathtub photo in Houston with flat-panel cabinets, brown cabinets, a two-piece toilet, beige walls, an undermount sink and granite countertops

 The New Design Project
Photo: Alan Gastelum (www.alangastelum.com)
Large trendy loft-style light wood floor living room photo in New York with white walls, no fireplace and no tv
Large trendy loft-style light wood floor living room photo in New York with white walls, no fireplace and no tv





 Humming Bird Soapstone
Eat-in kitchen - galley eat-in kitchen idea in Chicago with a farmhouse sink, furniture-like cabinets, medium tone wood cabinets, soapstone countertops, black backsplash, stone slab backsplash and stainless steel appliances
Eat-in kitchen - galley eat-in kitchen idea in Chicago with a farmhouse sink, furniture-like cabinets, medium tone wood cabinets, soapstone countertops, black backsplash, stone slab backsplash and stainless steel appliances

 Santa Barbara Forge and Iron
Joel Patterson
Inspiration for a craftsman staircase remodel in Santa Barbara
Inspiration for a craftsman staircase remodel in Santa Barbara
 Route Design : Ashley Winn
Kate Osborne
Example of a transitional home design design in Salt Lake City
Example of a transitional home design design in Salt Lake City

 William Leavy Architecture PLLC
Neil Landino
Transitional wooden floating open staircase photo in New York
Transitional wooden floating open staircase photo in New York
 User
Staircase - contemporary wooden straight glass railing staircase idea in Toronto with painted risers

 Serett Metalworks
Blackened Steel Stairs and Steel and glass handrail.
Minimalist staircase photo in New York
Minimalist staircase photo in New York

Sponsored
Columbus, OH

Wannemacher Interiors
Customized Award-Winning Interior Design Solutions in Franklin Cnty OH
 DJK Custom Homes
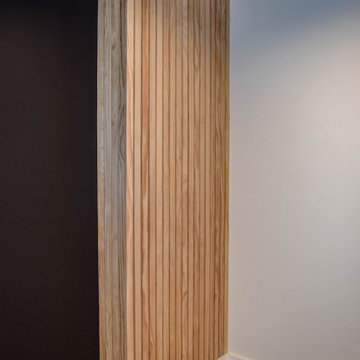
Basement - modern underground laminate floor and black floor basement idea in Chicago with black walls


 Pierre Jean-Baptiste Interiors
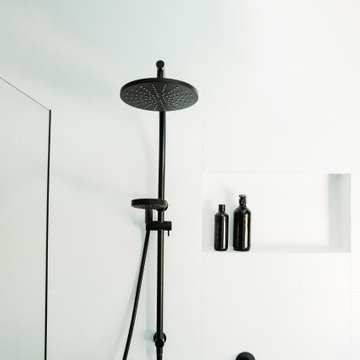
This bathroom was designed as a place of refuge. The open glass barrier encourages light circulation. The soap / shampoo storage is built into the wall. There are two robe / towel hooks that flank the entry door. There are two types of tile used to add visual interest to the space. The shower glass creates a tranquil division from the outside. The door has frosted horizontal panels to allow light to pass through. The cabinets and door are comprised of grey wood.
Pierreji.com

 HSP Houston Stair Parts
HSP
Example of a large trendy wooden straight staircase design in Houston with painted risers
Example of a large trendy wooden straight staircase design in Houston with painted risers

Sponsored
Columbus, OH
Free consultation for landscape design!

Peabody Landscape Group
Franklin County's Reliable Landscape Design & Contracting

 Mr.D's Construction Services of San Diego
Mid-sized country wooden u-shaped mixed material railing, ceramic tile and brown floor hallway photo in San Diego with beige walls


 Alger Customs
Inspiration for a mid-sized modern wooden straight staircase remodel in Orange County with metal risers
40