
Search results for "Designated screen" in Home Design Ideas

 Boyce Design + Build
The upper level of this gorgeous Trex deck is the central entertaining and dining space and includes a beautiful concrete fire table and a custom cedar bench that floats over the deck. Light brown custom cedar screen walls provide privacy along the landscaped terrace and compliment the warm hues of the decking. Clean, modern light fixtures are also present in the deck steps, along the deck perimeter, and throughout the landscape making the space well-defined in the evening as well as the daytime.

 Bruns Architecture
Tricia Shay Photography
Inspiration for a mid-sized contemporary gray two-story mixed siding house exterior remodel in Milwaukee with a shed roof
Inspiration for a mid-sized contemporary gray two-story mixed siding house exterior remodel in Milwaukee with a shed roof
 Darren Edwards Photographs
Darren Edwards Photographs
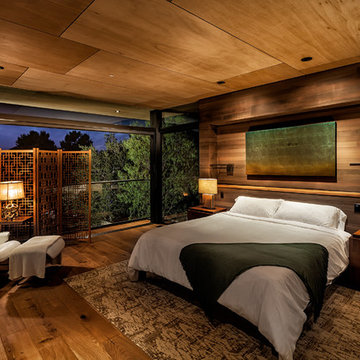
Example of a trendy light wood floor bedroom design in San Diego
Example of a trendy light wood floor bedroom design in San Diego
Find the right local pro for your project

 Design Builders, Inc.
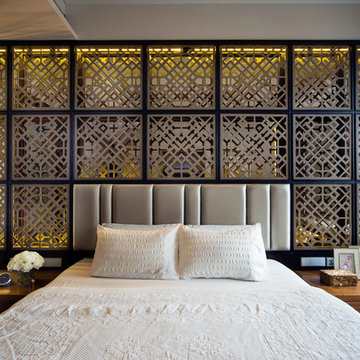


Inspiration for a large transitional screened-in back porch remodel in DC Metro with decking and a roof extension
 PLUM design / build

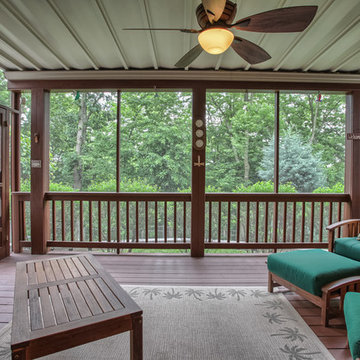
Inspiration for a large timeless screened-in back porch remodel in Detroit with decking and a roof extension

 Wright Design
Influenced by English Cotswold and French country architecture, this eclectic European lake home showcases a predominantly stone exterior paired with a cedar shingle roof. Interior features like wide-plank oak floors, plaster walls, custom iron windows in the kitchen and great room and a custom limestone fireplace create old world charm. An open floor plan and generous use of glass allow for views from nearly every space and create a connection to the gardens and abundant outdoor living space.
Kevin Meechan / Meechan Architectural Photography

Sponsored
Westerville, OH

Custom Home Works
Franklin County's Award-Winning Design, Build and Remodeling Expert
 Creative Design Space, Inc.

Example of a large classic backyard concrete paver patio kitchen design in Jacksonville with a pergola

 TKS Design Group
Free ebook, Creating the Ideal Kitchen. DOWNLOAD NOW
Collaborations are typically so fruitful and this one was no different. The homeowners started by hiring an architect to develop a vision and plan for transforming their very traditional brick home into a contemporary family home full of modern updates. The Kitchen Studio of Glen Ellyn was hired to provide kitchen design expertise and to bring the vision to life.
The bamboo cabinetry and white Ceasarstone countertops provide contrast that pops while the white oak floors and limestone tile bring warmth to the space. A large island houses a Galley Sink which provides a multi-functional work surface fantastic for summer entertaining. And speaking of summer entertaining, a new Nana Wall system — a large glass wall system that creates a large exterior opening and can literally be opened and closed with one finger – brings the outdoor in and creates a very unique flavor to the space.
Matching bamboo cabinetry and panels were also installed in the adjoining family room, along with aluminum doors with frosted glass and a repeat of the limestone at the newly designed fireplace.
Designed by: Susan Klimala, CKD, CBD
Photography by: Carlos Vergara
For more information on kitchen and bath design ideas go to: www.kitchenstudio-ge.com
 Design Builders, Inc.

Inspiration for a large transitional backyard deck remodel in DC Metro with no cover

 Iroko Properties LLC
Convert the existing deck to a new indoor / outdoor space with retractable EZ Breeze windows for full enclosure, cable railing system for minimal view obstruction and space saving spiral staircase, fireplace for ambiance and cooler nights with LVP floor for worry and bug free entertainment
 Carrick Custom Home Design
FX Home Tours
Interior Design: Osmond Design

Example of a large transitional enclosed carpeted and gray floor home theater design in Salt Lake City with gray walls and a projector screen
Example of a large transitional enclosed carpeted and gray floor home theater design in Salt Lake City with gray walls and a projector screen
 TriVistaUSA Design + Build
Darko Photography

This is an example of a mid-sized zen screened-in porch design in DC Metro with decking and a roof extension.
This is an example of a mid-sized zen screened-in porch design in DC Metro with decking and a roof extension.

Sponsored
Fredericksburg, OH

High Point Cabinets
Columbus' Experienced Custom Cabinet Builder | 4x Best of Houzz Winner
 Elevation Design Group
Doug Burke Photography

Inspiration for a large timeless enclosed carpeted and multicolored floor home theater remodel in Salt Lake City with beige walls and a projector screen
Inspiration for a large timeless enclosed carpeted and multicolored floor home theater remodel in Salt Lake City with beige walls and a projector screen


 Oliver Design Associates
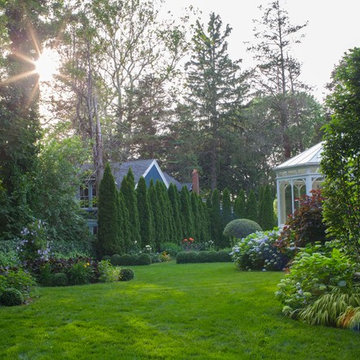
Design ideas for a large traditional partial sun backyard formal garden in New York.

 Cheng Design
Fu-Tung Cheng, CHENG Design
• Front Entryway of House 6 concrete and wood home.
House 6, is Cheng Design’s sixth custom home project, was redesigned and constructed from top-to-bottom. The project represents a major career milestone thanks to the unique and innovative use of concrete, as this residence is one of Cheng Design’s first-ever ‘hybrid’ structures, constructed as a combination of wood and concrete.
Photography: Matthew Millman

Sponsored
Sunbury, OH

J.Holderby - Renovations
Franklin County's Leading General Contractors - 2X Best of Houzz!

 Madison Furniture & Interiors

Inspiration for a mid-sized timeless backyard stone patio remodel in Orlando with a roof extension
17