
Search results for "Designated screen" in Home Design Ideas
 Georgio Home

Inspiration for a mid-sized transitional backyard stone and rectangular lap hot tub remodel in New York

 Colossus Mfg.
Hollywood regency meets beach bungalow in this living room. Natural wood and greenery comes together with gold accents and light neutral tones.
Example of a beach style open concept light wood floor and beige floor living room design in Sacramento with white walls, a standard fireplace and a wood fireplace surround
Example of a beach style open concept light wood floor and beige floor living room design in Sacramento with white walls, a standard fireplace and a wood fireplace surround


Find the right local pro for your project

 John Cole Architect
Brian Vanden Brink
Cottage screened-in porch idea in Portland Maine with decking and a roof extension
Cottage screened-in porch idea in Portland Maine with decking and a roof extension
 DeLeers Construction, Inc.

This 3200 square foot home features a maintenance free exterior of LP Smartside, corrugated aluminum roofing, and native prairie landscaping. The design of the structure is intended to mimic the architectural lines of classic farm buildings. The outdoor living areas are as important to this home as the interior spaces; covered and exposed porches, field stone patios and an enclosed screen porch all offer expansive views of the surrounding meadow and tree line.
The home’s interior combines rustic timbers and soaring spaces which would have traditionally been reserved for the barn and outbuildings, with classic finishes customarily found in the family homestead. Walls of windows and cathedral ceilings invite the outdoors in. Locally sourced reclaimed posts and beams, wide plank white oak flooring and a Door County fieldstone fireplace juxtapose with classic white cabinetry and millwork, tongue and groove wainscoting and a color palate of softened paint hues, tiles and fabrics to create a completely unique Door County homestead.
Mitch Wise Design, Inc.
Richard Steinberger Photography
 DreamScapes Landscaping & Design, Inc.
Landmarkphotodesign.com

Inspiration for a large mediterranean backyard concrete paver and rectangular lap hot tub remodel in Minneapolis
Inspiration for a large mediterranean backyard concrete paver and rectangular lap hot tub remodel in Minneapolis

Example of a classic master marble floor bathroom design in Boston with an undermount sink, shaker cabinets, blue cabinets, marble countertops, white walls and gray countertops

Sponsored
Columbus, OH
Free consultation for landscape design!

Peabody Landscape Group
Franklin County's Reliable Landscape Design & Contracting
 Your Space Designs, LLC

Inspiration for a mid-sized rustic backyard deck remodel in Other with no cover

 AquaTerra Outdoors
The homeowner of this traditional home requested a traditional pool and spa with a resort-like style and finishes. AquaTerra was able to create this wonderful outdoor environment with all they could have asked for.
While the pool and spa may be simple on the surface, extensive planning went into this environment to incorporate the intricate deck pattern. During site layout and during construction, extreme attention to detail was required to make sure nothing compromised the precise deck layout.
The pool is 42'x19' and includes a custom water feature wall, glass waterline tile and a fully tiled lounge with bubblers. The separate spa is fully glass tiled and is designed to be a water feature with custom spillways when not in use. LED lighting is used in both the pool and spa to create dramatic lighting that can be enjoyed at night.
The pool/spa deck is made of 2'x2' travertine stones, four to a square, creating a 4'x4' grid that is rotated 45 degrees in relation to the pool. In between all of the stones is synthetic turf that ties into the synthetic turf putting green that is adjacent to the deck. Underneath all of this decking and turf is a concrete sub-deck to support and drain the entire system.
Finishes and details that increase the aesthetic appeal for project include:
-All glass tile spa and spa basin
-Travertine deck
-Tiled sun lounge with bubblers
-Custom water feature wall
-LED lighting
-Synthetic turf
This traditional pool and all the intricate details make it a perfect environment for the homeowners to live, relax and play!
Photography: Daniel Driensky

 Revision LLC
Spacecrafting
Inspiration for a mid-sized coastal formal and open concept light wood floor and brown floor living room remodel in Minneapolis with gray walls, a standard fireplace, a wall-mounted tv and a brick fireplace
Inspiration for a mid-sized coastal formal and open concept light wood floor and brown floor living room remodel in Minneapolis with gray walls, a standard fireplace, a wall-mounted tv and a brick fireplace

 TriVistaUSA Design + Build
Darko Photography
Mid-sized asian screened-in porch photo in DC Metro with decking and a roof extension
Mid-sized asian screened-in porch photo in DC Metro with decking and a roof extension

 TOTAL CONCEPTS
Inspiration for a cottage stone screened-in porch remodel in San Francisco with a roof extension

 BLV Design/Architecture
Amit Geron
Example of a trendy side yard deck design in Tel Aviv with no cover
Example of a trendy side yard deck design in Tel Aviv with no cover

Sponsored
Columbus, OH
Free consultation for landscape design!
Peabody Landscape Group
Franklin County's Reliable Landscape Design & Contracting

 BRENT SILVER CONSTRUCTION
Example of a large trendy enclosed carpeted and black floor home theater design in Los Angeles with gray walls and a wall-mounted tv

 Design Builders, Inc.
Deck skirting - large transitional backyard deck skirting idea in DC Metro with no cover

 Lauren Nelson Design
Trendy medium tone wood floor and brown floor living room photo in San Francisco with pink walls
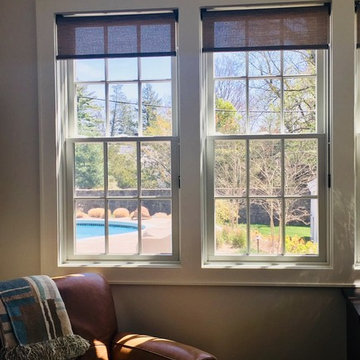
 LaMel Designs
Hunter Douglas Designer Screen Roller Shades in fabric Indian Basket, col. Willow Stick, 5% opacity. In this home office, the client requested simple shades that would cut sun glare when needed without obstructing the view. We choose a screen fabric that had a 5% opacity which, as you can see, allow for a nice view thru but, when lowered, really cuts the glare enough so that the client needn't squint when viewing their computer screen. We decided to forgo the cassette head rail for the minimalist look of a 'reverse roll'.

Sponsored
Columbus, OH

Wannemacher Interiors
Customized Award-Winning Interior Design Solutions in Franklin Cnty OH

 Copper Sky Design + Remodel
Entryway - transitional medium tone wood floor, brown floor and wallpaper entryway idea in Atlanta with multicolored walls and a glass front door
19