
Search results for "Designated screen" in Home Design Ideas

 Cathers Home Furniture + Interior Design
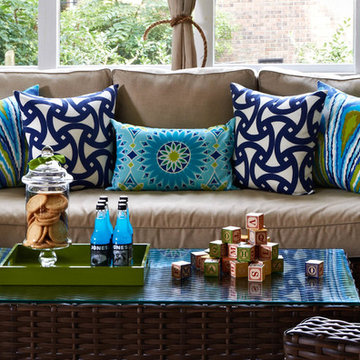
Inspiration for a transitional living room remodel in Denver
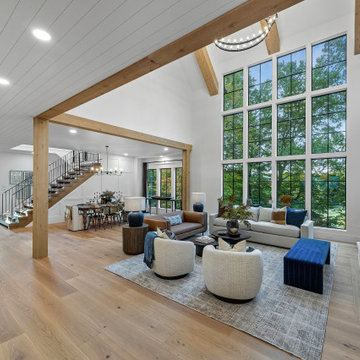
 Shawn Fisher Design
Inspiration for a large farmhouse open concept light wood floor, beige floor, exposed beam, shiplap ceiling and vaulted ceiling living room remodel in Other with white walls, a standard fireplace and a brick fireplace

 Whipple Russell Architects
Bighorn Palm Desert luxury home modern entrance landscape design. Photo by William MacCollum.
This is an example of a large modern full sun front yard gravel and wood fence landscaping in Los Angeles.
This is an example of a large modern full sun front yard gravel and wood fence landscaping in Los Angeles.
Find the right local pro for your project

 Copper Sky Design + Remodel
Imagine entertaining on this incredible screened-in porch complete with 2 skylights, custom trim, and a transitional style ceiling fan.
Large transitional screened-in back porch idea in Atlanta with decking and a roof extension
Large transitional screened-in back porch idea in Atlanta with decking and a roof extension

 Corinne Levi Architecture and Interior design
Omri Amsalem
Example of an asian master medium tone wood floor doorless shower design in Other with a vessel sink, flat-panel cabinets, medium tone wood cabinets, wood countertops and brown walls
Example of an asian master medium tone wood floor doorless shower design in Other with a vessel sink, flat-panel cabinets, medium tone wood cabinets, wood countertops and brown walls


 Suntanium Shading Products, LLC
Inspiration for a mid-sized contemporary backyard patio remodel in Other with decking and an awning

Sponsored
Columbus, OH

Snider & Metcalf Interior Design, LTD
Leading Interior Designers in Columbus, Ohio & Ponte Vedra, Florida
 Whipple Russell Architects
Laurel Way Beverly Hills modern mansion home theater. Photo by Art Gray Photography.
Inspiration for a mid-sized modern enclosed carpeted and gray floor home theater remodel in Los Angeles with brown walls and a projector screen
Inspiration for a mid-sized modern enclosed carpeted and gray floor home theater remodel in Los Angeles with brown walls and a projector screen

 KAM Designs
Mountain style enclosed carpeted and beige floor home theater photo in Jackson with brown walls and a projector screen

 Reveal Design LLC
This view of this Chicago rooftop deck from the guest bedroom. The cedar pergola is lit up at night underneath. On top of the pergola is live roof material which provide shade and beauty from above. The walls are sleek and contemporary using two three materials. Cedar, steel, and frosted acrylic panels. The modern rooftop is on a garage in wicker park. The decking on the rooftop is composite and built over a frame. Roof has irrigation system to water all plants.
Bradley Foto, Chris Bradley
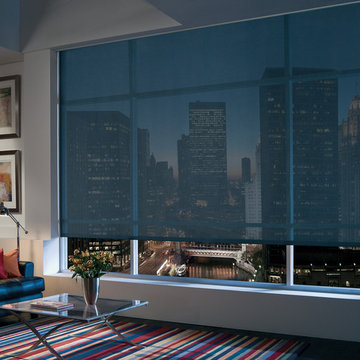
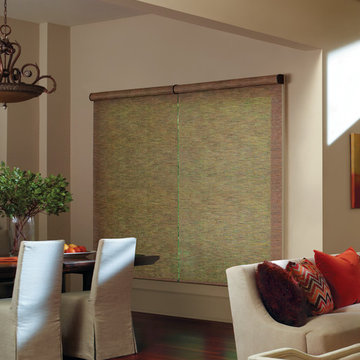
 Accent Window Fashions LLC
Hunter Douglas Eclectic Window Treatments and Draperies
Hunter Douglas Designer Screen Roller Shades with Clutch Operated Continuous Cord Loop
Hunter Douglas Designer Screen Roller Shades with Clutch Operated Continuous Cord Loop
Material: Exotic Hues 3%
Color: Terena Arrowhead
Operating Systems: Clutch Operated Continuous Cord Loop
Room: Living Room
Room Styles: Contemporary, Eclectic
Available from Accent Window Fashions LLC
Hunter Douglas Showcase Priority Dealer
Hunter Douglas Certified Installer
Hunter Douglas Certified Professional Dealer
#Hunter_Douglas #Designer #Screen #Roller_Shades #Continuous_Cord_Loop #Contemporary #Eclectic #Living_Room #Living_Rooms #Living_Room_Ideas #Window_Treatments #HunterDouglas #Accent_Window_Fashions
Copyright 2001-2013 Hunter Douglas, Inc. All rights reserved.
 Accent Window Fashions LLC
Hunter Douglas Eclectic Window Treatments and Draperies
Hunter Douglas Designer Screen Shades
Hunter Douglas Designer Screen Shades are an innovative combination of sheer beauty and functional technology, offering visibility of the outdoors while protecting valuable furnishings from harmful UV rays indoors.
Operating Systems: Cordless System
Room: Dining Room
Room Styles: Contemporary, Transitional, Eclectic
Available from Accent Window Fashions LLC
Hunter Douglas Showcase Priority Dealer
Hunter Douglas Certified Installer
Hunter Douglas Certified Professional Dealer
#Hunter_Douglas #Designer #Screen_Shades #Cordless_System #PowerRise #Platinum #Technology #Dining_Room #Dining_Rooms #Dining_Room_Ideas #Contemporary #Transitional #Eclectic #Window_Treatments #HunterDouglas #Accent_Window_Fashions
Copyright 2001-2013 Hunter Douglas, Inc. All rights reserved.
 SV Design

A desire for a more modern and zen-like environment in a historical, turn of the century stone and stucco house was the drive and challenge for this sophisticated Siemasko + Verbridge Interiors project. Along with a fresh color palette, new furniture is woven with antiques, books, and artwork to enliven the space. Carefully selected finishes enhance the openness of the glass pool structure, without competing with the grand ocean views. Thoughtfully designed cabinetry and family friendly furnishings, including a kitchenette, billiard area, and home theater, were designed for both kids and adults.



 Parkyn Design

Stunning front foyer with double coat closets and decorative screens.
Foyer - mid-sized transitional porcelain tile and white floor foyer idea in Toronto with white walls
Foyer - mid-sized transitional porcelain tile and white floor foyer idea in Toronto with white walls
 Dotter & Solfjeld Architecture + Design

Large mountain style u-shaped medium tone wood floor and gray floor open concept kitchen photo in San Francisco with an integrated sink, shaker cabinets, blue cabinets, stainless steel appliances, an island, gray countertops and granite countertops
 KC Drafting & Design

Inspiration for a mediterranean deck remodel in Kansas City with a fireplace and a roof extension

Sponsored
Columbus, OH
Snider & Metcalf Interior Design, LTD
Leading Interior Designers in Columbus, Ohio & Ponte Vedra, Florida
 Deering Design Studio, Inc.
Deering Design Studio, Inc.

Example of a mountain style enclosed carpeted and gray floor home theater design in Seattle with gray walls and a projector screen
Example of a mountain style enclosed carpeted and gray floor home theater design in Seattle with gray walls and a projector screen
 Wood Wise Design & Remodeling
Stuart Jones Photography

Elegant porch photo in Raleigh with a fire pit and a roof extension
Elegant porch photo in Raleigh with a fire pit and a roof extension
 Virtual Studio Innovations
Photo by Virtual Studio Innovations

Elegant master marble floor and white floor claw-foot bathtub photo in Atlanta with recessed-panel cabinets, beige walls and a hinged shower door
Elegant master marble floor and white floor claw-foot bathtub photo in Atlanta with recessed-panel cabinets, beige walls and a hinged shower door
39