
Search results for "Designated screen" in Home Design Ideas

 designdevelopmentny
Home theater - transitional enclosed carpeted and brown floor home theater idea in New York with gray walls and a projector screen
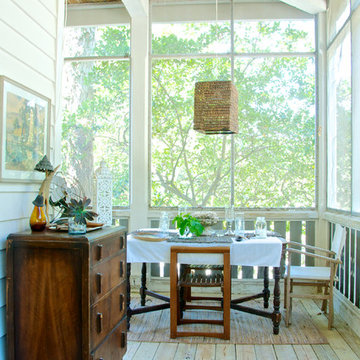
 Starr Sanford Design
Wally Sears, Julia Starr Sanford, Mark David Major
Beach style screened-in porch photo in Jacksonville with a roof extension
Beach style screened-in porch photo in Jacksonville with a roof extension

 Creative Design Space, Inc.
Patio kitchen - mid-sized tropical backyard tile patio kitchen idea in Jacksonville with a pergola
Find the right local pro for your project



 Creative Fences & Decks
Example of a mid-sized transitional backyard deck design in Portland with a pergola

 LaMel Designs
This space pairs a Hunter Douglas Designer Screen Roller shade for added light filtering behind a custom linen tailored roman shade.
Mid-sized mid-century modern enclosed medium tone wood floor living room photo in New York with white walls, a standard fireplace, a wood fireplace surround and no tv
Mid-sized mid-century modern enclosed medium tone wood floor living room photo in New York with white walls, a standard fireplace, a wood fireplace surround and no tv
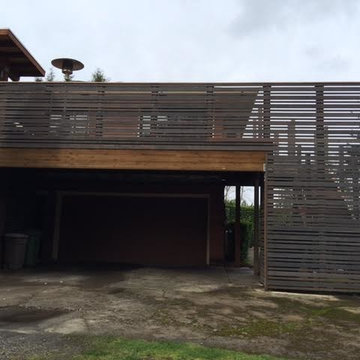
 Your Space Designs, LLC
Example of a mid-sized mountain style backyard deck design in Other with no cover

Sponsored
Fredericksburg, OH

High Point Cabinets
Columbus' Experienced Custom Cabinet Builder | 4x Best of Houzz Winner
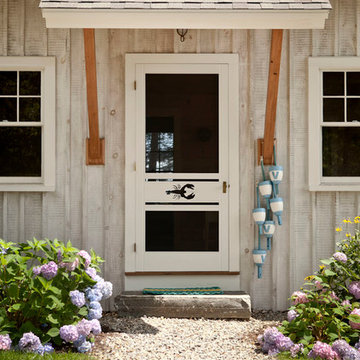
 Knickerbocker Group
Knickerbocker Group | ARCHITECT
Stewart Reniers Design | INTERIOR DESIGNER
Knickerbocker Group | BUILDER
Trent Bell | PHOTOGRAPHER
Entryway - coastal entryway idea in Portland Maine
Entryway - coastal entryway idea in Portland Maine

 Whipple Russell Architects
Laurel Way Beverly Hills luxury modern home exterior design. Photo by William MacCollum.
Huge trendy multicolored three-story mixed siding exterior home photo in Los Angeles
Huge trendy multicolored three-story mixed siding exterior home photo in Los Angeles

 Meadowlark Design+Build
A screened porch off the living room makes for the perfect spot to dine al-fresco without the bugs in this near-net-zero custom built home built by Meadowlark Design + Build in Ann Arbor, Michigan. Architect: Architectural Resource, Photography: Joshua Caldwell
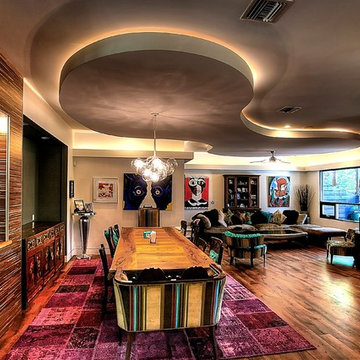
 Barley|Pfeiffer Architecture
Photos by Alan K. Barley, AIA
screened in porch, Austin luxury home, Austin custom home, BarleyPfeiffer Architecture, BarleyPfeiffer, wood floors, sustainable design, sleek design, pro work, modern, low voc paint, interiors and consulting, house ideas, home planning, 5 star energy, high performance, green building, fun design, 5 star appliance, find a pro, family home, elegance, efficient, custom-made, comprehensive sustainable architects, barley & Pfeiffer architects, natural lighting, AustinTX, Barley & Pfeiffer Architects, professional services, green design, Screened-In porch, Austin luxury home, Austin custom home, BarleyPfeiffer Architecture, wood floors, sustainable design, sleek design, modern, low voc paint, interiors and consulting, house ideas, home planning, 5 star energy, high performance, green building, fun design, 5 star appliance, find a pro, family home, elegance, efficient, custom-made, comprehensive sustainable architects, natural lighting, Austin TX, Barley & Pfeiffer Architects, professional services, green design, curb appeal, LEED, AIA,

 DeLeers Construction, Inc.
This 3200 square foot home features a maintenance free exterior of LP Smartside, corrugated aluminum roofing, and native prairie landscaping. The design of the structure is intended to mimic the architectural lines of classic farm buildings. The outdoor living areas are as important to this home as the interior spaces; covered and exposed porches, field stone patios and an enclosed screen porch all offer expansive views of the surrounding meadow and tree line.
The home’s interior combines rustic timbers and soaring spaces which would have traditionally been reserved for the barn and outbuildings, with classic finishes customarily found in the family homestead. Walls of windows and cathedral ceilings invite the outdoors in. Locally sourced reclaimed posts and beams, wide plank white oak flooring and a Door County fieldstone fireplace juxtapose with classic white cabinetry and millwork, tongue and groove wainscoting and a color palate of softened paint hues, tiles and fabrics to create a completely unique Door County homestead.
Mitch Wise Design, Inc.
Richard Steinberger Photography

 Breeze Giannasio Interiors
Stacey Zarin Goldberg
Living room library - large transitional open concept light wood floor living room library idea in DC Metro with white walls, a standard fireplace, a brick fireplace and no tv
Living room library - large transitional open concept light wood floor living room library idea in DC Metro with white walls, a standard fireplace, a brick fireplace and no tv


 Avalon Associates, Inc.

This is an example of a large country tile screened-in back porch design in Baltimore with a roof extension.
 DANE AUSTIN INTERIOR DESIGN Boston & Cambridge

The clients wanted a comfortable home fun for entertaining, pet-friendly, and easy to maintain — soothing, yet exciting. Bold colors and fun accents bring this home to life!
Project designed by Boston interior design studio Dane Austin Design. They serve Boston, Cambridge, Hingham, Cohasset, Newton, Weston, Lexington, Concord, Dover, Andover, Gloucester, as well as surrounding areas.
For more about Dane Austin Design, click here: https://daneaustindesign.com/
To learn more about this project, click here:
https://daneaustindesign.com/logan-townhouse

 Demetriades + Walker
Peter Peirce
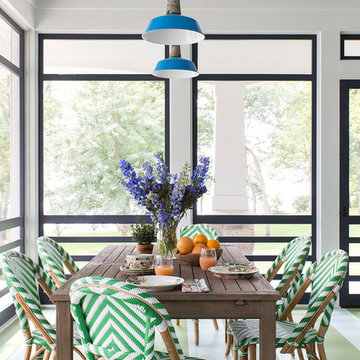
This is an example of a transitional screened-in porch design in New York.

This is an example of a transitional screened-in porch design in New York.

Sponsored
Delaware, OH

Buckeye Basements, Inc.
Central Ohio's Basement Finishing ExpertsBest Of Houzz '13-'21
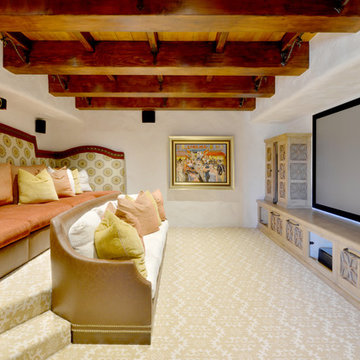
Inspiration for a large mediterranean enclosed carpeted and multicolored floor home theater remodel in San Diego with white walls and a projector screen

 Cathers Home Furniture + Interior Design
Inspiration for a transitional living room remodel in Denver
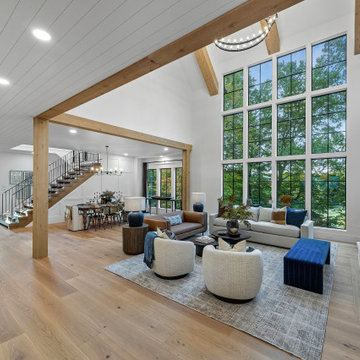
 Shawn Fisher Design
Inspiration for a large farmhouse open concept light wood floor, beige floor, exposed beam, shiplap ceiling and vaulted ceiling living room remodel in Other with white walls, a standard fireplace and a brick fireplace
38