
Search results for "Designelement dienen" in Home Design Ideas

 C. Kramer Interiors
photo by KRUSHgraphics
Example of a mid-sized mountain style metal straight staircase design in New York
Example of a mid-sized mountain style metal straight staircase design in New York

 Vision Design
What had been a very cramped, awkward master bathroom layout that barely accommodated one person became a spacious double vanity, double shower and master closet.
 AllenBuilt, Inc.
Photo Credit: Cassidy Duhon
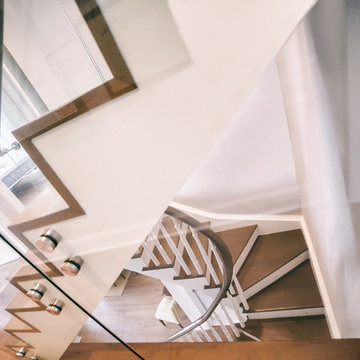
Staircase - modern wooden u-shaped staircase idea in DC Metro with wooden risers
Staircase - modern wooden u-shaped staircase idea in DC Metro with wooden risers
Find the right local pro for your project

 Vicki Simon Interior Design
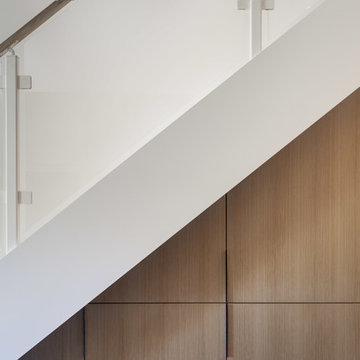
Pull out pantry clad in the same rift cut white oak disguises it in the wall under the stair. Close up of glass banisters..
Inspiration for a small modern staircase remodel in Sacramento
Inspiration for a small modern staircase remodel in Sacramento
 Click Architects

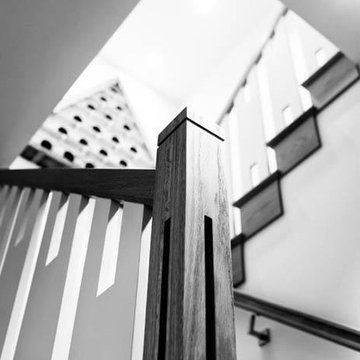
Inspiration for a mid-sized wooden floating mixed material railing staircase remodel


 Rogers Designs Inc.

Glass tops with movement inside of the glass. All acrylic cabinet. custom L.E.D lighting throughout the Kitchen. All Servo Drive doors on wall cabinets and a lot of extra accessory hidden behind.


 Charles Ogg Furniture

Inspiration for a mid-sized craftsman open concept medium tone wood floor living room remodel in Burlington with pink walls and no fireplace

 ACS-Alliance Construction Services
Living room - mid-sized contemporary enclosed dark wood floor living room idea in Oklahoma City with white walls, a standard fireplace, a brick fireplace and no tv
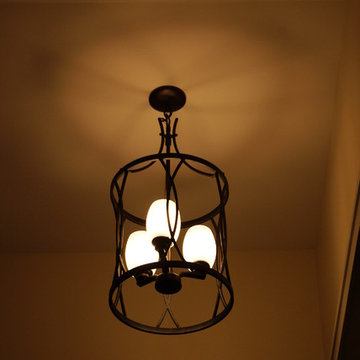
 Design West Ltd
Carla Miller
Design West Ltd
Central Minnesota Premier Residential & Commercial Interior Designer
Inspiration for a mid-sized timeless wooden l-shaped staircase remodel in Minneapolis with painted risers
Inspiration for a mid-sized timeless wooden l-shaped staircase remodel in Minneapolis with painted risers


 Urban Vista Cabinets Inc.
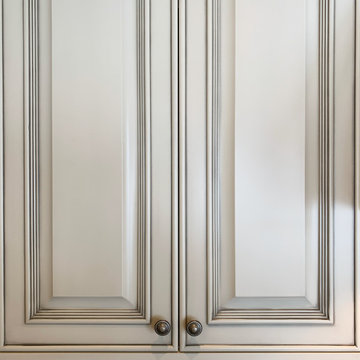
This is a classic kitchen with elegant antique looking.
Paint color: Elegant Antique White
Door style: Raised panel
Under-cabinet lighting decorative column
Natural stone countertop
 Atelier SUN
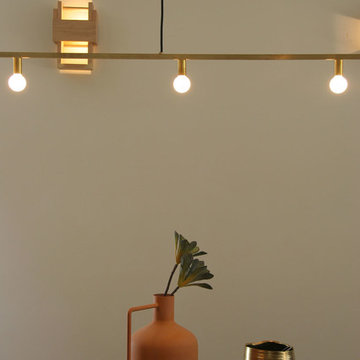
Great room - mid-sized scandinavian light wood floor great room idea in Toronto with white walls



 KC Home Solutions, LLC
Kitchen remodel. Work completed includes:
Floor refinish
Bar extension
New ceiling lighting, under cabinet lighting, inside cabinet lighting
Cabinet refinish
New hinges and pulls on doors
New granite counter tops
New back splash

 Custom Blinds & Design
Hunter Douglas Duettes provide both privacy and style to these French Doors.
Bedroom - contemporary bedroom idea in Omaha
Bedroom - contemporary bedroom idea in Omaha
 Metal Inc.
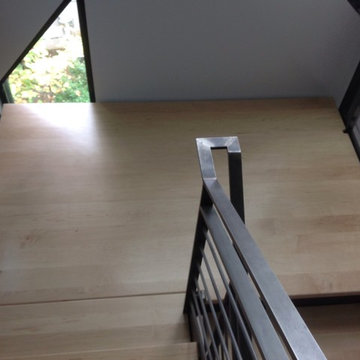
This residential project consisting of six flights and three landings was designed, fabricated and installed by metal inc..LD
Example of a trendy staircase design in DC Metro
Example of a trendy staircase design in DC Metro
11