
Search results for "Designelement dienen" in Home Design Ideas

 Kathy Arnold Painting & Remodeling
While we're refinishing your kitchen cabinets we can also add other touches. Cap the end of your cabinets with molding, we can add crown molding across the top. When some contractors finish installing their kitchen cabinets it looks as though the the cabinets are just hanging there. When we finish it can feel as though the your cabinets were built there and meant to stay for years to come. Remodeling an entire kitchen can cost over $10,000 when refinishing depending on your requests it's likely we'll be able to give you a new unique look for well under that cost. This home owner wanted to brighten up the kitchen from their older darker cabinets. Kitchen cabinet refinishing allowed her to pick the color and brighten the place up without the look of flat white cabinets. There are no kitchen lights on in these photos. Just a late afternoon, and it's still pretty bright in this space.

 SB Architects Inc.
Contemporary staircase leading up to the attic
Staircase - mid-sized transitional loft-style carpeted staircase idea in Boston with purple walls
Staircase - mid-sized transitional loft-style carpeted staircase idea in Boston with purple walls

Find the right local pro for your project



 Farbica
The transparent silver shimmer transforms the yellowish OSB-structure in cool and glamorous rooms.
 Sebring Design Build
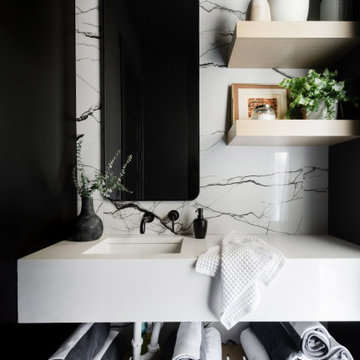
Example of a transitional white tile black floor and single-sink bathroom design in Nashville with an undermount sink and white countertops


 MAWR Design
Whittney Parkinson
Example of a mid-sized farmhouse medium tone wood floor mudroom design in Indianapolis with white walls and a gray front door
Example of a mid-sized farmhouse medium tone wood floor mudroom design in Indianapolis with white walls and a gray front door
 Daniel Contelmo Architects
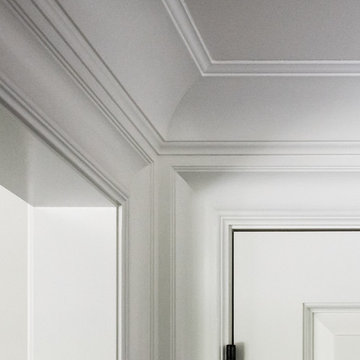
Each detail was meticulously thought out, including each molding intersection.
Photographer: Daniel Contelmo Jr.
Mid-sized transitional dark wood floor and brown floor home design photo in New York with beige walls and a dark wood front door
Mid-sized transitional dark wood floor and brown floor home design photo in New York with beige walls and a dark wood front door


 Century Stair Company
This spectacular straight staircase bridges past and present in an award-winning Georgetown townhouse transformation. Designed to preserve a sense of history within a sleek modern space, it features a striking contrast between stark white balusters, newels, and risers and a bold black handrail. This dramatic interplay of light and dark echoes throughout the rest of the townhouse, creating visual continuity across multiple levels. Natural wood treads ground the design, adding warmth and an organic element that softens the contemporary palette while honoring the home's historical roots.
1976-2026 © Century Stair Company

 Carolina Craftsman Builders
Carolina Craftsman Builders is a Craftsman Style Custom Home Builder in Charlotte, North Carolina. Neighborhoods Chantilly, Elizabeth, Plaza Midwood, Dilworth, and NoDa's Builder, Specializing in New Construction Custom Homes, Remodeling, Renovations, and Design.

 Chelsea & Meade Chippendale Railings
D. Johnson
Inspiration for a timeless home design remodel in Denver
Inspiration for a timeless home design remodel in Denver



 Aeris Home
Residential space in North Park's newest building by Jeff Svitak. Space was decorated for a couple who support local artists and love music. We started with a soft velvet sofa (color: moss) that instantly softened this large concrete space. While working around this sofa, we came across the walnut furniture set - it blended right in with the earthy feel we were going for. Plants have a power of bringing any space to life so we added the intertwining money tree and a soft green tree (supposed to be a fast grower). Once the furnishings were in, we added the artwork - a final touch to make this space a client's home.
photo - Hale Productions

 Space Interior Design
A closer view of the seating area showing the comfort and appealing functionality. Photograph by Jorge Gera
Living room - mid-sized contemporary open concept dark wood floor living room idea in Chicago with white walls and a media wall
Living room - mid-sized contemporary open concept dark wood floor living room idea in Chicago with white walls and a media wall

 larryjonasa2
Small square kitchen that's used as main entrance to house. Complete remodel of a 1941 ranch.
Example of a small minimalist u-shaped vinyl floor enclosed kitchen design in Detroit with an undermount sink, shaker cabinets, black cabinets, quartz countertops, gray backsplash, glass tile backsplash, stainless steel appliances and no island
Example of a small minimalist u-shaped vinyl floor enclosed kitchen design in Detroit with an undermount sink, shaker cabinets, black cabinets, quartz countertops, gray backsplash, glass tile backsplash, stainless steel appliances and no island
 Globe Electric

With the Izzy 1-Light Pendant, Globe Electric offers a unique piece that transcends the normal boundaries of interior design. The clean straight hanging lines and dark bronze color is reminiscent of trendy industrial design while the large bulb-like glass shade, exposed tube bulb and black woven fabric hanging cord elevate this to a beautifully luxurious pendant. Perfect for a dining room, kitchen, rec room, bar area or bedroom this light is versatile in so many ways. The included 60W t-shape bulb provides the ideal amount of light to create the perfect ambiance for any space. Includes all mounting hardware for quick and easy installation and one E26/medium base 60W t-shape tube bulb.

 Southern Staircase
Stainless Steel custom spiral stair with wood treads.
Inspiration for a modern wooden spiral open staircase remodel in Atlanta
Inspiration for a modern wooden spiral open staircase remodel in Atlanta
7