
Search results for "Designelement dienen" in Home Design Ideas

 Liat Post
Hagar Duppelt
Inspiration for a mid-sized scandinavian childrens' room remodel in Tel Aviv with pink walls
Inspiration for a mid-sized scandinavian childrens' room remodel in Tel Aviv with pink walls



Find the right local pro for your project

 Design Kitchens & Countertops
Design Kitchens
Eat-in kitchen - mid-sized shabby-chic style u-shaped vinyl floor eat-in kitchen idea in Calgary with an undermount sink, beaded inset cabinets, gray cabinets, quartz countertops, multicolored backsplash, matchstick tile backsplash, stainless steel appliances and an island
Eat-in kitchen - mid-sized shabby-chic style u-shaped vinyl floor eat-in kitchen idea in Calgary with an undermount sink, beaded inset cabinets, gray cabinets, quartz countertops, multicolored backsplash, matchstick tile backsplash, stainless steel appliances and an island


 MITH Design
Helli Sierra Stuckey
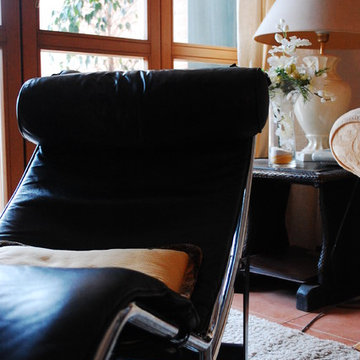
Inspiration for a mid-sized modern formal and enclosed terra-cotta tile home design remodel with beige walls, no fireplace and a tv stand
Inspiration for a mid-sized modern formal and enclosed terra-cotta tile home design remodel with beige walls, no fireplace and a tv stand


 Tanya Hudson Architecture & Interior Design Ltd
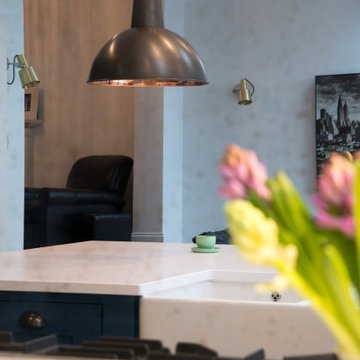
Mixing up metals looks great in a large kitchen diner. In this project we used copper lined pendants over the island, brass wall lights and antique brass handles.

 Robin's Nest Interiors
The half wall in the shower was the perfect spot for a niche and corner bench.
Freestanding bathtub - mid-sized transitional master white tile and ceramic tile ceramic tile and white floor freestanding bathtub idea in Louisville with flat-panel cabinets, white cabinets, a one-piece toilet, gray walls, an undermount sink, quartzite countertops and a hinged shower door
Freestanding bathtub - mid-sized transitional master white tile and ceramic tile ceramic tile and white floor freestanding bathtub idea in Louisville with flat-panel cabinets, white cabinets, a one-piece toilet, gray walls, an undermount sink, quartzite countertops and a hinged shower door

 Rob Washam Construction, Inc.
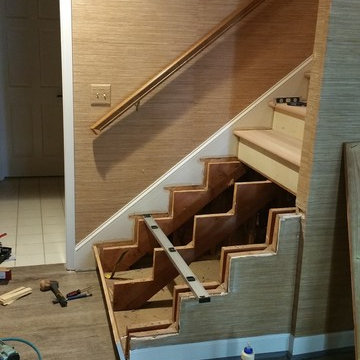
Staircase - farmhouse wooden l-shaped metal railing staircase idea in Kansas City with painted risers

 Sundberg Kennedy Ly-Au Young Architects
Abstract photo of stairwell and light coming in from the skylight above.
Photo Credit: Paul Sundberg
Staircase - mid-sized modern wooden l-shaped light wood floor staircase idea in Seattle with white walls and wooden risers
Staircase - mid-sized modern wooden l-shaped light wood floor staircase idea in Seattle with white walls and wooden risers




 Overmyer Architects
Interior by Elnaz Namaki Studio
Photos by Jennifer Hughes
Builder : Thorsen Construction
Inspiration for a modern hallway remodel in DC Metro with white walls
Inspiration for a modern hallway remodel in DC Metro with white walls

 Custom Finish Supply Company
Paige Nicolle Photography
Example of a minimalist hallway design in Salt Lake City
Example of a minimalist hallway design in Salt Lake City

 SCM Design Group
SCM Design Group
Stefanie Keeland
Mid-sized minimalist master gray tile and porcelain tile ceramic tile walk-in shower photo in Houston with a vessel sink, flat-panel cabinets, dark wood cabinets, glass countertops, an undermount tub and white walls
Mid-sized minimalist master gray tile and porcelain tile ceramic tile walk-in shower photo in Houston with a vessel sink, flat-panel cabinets, dark wood cabinets, glass countertops, an undermount tub and white walls

 The Ranch Mine
Photo by Dan Ryan Studio
Mid-century modern white one-story stucco flat roof idea in Phoenix
Mid-century modern white one-story stucco flat roof idea in Phoenix
19