
Search results for "Designelement dienen" in Home Design Ideas


 Five Star Stone Inc
Color: Teakwood
Material: Granite
Type of installation: Vanity
Project Location: Sandkey, Clearwater Beach
Example of a small classic concrete floor and gray floor powder room design in Tampa with flat-panel cabinets, gray cabinets, white walls and soapstone countertops
Example of a small classic concrete floor and gray floor powder room design in Tampa with flat-panel cabinets, gray cabinets, white walls and soapstone countertops


Find the right local pro for your project



 KBR Design & Build
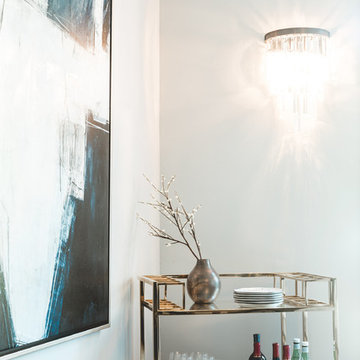
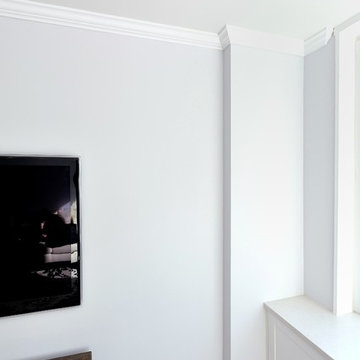
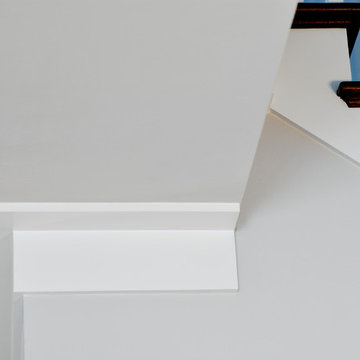
White crown molding in Midtown East Manhattan apartment renovation.
KBR Design & Build
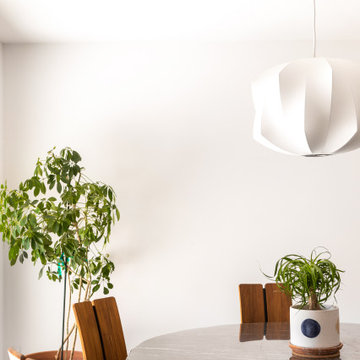
Example of a mid-sized transitional open concept medium tone wood floor living room design in New York with gray walls and no tv
Example of a mid-sized transitional open concept medium tone wood floor living room design in New York with gray walls and no tv



 Jamie Banfield Interior Designs
This new build home was created for a young Vancouver family that wanted a relaxed yet sophisticated feel to match their lifestyle. This space was designed with focus on the open concept between the living and kitchen spaces; which is truly the heart of the home and designed for a growing family. This home takes inspiration from the relaxed farmhouse feel and the “hustle n bustle” of Singapore.






 Prince Kitchens
Dimitri Ganas

Mid-sized transitional l-shaped bamboo floor eat-in kitchen photo in Baltimore with an undermount sink, flat-panel cabinets, light wood cabinets, granite countertops, multicolored backsplash, glass tile backsplash, stainless steel appliances and an island
Mid-sized transitional l-shaped bamboo floor eat-in kitchen photo in Baltimore with an undermount sink, flat-panel cabinets, light wood cabinets, granite countertops, multicolored backsplash, glass tile backsplash, stainless steel appliances and an island




17